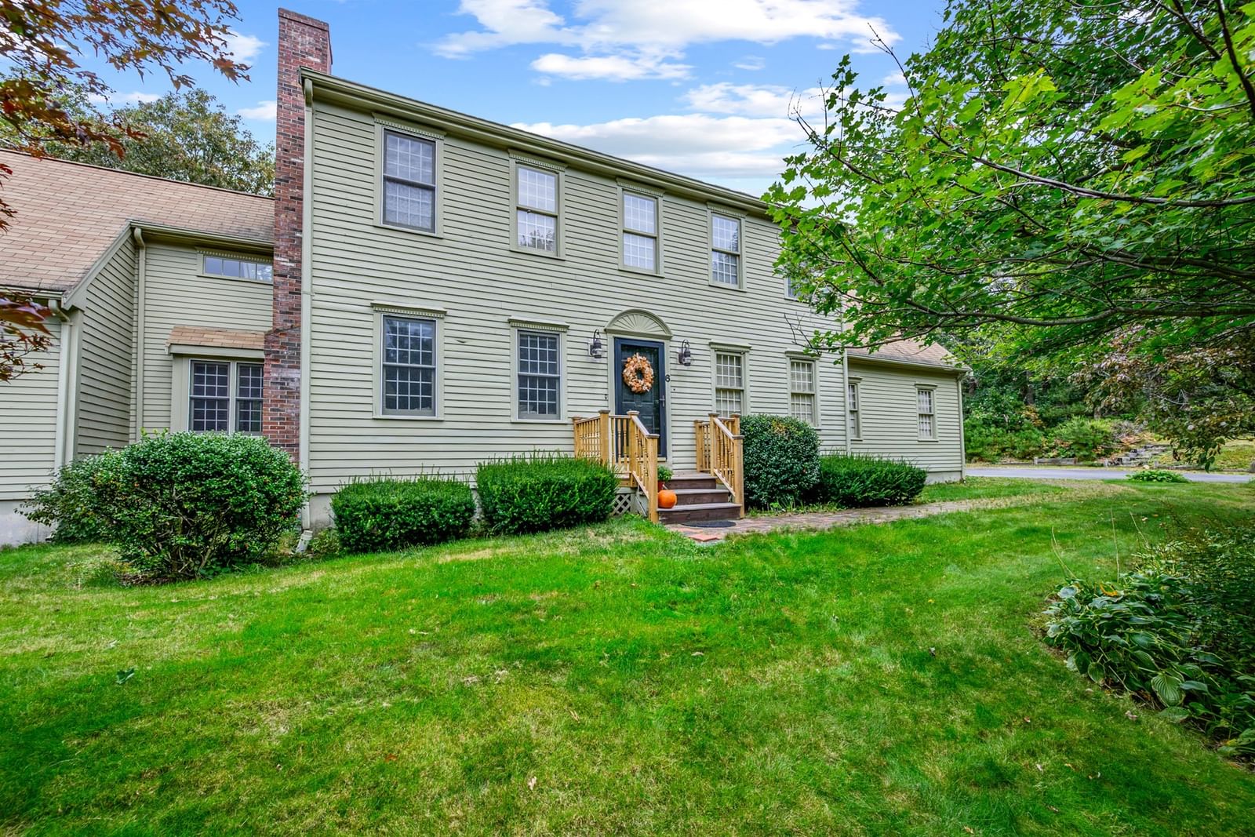
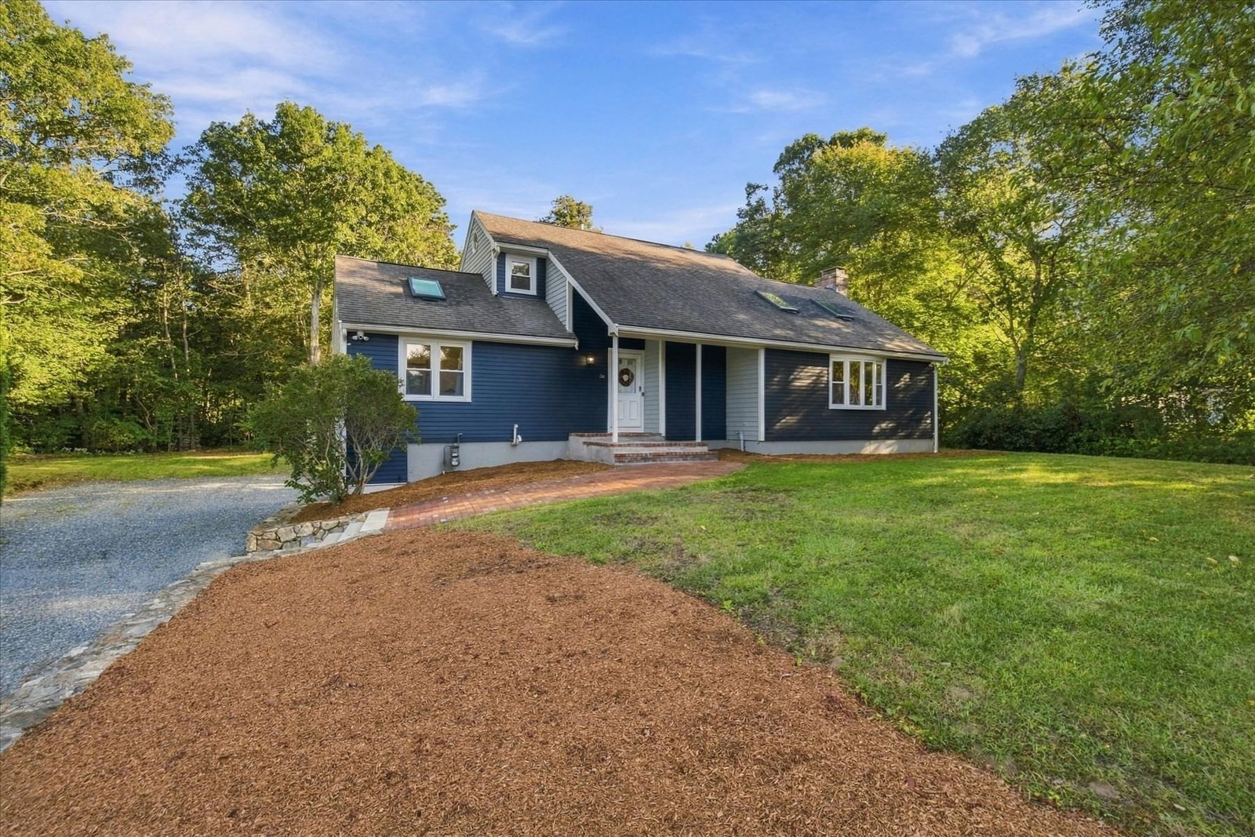
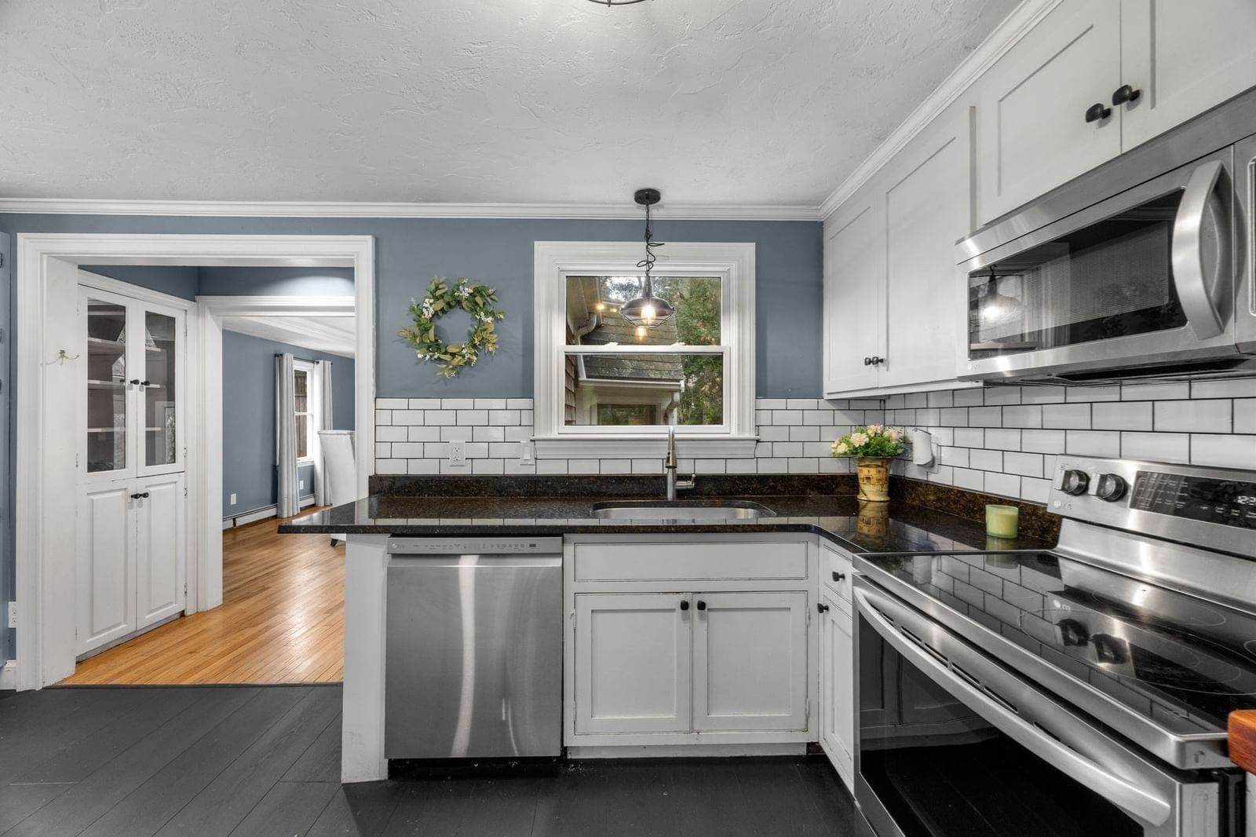
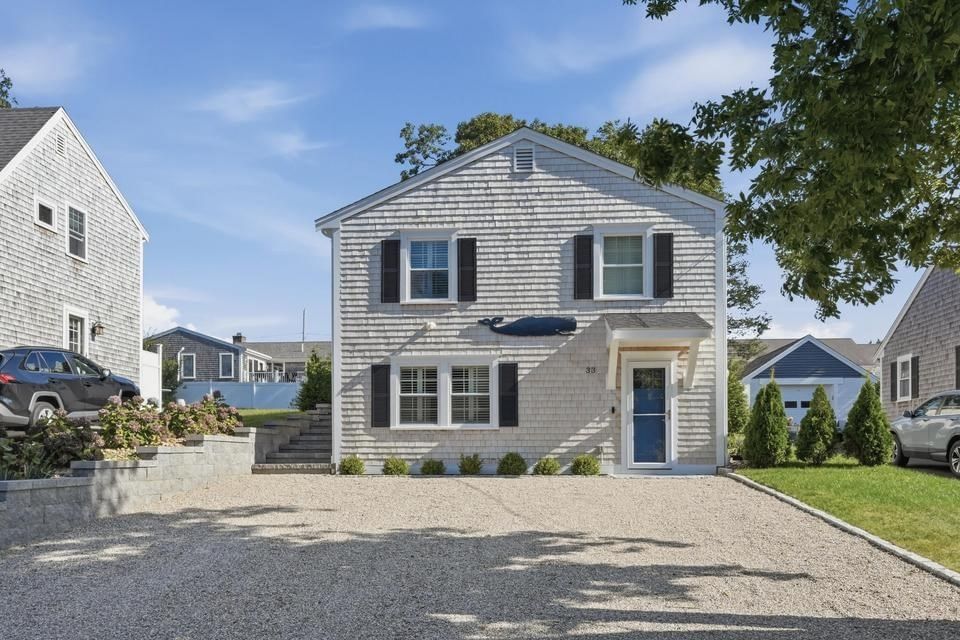
10 Laurel Ln Sandwich — Photo 1 of 39
Recent Drop: $50,000
$1,299,000
10 Laurel Ln, Sandwich, MA 02644
Sandwich, MA 02644 — Forestdale
Beds
3
Baths
3.5
SqFt
3,070
Style
Single Family
Built
2026
Welcome to Country Farm Estates, a beautifully established Cape Cod neighborhood located in the town of Sandwich. This Brand New Construction 3070+ sq. ft. Single-Family Cape Style home was just fully completed. Positioned on a .60 acre corner lot, this spacious 3 bed + Bonus Room & 3.5 bath includes an attached 2 car garage w/ a large yard & rear ipe deck perfect for entertaining. The kitchen includes Quartz counter-tops, Stainless Steel Appliances, high end custom cabinetry with crown molding, and plenty of storage space. This gorgeous home includes: a 1st floor primary suite, gas fireplace, detailed wainscoting, ship-lap, stained hardwood white oak flooring, custom tile work, a fully finished basement with plenty of space for a gym or extra living area. The professionally landscaped yard is fully irrigated and ready for the summer! Located only a 1/2 mile from Snake Pond Beach and minutes to Main Street Sandwich and Mashpee Commons.
Key facts
It was listed on May 29, 2026. The price has come down from an original $1,499,000 to $1,299,000 across 4 changes, most recently on September 15, 2026. The annual property taxes are $1,799 (2025 tax year). It sits on a 0.6-acre (26,136 sq ft) lot.
Immersive Experience
Market Value Analysis
* Analysis is based on 24 actively listed and recently sold comparable properties strictly within Sandwich, MA.
Property Details
Financials
Parking
Interior Specifications
Climate & Utilities
Building & Exterior
Property & Lot
Amenities & Appliances
Gas Water Heater • Tankless Water Heater • Range • Dishwasher • Microwave • Refrigerator • Washer • Dryer • ENERGY STAR Qualified Refrigerator • ENERGY STAR Qualified Dryer • ENERGY STAR Qualified Dishwasher • ENERGY STAR Qualified Washer • Range Hood • Oven
Neighborhood
Shopping • Park • Walk/Jog Trails • Golf • Medical Facility • Bike Path
Geography
Property History
$1,299,000
Was $1,349,000
Sep 16, 2026
MLS® 73526695
$1,349,000
Was $1,399,000
Aug 11, 2026
MLS® 73526695
$1,399,000
Was $1,449,000
Jul 23, 2026
MLS® 73526695
$1,449,000
Was $1,499,000
Jun 24, 2026
MLS® 73526695
$1,499,000
May 29, 2026
MLS® 73526695
Questions about this home
When was 10 Laurel Ln, Sandwich listed?
10 Laurel Ln, Sandwich was listed on May 29, 2026.
Has the price of 10 Laurel Ln, Sandwich changed?
The price has come down from an original $1,499,000 to $1,299,000 across 4 changes, most recently on September 15, 2026.
What are the property taxes for 10 Laurel Ln, Sandwich?
The annual property taxes for 10 Laurel Ln, Sandwich are $1,799 (2025 tax year).
How big is the lot at 10 Laurel Ln, Sandwich?
10 Laurel Ln, Sandwich sits on a 0.6-acre (26,136 sq ft) lot.
What is the status of 10 Laurel Ln, Sandwich?
10 Laurel Ln, Sandwich is actively listed for sale.
Population
3,700
U.S. Census Bureau, ACS 2024 5-Year Estimates (B01003)
Median Household Income
$108K
U.S. Census Bureau, ACS 2024 5-Year Estimates (B19013)
Renter-Occupied Homes
11.4%
U.S. Census Bureau, ACS 2024 5-Year Estimates (B25003)
New Construction Permits — Barnstable County
505 housing units permitted in the last 12 months (-51% vs the prior 12 months) — 123 in 5+ unit buildings
U.S. Census Bureau, Building Permits Survey (through Jul '26)
ADU Potential
Massachusetts allows one accessory dwelling unit by right in single-family zoning districts statewide (M.G.L. c. 40A §3; 760 CMR 71.00, effective Feb 2025). Estimated maximum ADU size for this property: 900 sq ft (the lesser of 900 sq ft or half the 3,070 sq ft principal dwelling). Lot size: 26,136 sq ft.
Based on listing data, which indicates the property type — not the zoning district. Local dimensional, septic (Title 5), and historic-district requirements still apply. Not legal advice — verify with the municipality.
Listing Agent: The Quirk Group
Listing Office: Coldwell Banker Realty - Boston
MLS® Number: 73526695