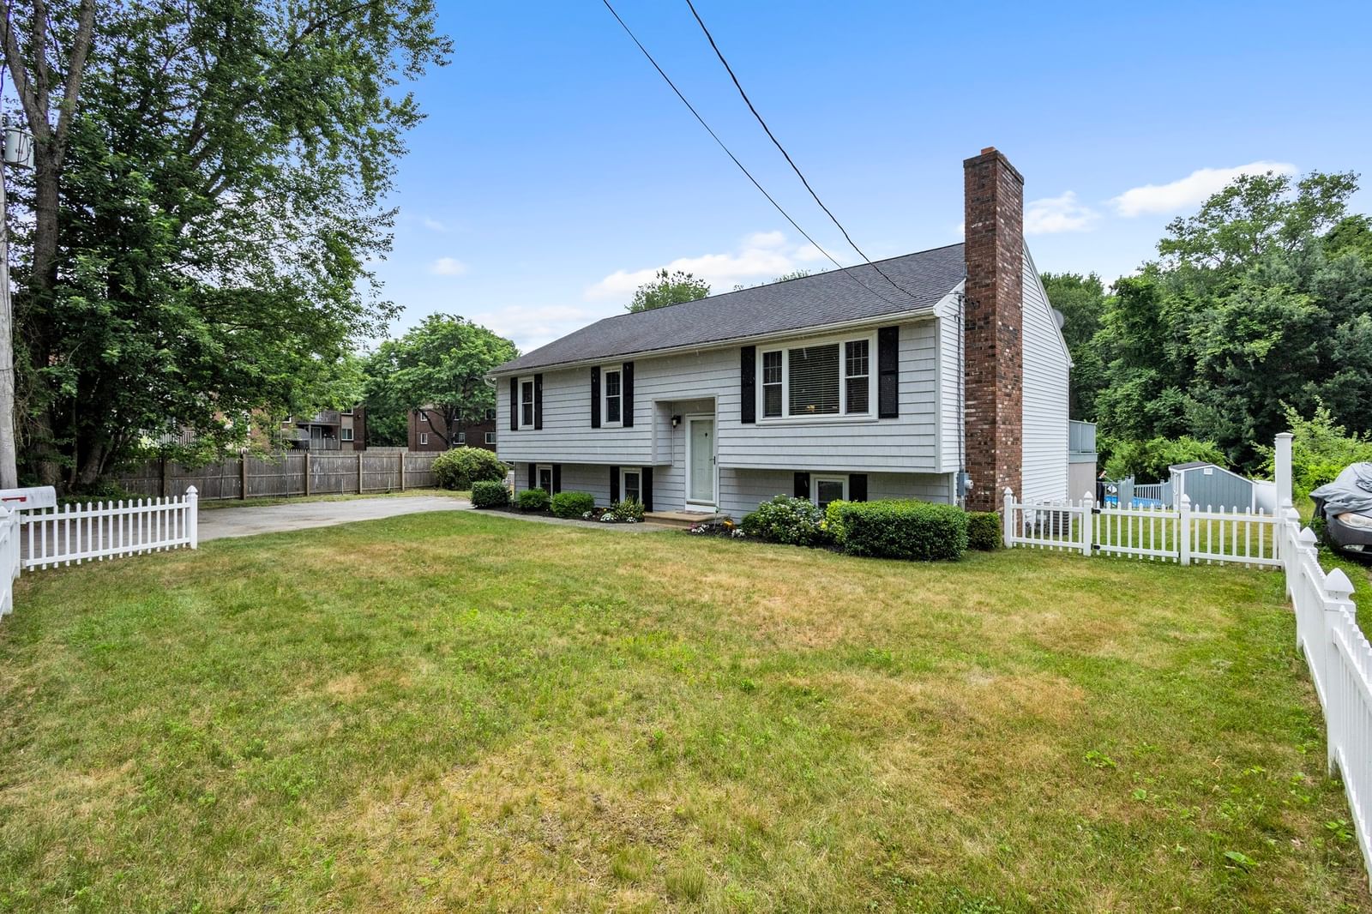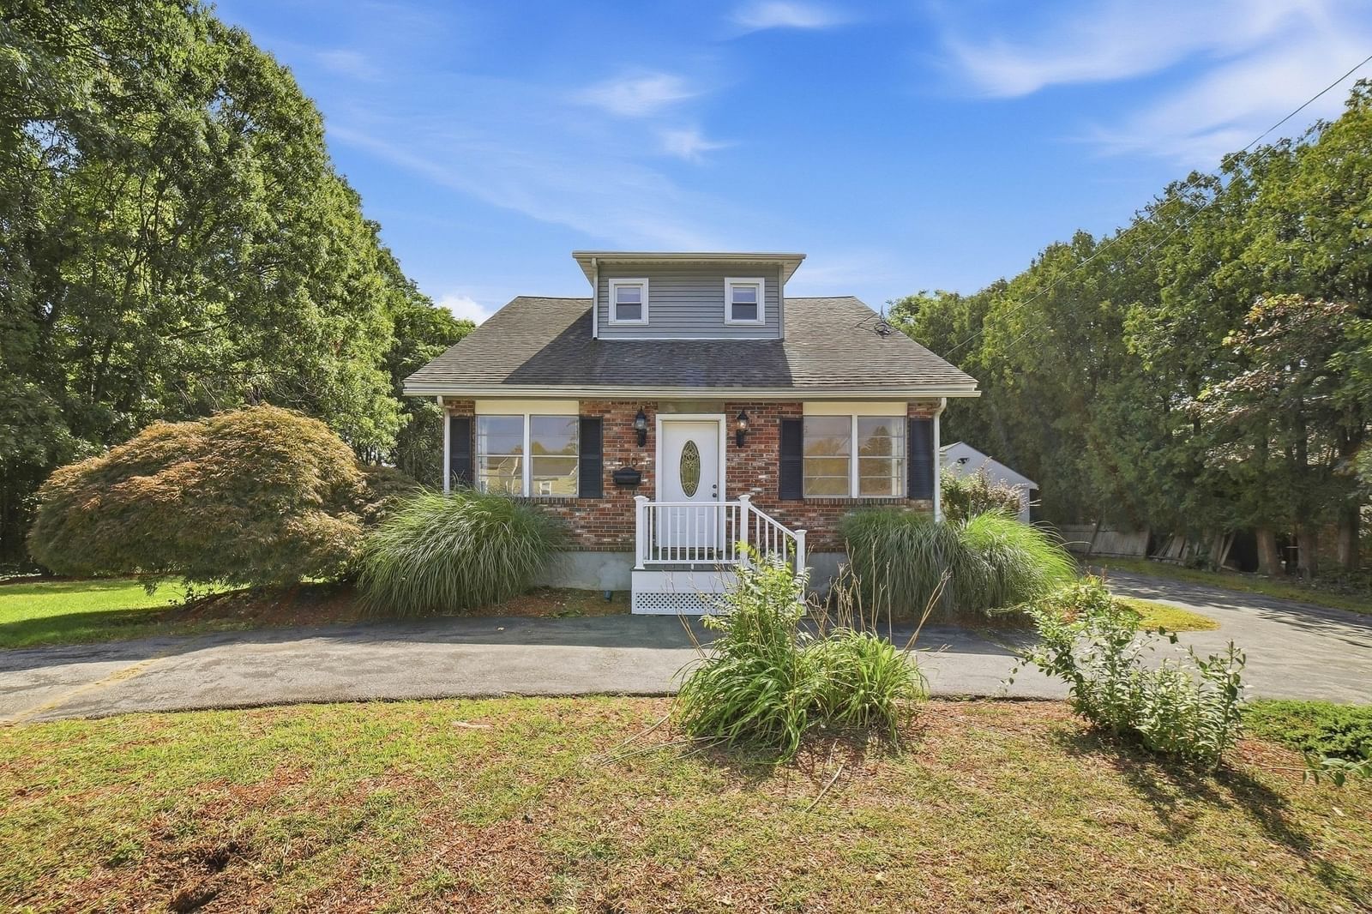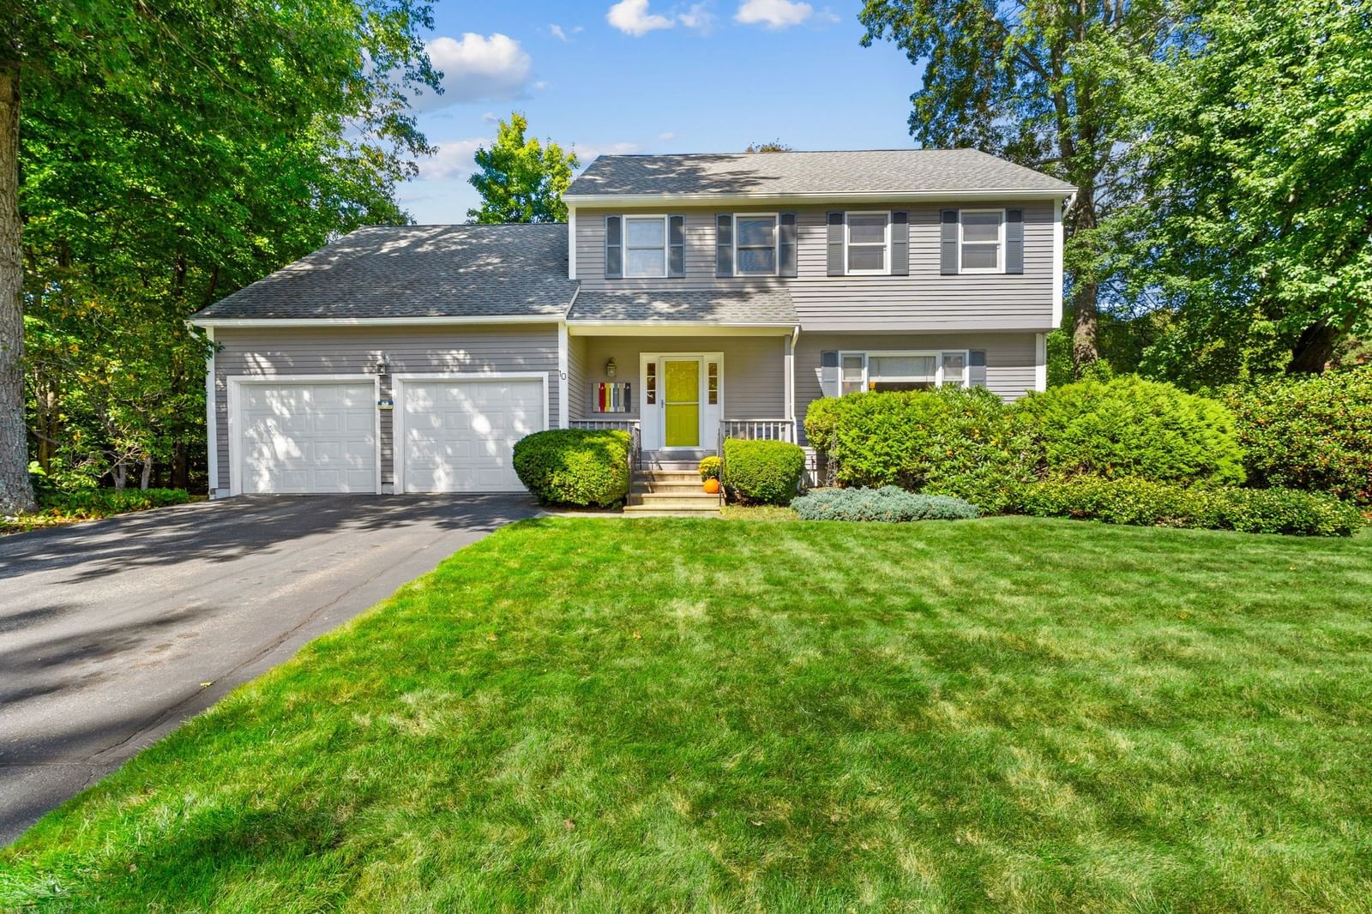
10 Trevor Ln Worcester — Photo 1 of 36
$587,000
10 Trevor Ln, Worcester, MA 01605
Worcester, MA 01605
Beds
4
Baths
2.5
SqFt
2,364
Style
Single Family
Built
1990
Pristine, beautifully crafted, and lovingly maintained by the same family for 30 years, this inviting home shines with pride of ownership. Set on a quiet cul-de-sac, it offers bright, open living spaces, beautiful hardwood floors, and updated kitchen and baths. Afternoon sunlight fills the home, while windows framing the fireplace capture the changing seasons. The kitchen and family room create a welcoming setting for everyday living and entertaining. Four spacious bedrooms and a finished lower level offer room to unwind, enjoy games, or gather for movie nights. Outside, the private backyard is a peaceful retreat, with a deck for dining, reading, and relaxing. Enjoy morning coffee and visits with neighbors on the charming front porch. Furnace and A/C replaced in 2018. Convenient to major routes and shopping, this meticulously cared-for home is ready for its next chapter.
Key facts
It was listed on October 5, 2026. The annual property taxes are $7,292 (2026 tax year). It sits on a 0.28-acre (12,000 sq ft) lot.
Market Value Analysis
* Analysis is based on 24 actively listed and recently sold comparable properties strictly within Worcester, MA.
Property Details
Financials
Parking
Interior Specifications
Climate & Utilities
Building & Exterior
Property & Lot
Amenities & Appliances
Gas Water Heater • Water Heater • Range • Dishwasher • Disposal • Refrigerator • Washer • Dryer
Neighborhood
Public Transportation • Shopping • Tennis Court(s) • Park • Medical Facility • Laundromat
Geography
Floorplan Breakdown
Structural Layout
Dining Room
Lvl FirstFlooring - Hardwood, Window(s) - Picture
Kitchen
Lvl FirstDining Area, Countertops - Stone/Granite/Solid, Cabinets - Upgraded
Family Room
Lvl FirstFlooring - Hardwood, Deck - Exterior, High Speed Internet Hookup
Primary Bedroom
Lvl nullBathroom - Full, Walk-In Closet(s), Flooring - Wall to Wall Carpet
Bedroom 2
Lvl SecondBedroom 3
Lvl SecondCloset, Flooring - Wall to Wall Carpet
Bedroom 4
Lvl SecondCloset, Flooring - Wall to Wall Carpet
Bathroom 1
Lvl FirstBathroom - Half, Flooring - Stone/Ceramic Tile, Dryer Hookup - Electric, Washer Hookup
Bathroom 2
Lvl SecondBathroom - Full, Flooring - Stone/Ceramic Tile
Bathroom 3
Lvl SecondBathroom - Full, Flooring - Stone/Ceramic Tile
Questions about this home
When was 10 Trevor Ln, Worcester listed?
10 Trevor Ln, Worcester was listed on October 5, 2026.
Has the price of 10 Trevor Ln, Worcester changed?
The price hasn't changed since it was listed at $587,000.
What are the property taxes for 10 Trevor Ln, Worcester?
The annual property taxes for 10 Trevor Ln, Worcester are $7,292 (2026 tax year).
How big is the lot at 10 Trevor Ln, Worcester?
10 Trevor Ln, Worcester sits on a 0.28-acre (12,000 sq ft) lot.
What is the status of 10 Trevor Ln, Worcester?
10 Trevor Ln, Worcester is actively listed for sale.
Population
30,579
U.S. Census Bureau, ACS 2024 5-Year Estimates (B01003)
Median Household Income
$55K
U.S. Census Bureau, ACS 2024 5-Year Estimates (B19013)
Renter-Occupied Homes
69.7%
U.S. Census Bureau, ACS 2024 5-Year Estimates (B25003)
New Construction Permits — Worcester County
1,805 housing units permitted in the last 12 months (+1% vs the prior 12 months) — 1,007 in 5+ unit buildings
U.S. Census Bureau, Building Permits Survey (through Jul '26)
ADU Potential
Massachusetts allows one accessory dwelling unit by right in single-family zoning districts statewide (M.G.L. c. 40A §3; 760 CMR 71.00, effective Feb 2025). Estimated maximum ADU size for this property: 900 sq ft (the lesser of 900 sq ft or half the 2,364 sq ft principal dwelling). Lot size: 12,000 sq ft.
Based on listing data, which indicates the property type — not the zoning district. Local dimensional, septic (Title 5), and historic-district requirements still apply. Not legal advice — verify with the municipality.
Listing Agent: Robbi Rubenstein
Listing Office: REMAX Executive Realty
MLS® Number: 73586548