10 Union Street #3 Salem — Photo 1 of 40
$595,000
10 Union Street #3, Salem, MA 01970
Salem, MA 01970 — Downtown
Beds
2
Baths
1
SqFt
1,272
Style
Condominium
Built
1900
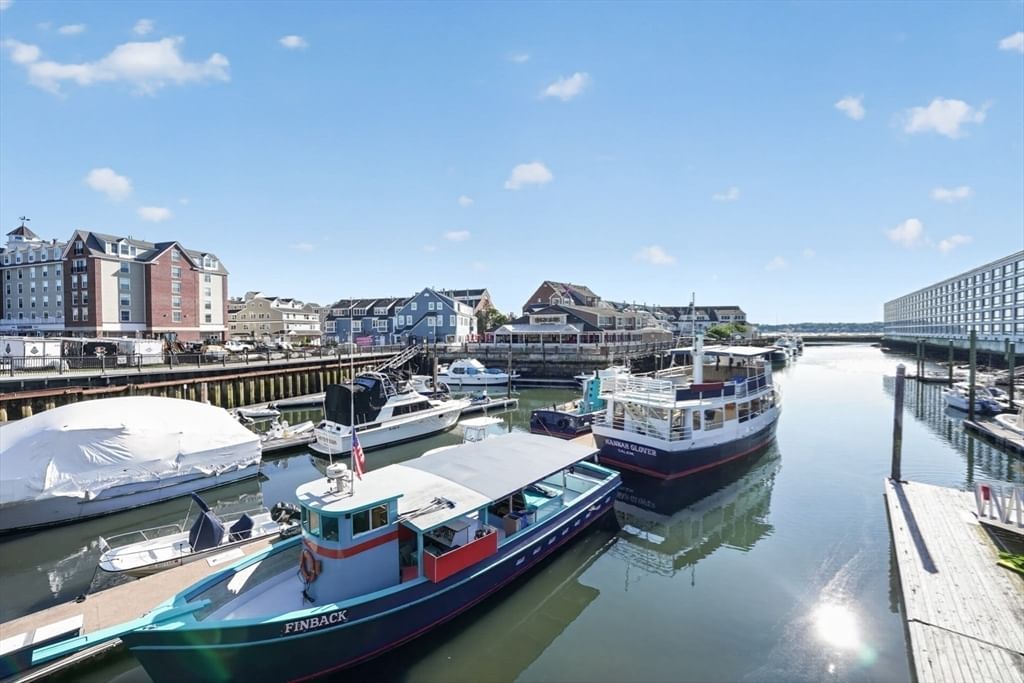
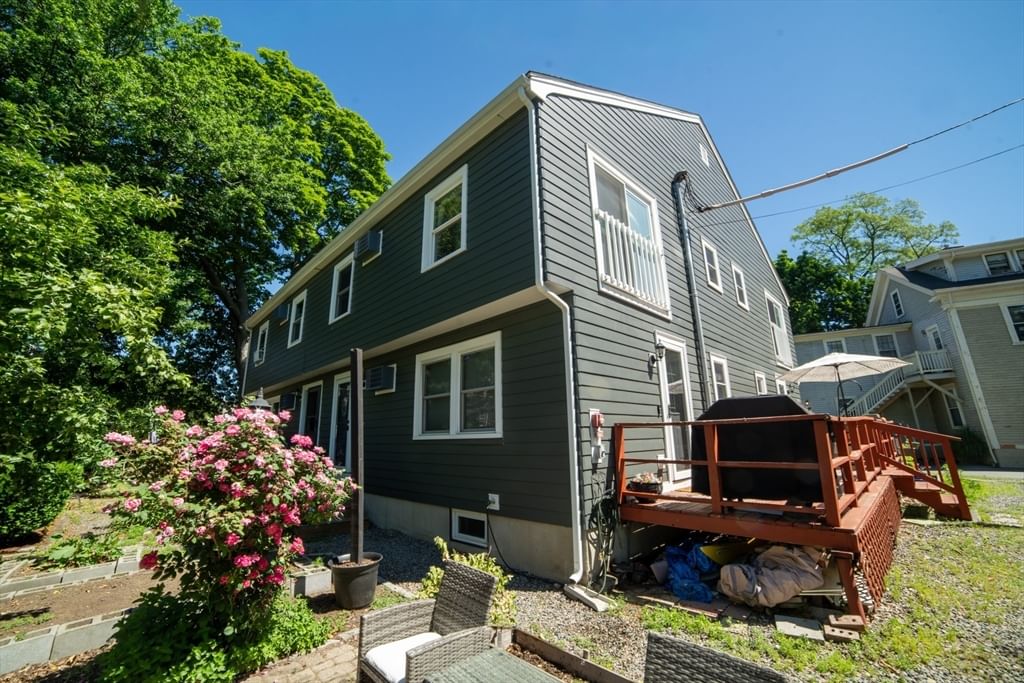
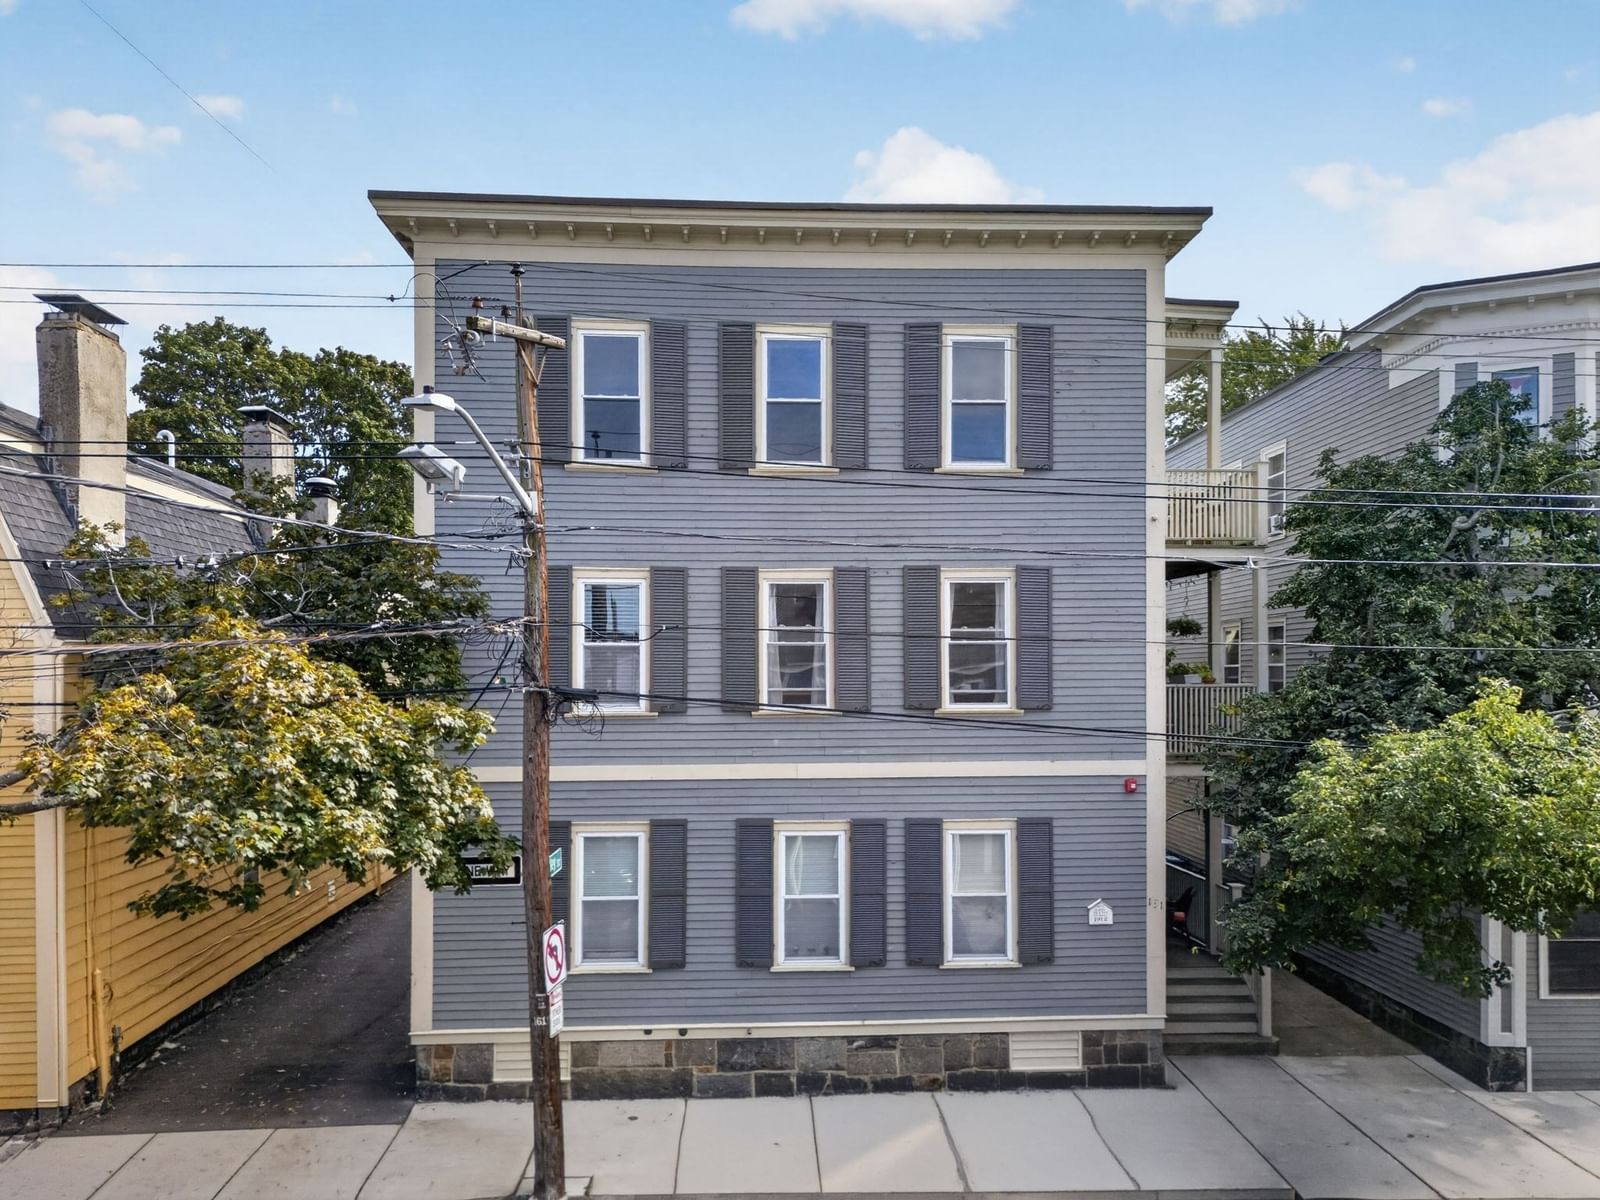
UNION SQUARE CONDOMINIUM, WHERE HISTORIC CHARM MEETS MODERN LUXURY. Situated on an Ideal Downtown Side Street between Salem Common and the Waterfront, in close proximity to the Peabody Essex Museum, Vibrant Shops, Dining, Commuter Rail and Ferry. This Rare 2-level End Unit sits privately above the street with Views of Salem Common. An Architectural Gem, the Updated Home is in Outstanding Condition, and features Stunning Exposed Brick, Soaring Beamed Ceilings, and Gleaming Wood Floors. The Flow of the Open Concept Living/Dining and Kitchen areas is Ideal for Everyday Living and Entertaining. Combine it with Exposed Ductwork, Skylights, Display Shelving, Vaulted Ceilings, and Boxed Windows, inviting an Abundance of Natural Light. Plus, Bonus - Spacious 2nd floor Loft w many possible uses - 3rd BR, Family Room and/or Work from Home Space. Additional Highlights include Central Air, In-Unit Laundry with brand New Washer and Dryer, 2+ Bedrooms, including a Generous Primary BR w a Sitting/ Dressing/ Exercise area, plenty of secured Basement Storage, shared Outdoor Grilling area, and an Exclusive Off-street Parking space plus Resident Permit Parking - and you have an Amazing Home in Popular Downtown Salem!
Key facts
It was listed on September 8, 2026. The annual property taxes are $5,827 (2026 tax year). The condo fee is $384 per month, which includes water.
Open Houses
Market Value Analysis
* Analysis is based on 23 actively listed and recently sold comparable properties strictly within Salem, MA.
Property Details
Financials
Parking
Interior Specifications
Climate & Utilities
Building & Exterior
Property & Lot
Amenities & Appliances
Range • Dishwasher • Microwave • Refrigerator • Washer • Dryer
Neighborhood
Public Transportation • Shopping • Pool • Tennis Court(s) • Park • Walk/Jog Trails
Geography
Floorplan Breakdown
Structural Layout
Living Room
Lvl Main,Third12 x 12
Beamed Ceilings, Vaulted Ceiling(s), Flooring - Wood, Window(s) - Bay/Bow/Box, Cable Hookup, High Speed Internet Hookup, Open Floorplan, Lighting - Overhead
Dining Room
Lvl Main,Third12 x 11
Beamed Ceilings, Vaulted Ceiling(s), Flooring - Wood, Window(s) - Bay/Bow/Box, Cable Hookup, High Speed Internet Hookup, Open Floorplan, Lighting - Overhead
Kitchen
Lvl Main,Third15 x 7
Beamed Ceilings, Flooring - Stone/Ceramic Tile, Pantry, Countertops - Stone/Granite/Solid, Cabinets - Upgraded, Open Floorplan, Remodeled, Stainless Steel Appliances, Gas Stove, Lighting - Overhead
Primary Bedroom
Lvl Main,Third23 x 10
Beamed Ceilings, Closet, Flooring - Wall to Wall Carpet, Window(s) - Bay/Bow/Box, Cable Hookup, Dressing Room, Exterior Access, High Speed Internet Hookup, Lighting - Overhead
Bedroom 2
Lvl Main,Third11 x 10
Bathroom 1
Lvl Main8 x 5
Bathroom - Full, Bathroom - With Tub & Shower, Flooring - Stone/Ceramic Tile, Countertops - Stone/Granite/Solid, Cabinets - Upgraded, Lighting - Overhead
Questions about this home
When was 10 Union Street #3, Salem listed?
10 Union Street #3, Salem was listed on September 8, 2026.
Has the price of 10 Union Street #3, Salem changed?
The price hasn't changed since it was listed at $595,000.
What are the property taxes for 10 Union Street #3, Salem?
The annual property taxes for 10 Union Street #3, Salem are $5,827 (2026 tax year).
What is the condo fee at 10 Union Street #3, Salem?
The condo fee is $384 per month, which includes water.
What is the status of 10 Union Street #3, Salem?
10 Union Street #3, Salem is actively listed for sale.
Population
44,738
U.S. Census Bureau, ACS 2024 5-Year Estimates (B01003)
Median Household Income
$85K
U.S. Census Bureau, ACS 2024 5-Year Estimates (B19013)
Renter-Occupied Homes
50.4%
U.S. Census Bureau, ACS 2024 5-Year Estimates (B25003)
New Construction Permits — Essex County
1,060 housing units permitted in the last 12 months (-11% vs the prior 12 months) — 603 in 5+ unit buildings
U.S. Census Bureau, Building Permits Survey (through Jul '26)
Listing Agent: Connie Levine
Listing Office: Keller Williams Realty Boston Northwest
MLS® Number: 73572240