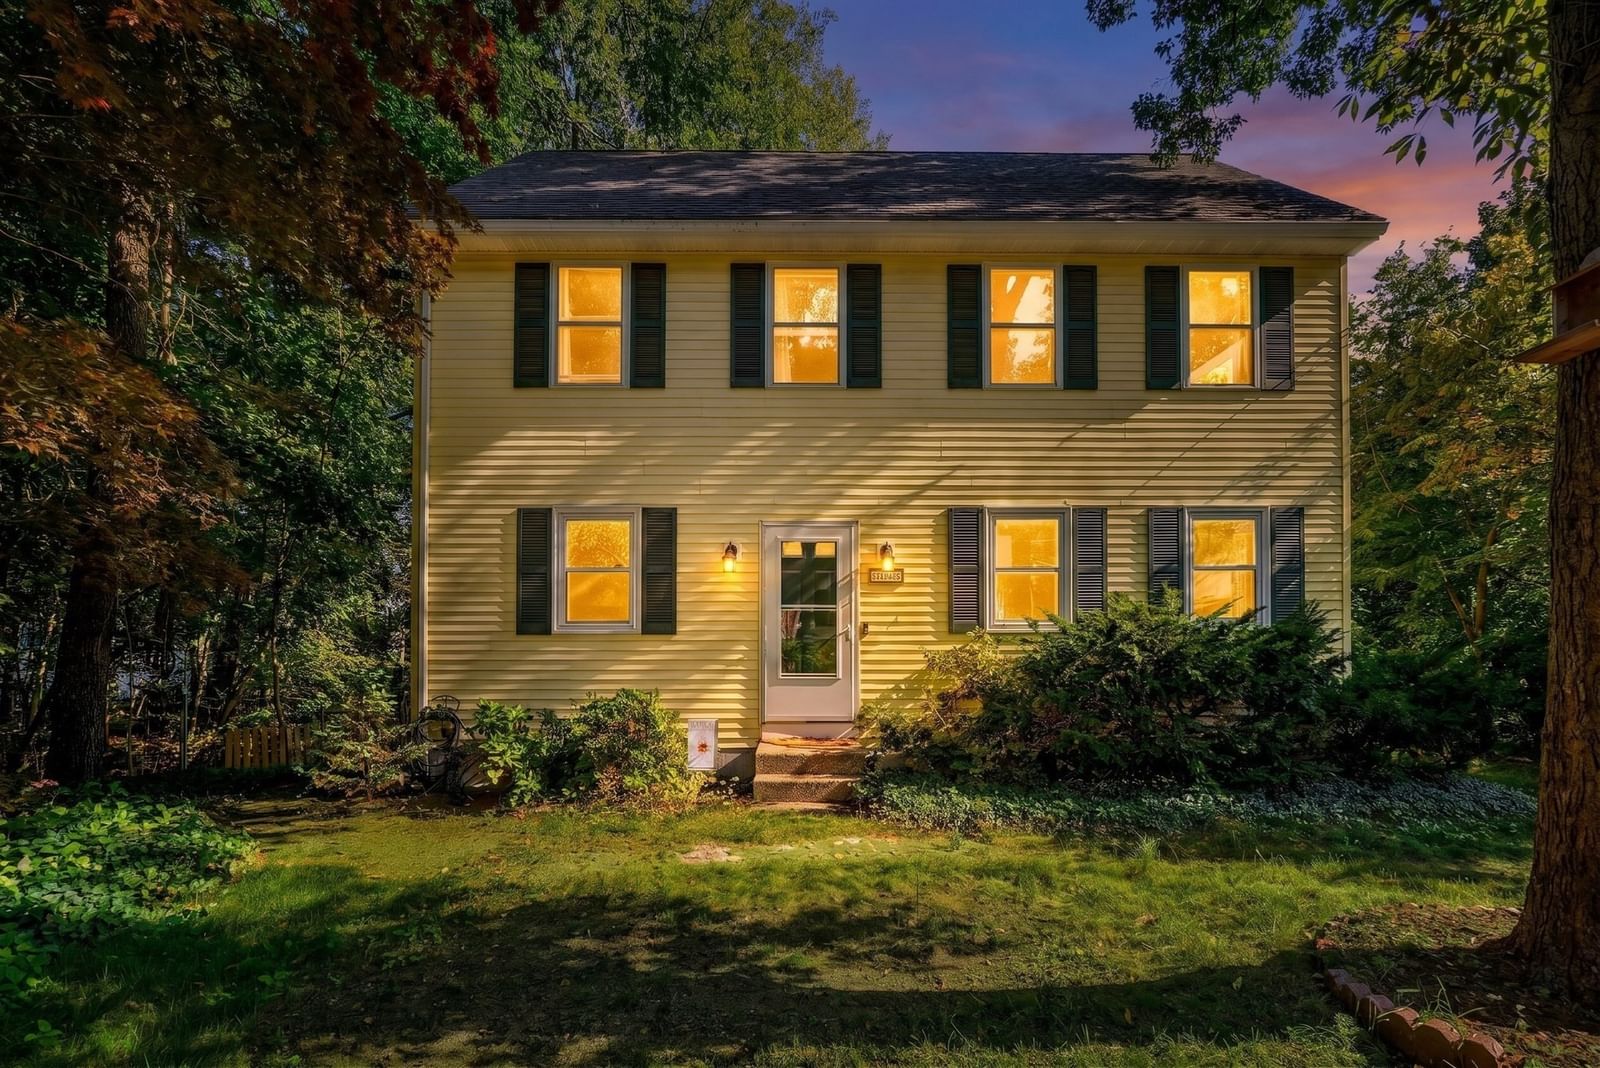
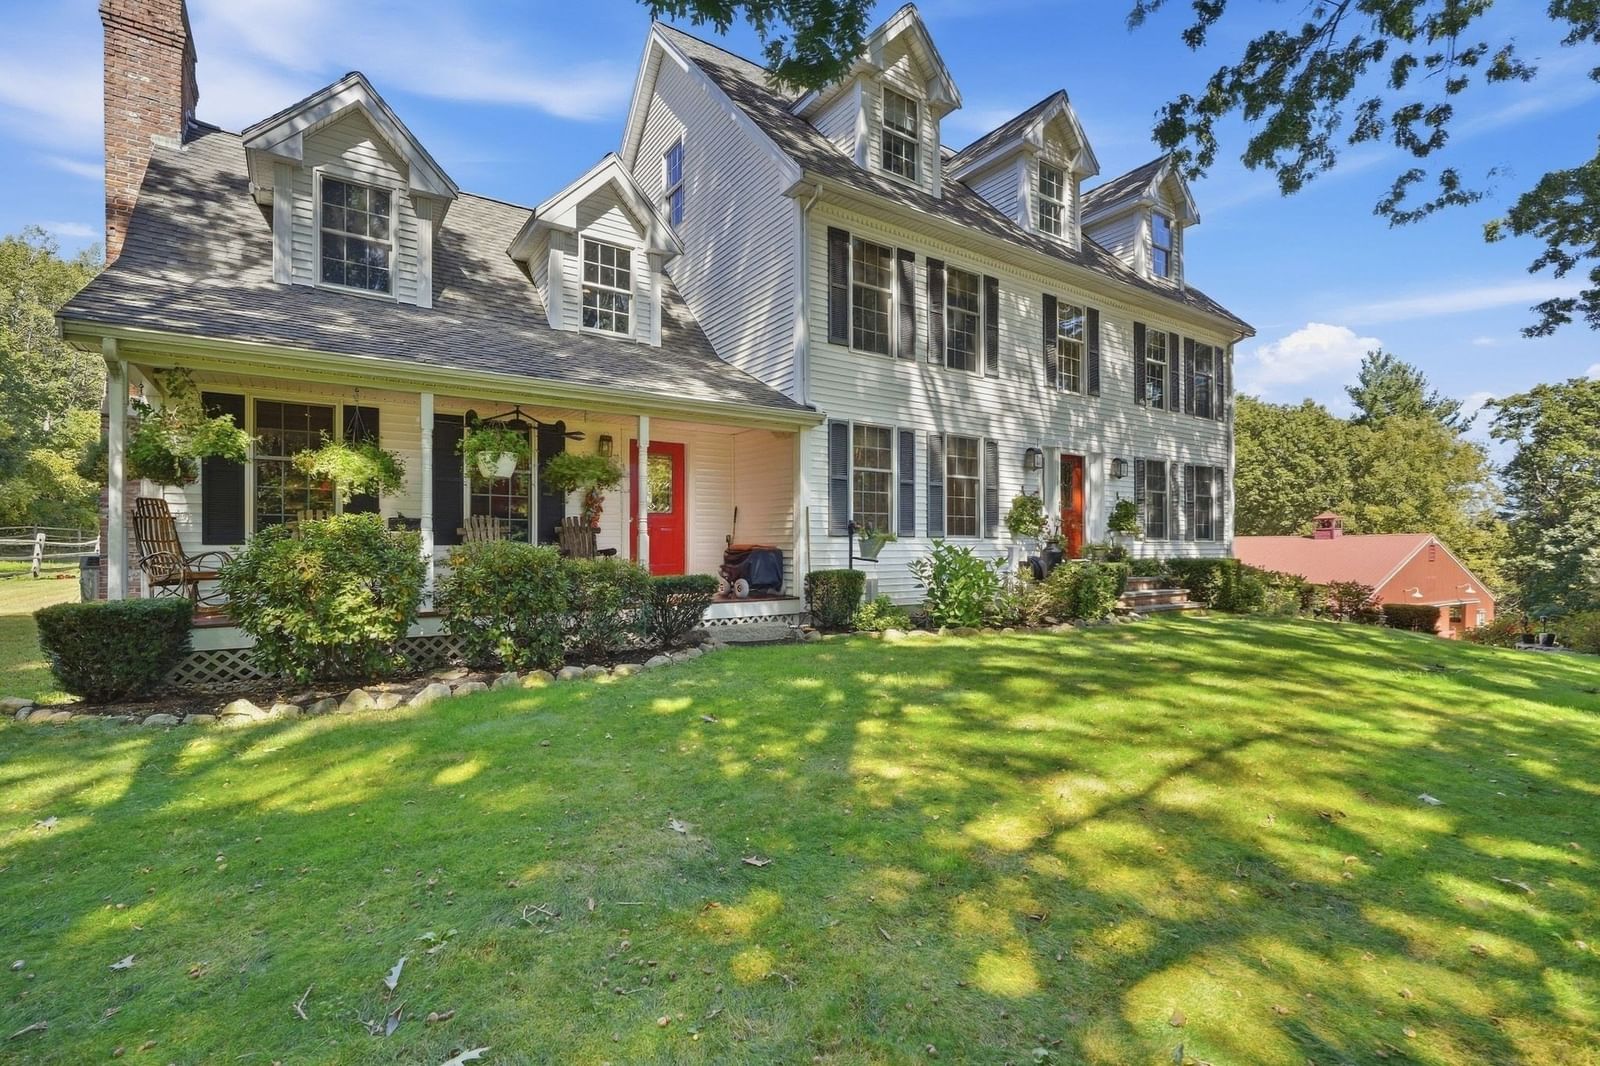
11 Lawndale Rd Tyngsborough — Photo 1 of 41
Recent Drop: $30,000
$1,495,000
11 Lawndale Rd, Tyngsborough, MA 01879
Tyngsborough, MA 01879
Beds
4
Baths
2.5
SqFt
4,344
Style
Single Family
Built
1960
Be ready for the next Nor’easter! This extensively renovated 4BR, 2.5BA home offers a whole-house generator already integrated into the electrical system, plus a heated 3-car garage for comfort and convenience all winter. Set well back from the road on 2+ acres, the property offers privacy and a long driveway with plenty of guest parking. Inside, extensive renovations combine luxury-level finishes with updated systems throughout. The stunning chef’s kitchen features a 9-ft island, quartz countertops, custom cabinetry, farmhouse sink, new appliances and double wall ovens, with generous living spaces and a heated 4-season sunroom for year-round enjoyment. The finished lower level adds valuable flexibility for a family room, office, gym, wine bar or guest space. A brand-new 5-bedroom septic system and spacious lot provide additional flexibility for buyers interested in exploring future ADU possibilities, subject to applicable requirements and approvals. When summer returns, the heated in-ground pool is ready for entertaining and relaxing at home. Beautifully updated and thoughtfully designed for all four New England seasons, this is a home with the space, flexibility and special features that are hard to find all in one property. Come experience 11 Lawndale for yourself. IMPORTANT: 2 BUILDABLE ADJACENT LOTS ARE NOT INCLUDED IN THE SALE PRICE. The lots are available for sale separately as a package. See MLS #73548295 for details. Seller-guided private tours.
Key facts
It was listed on June 10, 2026. The price has come down from an original $1,600,000 to $1,495,000 across 4 changes, most recently on October 2, 2026. The annual property taxes are $7,695 (2025 tax year). It sits on a 2.2-acre (95,642 sq ft) lot.
Immersive Experience
Market Value Analysis
* Analysis is based on 8 actively listed and recently sold comparable properties strictly within Tyngsborough, MA.
Property Details
Financials
Parking
Interior Specifications
Climate & Utilities
Building & Exterior
Property & Lot
Amenities & Appliances
Gas Water Heater • Water Heater • Oven • Dishwasher • Microwave • Range • Refrigerator • Freezer • Washer • Dryer • Water Treatment • Wine Refrigerator • Range Hood • Plumbed For Ice Maker
Neighborhood
Shopping • Tennis Court(s) • Park • Walk/Jog Trails • Stable(s) • Bike Path
Geography
Floorplan Breakdown
Structural Layout
Living Room
Lvl Main,FirstFlooring - Hardwood, French Doors, Cable Hookup, High Speed Internet Hookup, Recessed Lighting, Remodeled
Dining Room
Lvl Main,FirstCloset/Cabinets - Custom Built, Flooring - Hardwood, Window(s) - Picture, Open Floorplan, Recessed Lighting, Remodeled
Kitchen
Lvl Main,FirstCloset/Cabinets - Custom Built, Flooring - Hardwood, Window(s) - Picture, Dining Area, Countertops - Stone/Granite/Solid, Countertops - Upgraded, Kitchen Island, Cabinets - Upgraded, Exterior Access, Open Floorplan, Recessed Lighting, Remodeled, Stainless Steel Appliances, Lighting - Pendant, Crown Molding, Decorative Molding
Primary Bedroom
Lvl SecondBathroom - 3/4, Ceiling Fan(s), Closet - Linen, Closet, Closet/Cabinets - Custom Built, Flooring - Hardwood, Double Vanity, Recessed Lighting, Remodeled, Closet - Double
Bedroom 2
Lvl SecondBedroom 3
Lvl SecondCloset/Cabinets - Custom Built, Recessed Lighting, Remodeled
Bedroom 4
Lvl SecondCloset/Cabinets - Custom Built, Recessed Lighting, Remodeled
Bathroom 1
Lvl Main,FirstBathroom - Half, Flooring - Hardwood, Countertops - Stone/Granite/Solid, Countertops - Upgraded, Recessed Lighting, Remodeled
Bathroom 2
Lvl SecondBathroom - Full, Bathroom - Tiled With Shower Stall, Flooring - Stone/Ceramic Tile, Countertops - Stone/Granite/Solid, Countertops - Upgraded, Low Flow Toilet, Double Vanity, Recessed Lighting, Remodeled
Bathroom 3
Lvl SecondBathroom - Full, Bathroom - Tiled With Tub & Shower, Flooring - Stone/Ceramic Tile, Countertops - Stone/Granite/Solid, Countertops - Upgraded, Low Flow Toilet, Recessed Lighting, Remodeled, Soaking Tub
Property History
$1,495,000
Was $1,525,000
Oct 2, 2026
MLS® 73532145
$1,525,000
Was $1,550,000
Sep 10, 2026
MLS® 73532145
$1,550,000
Was $1,575,000
Aug 28, 2026
MLS® 73532145
$1,575,000
Was $1,600,000
Jul 16, 2026
MLS® 73532145
$1,600,000
Jun 10, 2026
MLS® 73532145
Questions about this home
When was 11 Lawndale Rd, Tyngsborough listed?
11 Lawndale Rd, Tyngsborough was listed on June 10, 2026.
Has the price of 11 Lawndale Rd, Tyngsborough changed?
The price has come down from an original $1,600,000 to $1,495,000 across 4 changes, most recently on October 2, 2026.
What are the property taxes for 11 Lawndale Rd, Tyngsborough?
The annual property taxes for 11 Lawndale Rd, Tyngsborough are $7,695 (2025 tax year).
How big is the lot at 11 Lawndale Rd, Tyngsborough?
11 Lawndale Rd, Tyngsborough sits on a 2.2-acre (95,642 sq ft) lot.
What is the status of 11 Lawndale Rd, Tyngsborough?
11 Lawndale Rd, Tyngsborough is actively listed for sale.
Population
12,550
U.S. Census Bureau, ACS 2024 5-Year Estimates (B01003)
Median Household Income
$129K
U.S. Census Bureau, ACS 2024 5-Year Estimates (B19013)
Renter-Occupied Homes
13.8%
U.S. Census Bureau, ACS 2024 5-Year Estimates (B25003)
New Construction Permits — Middlesex County
2,698 housing units permitted in the last 12 months (+3% vs the prior 12 months) — 1,713 in 5+ unit buildings
U.S. Census Bureau, Building Permits Survey (through Jul '26)
ADU Potential
Massachusetts allows one accessory dwelling unit by right in single-family zoning districts statewide (M.G.L. c. 40A §3; 760 CMR 71.00, effective Feb 2025). Estimated maximum ADU size for this property: 900 sq ft (the lesser of 900 sq ft or half the 4,344 sq ft principal dwelling). Lot size: 95,642 sq ft.
Based on listing data, which indicates the property type — not the zoning district. Local dimensional, septic (Title 5), and historic-district requirements still apply. Not legal advice — verify with the municipality.
Listing Agent: Greater Boston Home Team
Listing Office: Greater Boston Home Buying
MLS® Number: 73532145