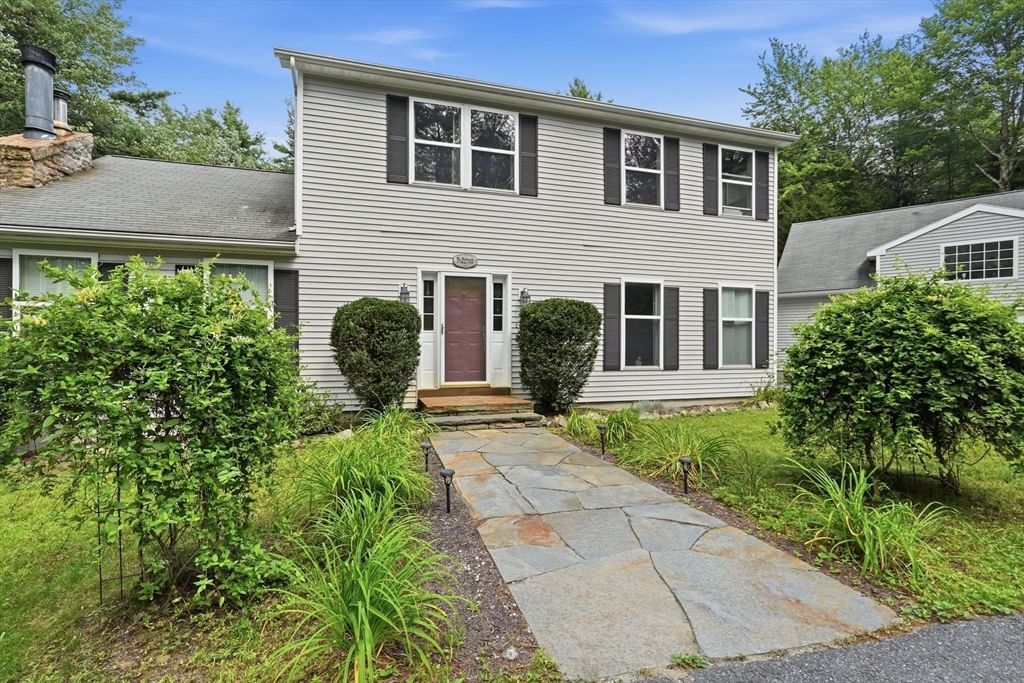
11 S Chesterfield Rd Goshen — Photo 1 of 32
Recent Drop: $40,000
$119,000
11 S Chesterfield Rd, Goshen, MA 01032
Goshen, MA 01032
Beds
2
Baths
1
SqFt
906
Style
Single Family
Built
1920
Home is set on a quiet country street on an elevated one acre parcel. Beautiful yard with wild life galore. Home is vinyl sided, with newer vinyl replacement windows. Heat by propane hot air system and a pellet stove. Sliders lead out to an attached screen porch. Home is fully applianced. Buyers are welcome to do any home inspections they want, but they are informed that home being sold "as is." Home is currently vacant and buyers agents and buyers enter at their own risk. All offers to include signed lead paint and home inspection disclosures.
Key facts
It was listed on February 18, 2026. The price has come down from an original $159,000 to $119,000, most recently on September 14, 2026. The annual property taxes are $2,784 (2025 tax year). It sits on a 1.03-acre (45,019 sq ft) lot.
Market Value Analysis
* Analysis is based on 2 actively listed and recently sold comparable properties within ~5 miles of this property.
Property Details
Financials
Parking
Interior Specifications
Climate & Utilities
Building & Exterior
Property & Lot
Amenities & Appliances
Water Heater • Range • Dishwasher • Trash Compactor • Refrigerator • Washer • Dryer
Geography
Floorplan Breakdown
Structural Layout
Living Room
Lvl Main,First14 x 18
Wood / Coal / Pellet Stove, Flooring - Wall to Wall Carpet, Exterior Access, Slider
Kitchen
Lvl Main,First10 x 15
Flooring - Vinyl, Dining Area
Family Room
Lvl Main,First9 x 15
Flooring - Wall to Wall Carpet, Exterior Access, Slider
Primary Bedroom
Lvl Main,First10 x 13
Closet, Flooring - Wall to Wall Carpet
Bedroom 2
Lvl Main,First8 x 11
Bathroom 1
Lvl First6 x 8
Bathroom - Full, Bathroom - With Tub, Closet - Linen, Flooring - Vinyl
Property History
$119,000
Was $159,000
Sep 14, 2026
MLS® 73478124
$159,000
Feb 18, 2026
MLS® 73478124
Questions about this home
When was 11 S Chesterfield Rd, Goshen listed?
11 S Chesterfield Rd, Goshen was listed on February 18, 2026.
Has the price of 11 S Chesterfield Rd, Goshen changed?
The price has come down from an original $159,000 to $119,000, most recently on September 14, 2026.
What are the property taxes for 11 S Chesterfield Rd, Goshen?
The annual property taxes for 11 S Chesterfield Rd, Goshen are $2,784 (2025 tax year).
How big is the lot at 11 S Chesterfield Rd, Goshen?
11 S Chesterfield Rd, Goshen sits on a 1.03-acre (45,019 sq ft) lot.
What is the status of 11 S Chesterfield Rd, Goshen?
11 S Chesterfield Rd, Goshen is actively listed for sale.
Population
509
U.S. Census Bureau, ACS 2024 5-Year Estimates (B01003)
Median Household Income
$98K
U.S. Census Bureau, ACS 2024 5-Year Estimates (B19013)
Renter-Occupied Homes
9.6%
U.S. Census Bureau, ACS 2024 5-Year Estimates (B25003)
New Construction Permits — Hampshire County
389 housing units permitted in the last 12 months (+48% vs the prior 12 months) — 274 in 5+ unit buildings
U.S. Census Bureau, Building Permits Survey (through Jul '26)
ADU Potential
Massachusetts allows one accessory dwelling unit by right in single-family zoning districts statewide (M.G.L. c. 40A §3; 760 CMR 71.00, effective Feb 2025). Estimated maximum ADU size for this property: 453 sq ft (the lesser of 900 sq ft or half the 906 sq ft principal dwelling). Lot size: 45,019 sq ft.
Based on listing data, which indicates the property type — not the zoning district. Local dimensional, septic (Title 5), and historic-district requirements still apply. Not legal advice — verify with the municipality.
Listing Agent: Michael P Mendyk
Listing Office: Michael Mendyk Real Estate
MLS® Number: 73478124