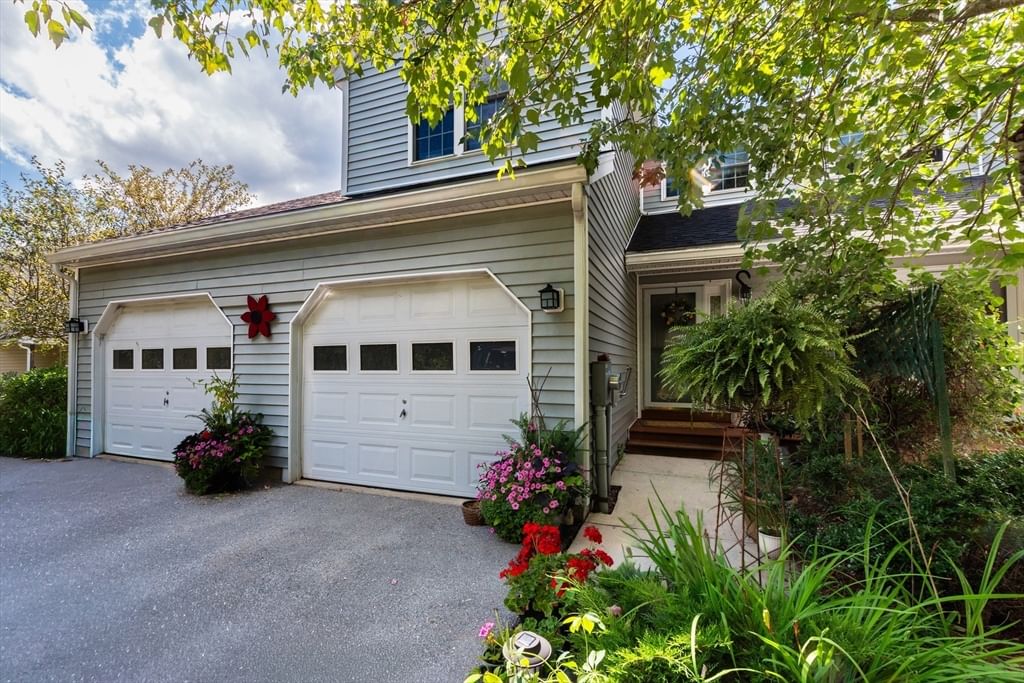
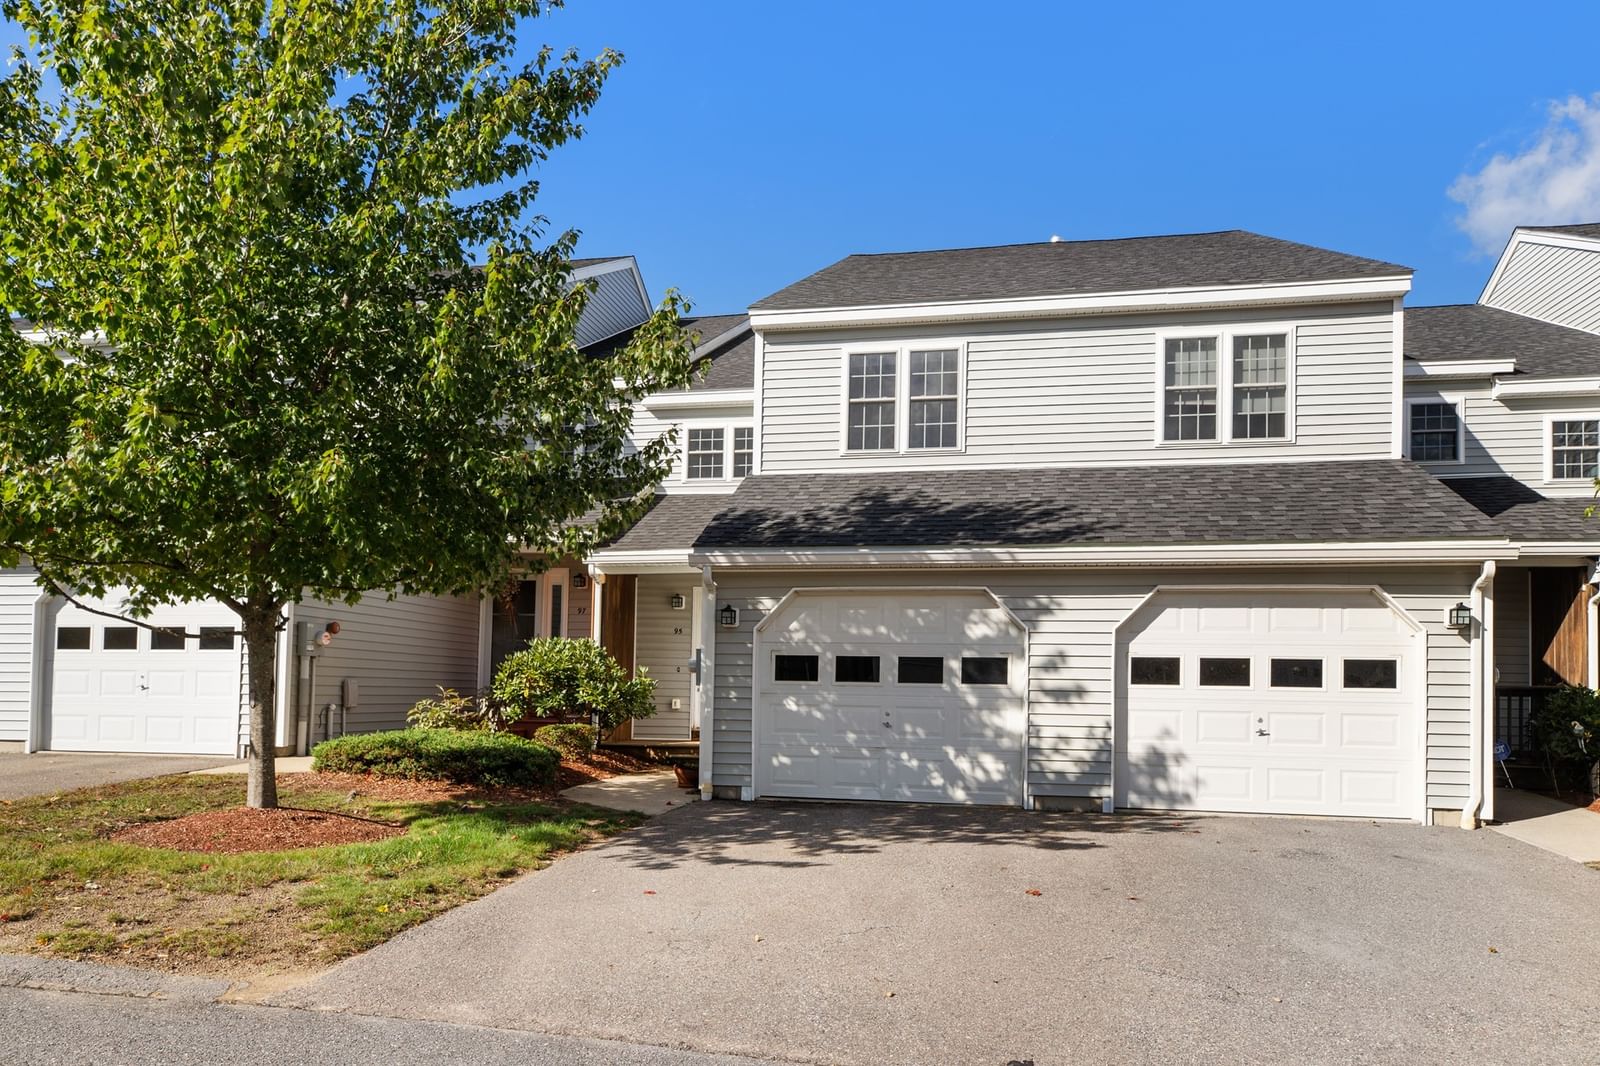
115 Village Xing Fitchburg — Photo 1 of 42
$579,900
115 Village Xing, Fitchburg, MA 01420
Fitchburg, MA 01420
Beds
4
Baths
3.5
SqFt
2,904
Style
Single Family
Built
1989
Welcome to this spacious 4-bedroom, 3.5-bath Cape offering an abundance of living space and a layout designed for both everyday comfort and entertaining. The main level features a warm and inviting living room with a wood stove, a dining room with a charming fireplace, and a bright sunroom complete with a bar and skylights that fill the space with natural light. The finished basement expands your living area with a family room featuring a slider to the fenced backyard, a bonus room ideal for a home office, gym, or hobby room, and a dedicated laundry room. One of the home's bathrooms features a relaxing jacuzzi tub, perfect for unwinding after a long day. Step outside to enjoy the large deck overlooking the beautifully landscaped, fenced backyard—ideal for entertaining, relaxing, or enjoying the outdoors. SELLER TO CONTRIBUTE 5K TOWARD BUYER CLOSING COSTS OR RATE BUYDOWN TO HELP REDUCE CASH-TO-CLOSE.
Key facts
It was listed on October 1, 2026. The annual property taxes are $6,521 (2025 tax year). The condo fee is $250 per month.
Immersive Experience
Market Value Analysis
* Analysis is based on 14 actively listed and recently sold comparable properties strictly within Fitchburg, MA.
Property Details
Financials
Parking
Interior Specifications
Climate & Utilities
Building & Exterior
Property & Lot
Amenities & Appliances
Water Heater • Range • Dishwasher • Trash Compactor • Refrigerator • Washer • Dryer
Neighborhood
Conservation Area
Geography
Floorplan Breakdown
Structural Layout
Living Room
Lvl Main,First22.833333333 x 18.833333333
Wood / Coal / Pellet Stove, Ceiling Fan(s), Closet, Flooring - Vinyl, Recessed Lighting
Dining Room
Lvl First13.25 x 21
Flooring - Hardwood
Kitchen
Lvl Main,First20.833333333 x 25.666666666
Bathroom - Full, Flooring - Vinyl, Dining Area, Countertops - Upgraded, Recessed Lighting, Stainless Steel Appliances
Family Room
Lvl Basement19.75 x 23.583333333
Closet, Flooring - Wall to Wall Carpet, Recessed Lighting
Primary Bedroom
Lvl Second13.333333333 x 13.916666666
Bathroom - Full, Ceiling Fan(s), Closet, Flooring - Wall to Wall Carpet
Bedroom 2
Lvl Second13.25 x 13.5
Bedroom 3
Lvl Second16.583333333 x 10.75
Skylight, Ceiling Fan(s), Flooring - Wall to Wall Carpet
Bedroom 4
Lvl Second16.666666666 x 9.083333333
Closet, Flooring - Wall to Wall Carpet
Bathroom 1
Lvl Basement5 x 4.333333333
Bathroom - Half, Flooring - Vinyl
Bathroom 2
Lvl First5.666666666 x 6.333333333
Bathroom - Full, Bathroom - With Shower Stall, Flooring - Stone/Ceramic Tile, Countertops - Upgraded
Bathroom 3
Lvl Second11.333333333 x 6.583333333
Bathroom - Half, Flooring - Stone/Ceramic Tile, Countertops - Upgraded, Jacuzzi / Whirlpool Soaking Tub
Property History
$579,900
Oct 1, 2026
MLS® 73585327
$579,900
Sep 30, 2026
MLS® 73558255
$579,900
Aug 3, 2026
MLS® 73558255
Questions about this home
When was 115 Village Xing, Fitchburg listed?
115 Village Xing, Fitchburg was listed on October 1, 2026.
Has the price of 115 Village Xing, Fitchburg changed?
The price hasn't changed since it was listed at $579,900.
What are the property taxes for 115 Village Xing, Fitchburg?
The annual property taxes for 115 Village Xing, Fitchburg are $6,521 (2025 tax year).
What is the condo fee at 115 Village Xing, Fitchburg?
The condo fee is $250 per month.
What is the status of 115 Village Xing, Fitchburg?
115 Village Xing, Fitchburg is actively listed for sale.
Population
41,839
U.S. Census Bureau, ACS 2024 5-Year Estimates (B01003)
Median Household Income
$73K
U.S. Census Bureau, ACS 2024 5-Year Estimates (B19013)
Renter-Occupied Homes
45.8%
U.S. Census Bureau, ACS 2024 5-Year Estimates (B25003)
New Construction Permits — Worcester County
1,805 housing units permitted in the last 12 months (+1% vs the prior 12 months) — 1,007 in 5+ unit buildings
U.S. Census Bureau, Building Permits Survey (through Jul '26)
Listing Agent: Matthew Straight
Listing Office: Coldwell Banker Realty - Leominster
MLS® Number: 73585327