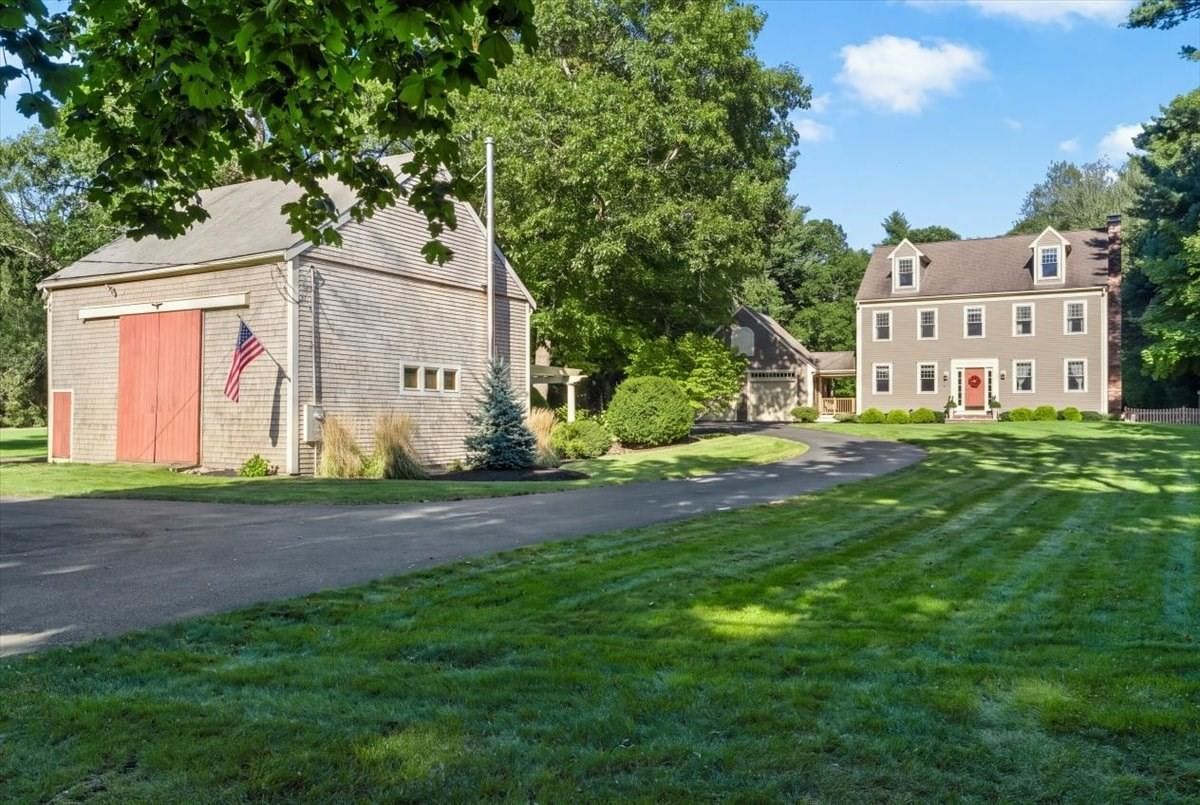
12 and 0 Hunter Dr. Marshfield — Photo 1 of 42
Recent Drop: $400,000
$5,900,000
12 and 0 Hunter Dr., Marshfield, MA 02050
Marshfield, MA 02050 — North Marshfield
Beds
4
Baths
4
SqFt
7,333
Style
Single Family
Built
2000
Set along one of N.E. most coveted waterfront corridors, this extraordinary 13 acre estate represents a rare convergence of architectural pedigree, unrivaled privacy and enduring coastal elegance. Bordered by over 200 acres of protected land & commanding sweeping views of the North River, the property offers an irreplaceable setting of remarkable beauty & serenity. Inspired by the celebrated coastal architecture of Robert A.M. Stern, the custom Nantucket-style 14 room residence is a masterwork of timeless design and exceptional craftsmanship. Beyond the home, resort-caliber amenities elevate the estate experience. Meticulously landscaped grounds unfold to a private heated swimming pool, fully appointed cabana, lush lawns, and outdoor living spaces designed for relaxation and entertaining. A private deep-water dock capable of handling vessels up to 45' provides direct access to the Atlantic Ocean, offering an unparalleled lifestyle for boating enthusiasts and waterfront purists alike.
Key facts
It was listed on June 10, 2026. The price has come down from an original $6,800,000 to $5,900,000 across 3 changes, most recently on September 21, 2026. The annual property taxes are $35,862 (2026 tax year). It sits on a 12.92-acre (562,795 sq ft) lot.
Immersive Experience
Market Value Analysis
* Analysis is based on 24 actively listed and recently sold comparable properties strictly within Marshfield, MA.
Property Details
Financials
Parking
Interior Specifications
Climate & Utilities
Building & Exterior
Property & Lot
Amenities & Appliances
Gas Water Heater • Water Heater • Oven • Dishwasher • Microwave • Range • Refrigerator • Washer • Dryer • Wine Refrigerator • Range Hood
Neighborhood
Public Transportation • Shopping • Walk/Jog Trails • Stable(s) • Golf • Conservation Area
Geography
Floorplan Breakdown
Structural Layout
Living Room
Lvl First19 x 21
Flooring - Hardwood, Window(s) - Picture, French Doors, Wainscoting, Crown Molding
Dining Room
Lvl First19 x 15
Closet/Cabinets - Custom Built, Flooring - Hardwood, Window(s) - Picture, French Doors, Wainscoting, Archway, Crown Molding
Kitchen
Lvl First25 x 22
Coffered Ceiling(s), Closet/Cabinets - Custom Built, Flooring - Stone/Ceramic Tile, Window(s) - Picture, Dining Area, Pantry, Countertops - Stone/Granite/Solid, French Doors, Kitchen Island, Open Floorplan, Recessed Lighting, Wine Chiller, Lighting - Pendant
Family Room
Lvl First21 x 27
Wood / Coal / Pellet Stove, Cathedral Ceiling(s), Vaulted Ceiling(s), Flooring - Wall to Wall Carpet, French Doors, Exterior Access, Sunken
Primary Bedroom
Lvl Second19 x 24
Bathroom - Full, Vaulted Ceiling(s), Walk-In Closet(s), Flooring - Wall to Wall Carpet, Window(s) - Bay/Bow/Box, Balcony - Exterior, Crown Molding
Bedroom 2
Lvl Second19 x 18
Bedroom 3
Lvl Second16 x 14
Bathroom - Full, Closet, Closet/Cabinets - Custom Built, Flooring - Wall to Wall Carpet
Bedroom 4
Lvl Second15 x 17
Bathroom - Full, Closet - Linen, Flooring - Wall to Wall Carpet
Bathroom 1
Lvl Second19 x 12
Bathroom - Full, Bathroom - Double Vanity/Sink, Bathroom - Tiled With Shower Stall, Closet - Linen, Flooring - Stone/Ceramic Tile, Jacuzzi / Whirlpool Soaking Tub, Decorative Molding
Bathroom 2
Lvl Second6 x 10
Bathroom - Full, Bathroom - Double Vanity/Sink, Bathroom - Tiled With Tub & Shower, Flooring - Stone/Ceramic Tile
Bathroom 3
Lvl FirstBathroom - Half, Flooring - Stone/Ceramic Tile
Property History
$5,900,000
Was $6,300,000
Sep 21, 2026
MLS® 73534024
$6,300,000
Was $6,500,000
Sep 17, 2026
MLS® 73534024
$6,500,000
Was $6,800,000
Aug 15, 2026
MLS® 73534024
$6,800,000
Jun 10, 2026
MLS® 73534024
Questions about this home
When was 12 and 0 Hunter Dr., Marshfield listed?
12 and 0 Hunter Dr., Marshfield was listed on June 10, 2026.
Has the price of 12 and 0 Hunter Dr., Marshfield changed?
The price has come down from an original $6,800,000 to $5,900,000 across 3 changes, most recently on September 21, 2026.
What are the property taxes for 12 and 0 Hunter Dr., Marshfield?
The annual property taxes for 12 and 0 Hunter Dr., Marshfield are $35,862 (2026 tax year).
How big is the lot at 12 and 0 Hunter Dr., Marshfield?
12 and 0 Hunter Dr., Marshfield sits on a 12.92-acre (562,795 sq ft) lot.
What is the status of 12 and 0 Hunter Dr., Marshfield?
12 and 0 Hunter Dr., Marshfield is actively listed for sale.
Population
25,963
U.S. Census Bureau, ACS 2024 5-Year Estimates (B01003)
Median Household Income
$126K
U.S. Census Bureau, ACS 2024 5-Year Estimates (B19013)
Renter-Occupied Homes
19.1%
U.S. Census Bureau, ACS 2024 5-Year Estimates (B25003)
New Construction Permits — Plymouth County
1,093 housing units permitted in the last 12 months (+18% vs the prior 12 months) — 176 in 5+ unit buildings
U.S. Census Bureau, Building Permits Survey (through Jul '26)
ADU Potential
Massachusetts allows one accessory dwelling unit by right in single-family zoning districts statewide (M.G.L. c. 40A §3; 760 CMR 71.00, effective Feb 2025). Estimated maximum ADU size for this property: 900 sq ft (the lesser of 900 sq ft or half the 7,333 sq ft principal dwelling). Lot size: 562,795 sq ft.
Based on listing data, which indicates the property type — not the zoning district. Local dimensional, septic (Title 5), and historic-district requirements still apply. Not legal advice — verify with the municipality.
Listing Agent: Janet Koelsch
Listing Office: Coldwell Banker Realty - Scituate
MLS® Number: 73534024