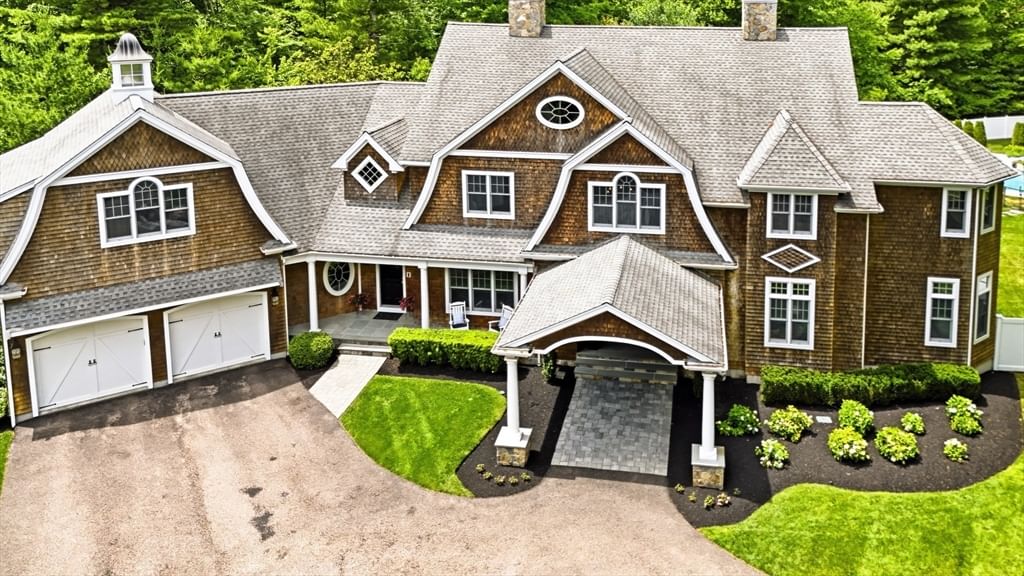
12 Beatty Ln. Easton — Photo 1 of 42
$2,225,000
12 Beatty Ln., Easton, MA 02375
Easton, MA 02375
Beds
4
Baths
4.5
SqFt
4,062
Style
Equestrian
Built
1965
A rare offering of extraordinary scale and privacy, this one-of-a-kind equestrian estate spans over five meticulously curated acres at the end of a quiet dead-end street. A long gravel driveway extends beyond the home to a private sanctuary featuring a heated pool and combined pool house/barn with full bath, four interior stalls, two exterior stalls, and ADU or guest house potential. The grounds include a koi pond, raised gardens, pasture, and riding arena. The fully renovated farmhouse blends timeless character with modern luxury, centered around a vaulted chef’s kitchen with a 48-inch Thermador range, separate refrigerator and freezer, wine storage, and an oversized quartz island. A screened porch sits off the kitchen, while the family room features an oversized picture window framing the grounds. The primary suite offers two walk-in closets, a spa-like bath, and private deck. Additional highlights include radiant heated floors, three fireplaces, and a finished walkout lower level.
Key facts
It was listed on May 13, 2026. The annual property taxes are $14,745 (2026 tax year). It sits on a 5.15-acre (224,334 sq ft) lot.
Market Value Analysis
* Analysis is based on 24 actively listed and recently sold comparable properties strictly within Easton, MA.
Property Details
Financials
Parking
Interior Specifications
Climate & Utilities
Building & Exterior
Property & Lot
Amenities & Appliances
Electric Water Heater • Range • Dishwasher • Microwave • Refrigerator • Washer • Dryer • Wine Refrigerator • Range Hood
Neighborhood
Shopping • Stable(s) • Conservation Area • Highway Access • House of Worship • Public School
Geography
Floorplan Breakdown
Structural Layout
Living Room
Lvl First14 x 20
Flooring - Hardwood, Window(s) - Picture, Recessed Lighting, Slider
Dining Room
Lvl First13 x 11
Closet/Cabinets - Custom Built, Flooring - Hardwood, Window(s) - Picture
Kitchen
Lvl First14 x 18.2
Flooring - Hardwood, Countertops - Stone/Granite/Solid, Kitchen Island, Cabinets - Upgraded, Recessed Lighting, Remodeled, Stainless Steel Appliances, Pot Filler Faucet, Wine Chiller, Gas Stove, Lighting - Pendant
Office
Lvl First19 x 11
Fireplace, Closet/Cabinets - Custom Built, Flooring - Hardwood, French Doors
Family Room
Lvl First12 x 16
Flooring - Hardwood, Open Floorplan, Recessed Lighting, Remodeled
Primary Bedroom
Lvl Second26 x 23
Bathroom - Full, Walk-In Closet(s), Closet/Cabinets - Custom Built, Flooring - Hardwood, Window(s) - Picture, Deck - Exterior, Recessed Lighting
Bedroom 2
Lvl Second13 x 23
Bedroom 3
Lvl Second12 x 10
Bathroom - Half, Closet/Cabinets - Custom Built, Flooring - Hardwood
Bedroom 4
Lvl BasementBathroom 1
Lvl Second14 x 9
Bathroom - Tiled With Tub & Shower, Jacuzzi / Whirlpool Soaking Tub
Bathroom 2
Lvl First9 x 8
Bathroom - Full, Bathroom - Tiled With Shower Stall, Flooring - Stone/Ceramic Tile, Remodeled
Bathroom 3
Lvl Second8 x 5
Bathroom - Full
Questions about this home
When was 12 Beatty Ln., Easton listed?
12 Beatty Ln., Easton was listed on May 13, 2026.
Has the price of 12 Beatty Ln., Easton changed?
The price hasn't changed since it was listed at $2,225,000.
What are the property taxes for 12 Beatty Ln., Easton?
The annual property taxes for 12 Beatty Ln., Easton are $14,745 (2026 tax year).
How big is the lot at 12 Beatty Ln., Easton?
12 Beatty Ln., Easton sits on a 5.15-acre (224,334 sq ft) lot.
What is the status of 12 Beatty Ln., Easton?
12 Beatty Ln., Easton is actively listed for sale.
Population
11,275
U.S. Census Bureau, ACS 2024 5-Year Estimates (B01003)
Median Household Income
$121K
U.S. Census Bureau, ACS 2024 5-Year Estimates (B19013)
Renter-Occupied Homes
15.5%
U.S. Census Bureau, ACS 2024 5-Year Estimates (B25003)
New Construction Permits — Bristol County
1,079 housing units permitted in the last 12 months (+41% vs the prior 12 months) — 501 in 5+ unit buildings
U.S. Census Bureau, Building Permits Survey (through Jul '26)
Listing Agent: Emily Haddad
Listing Office: Compass
MLS® Number: 73518562