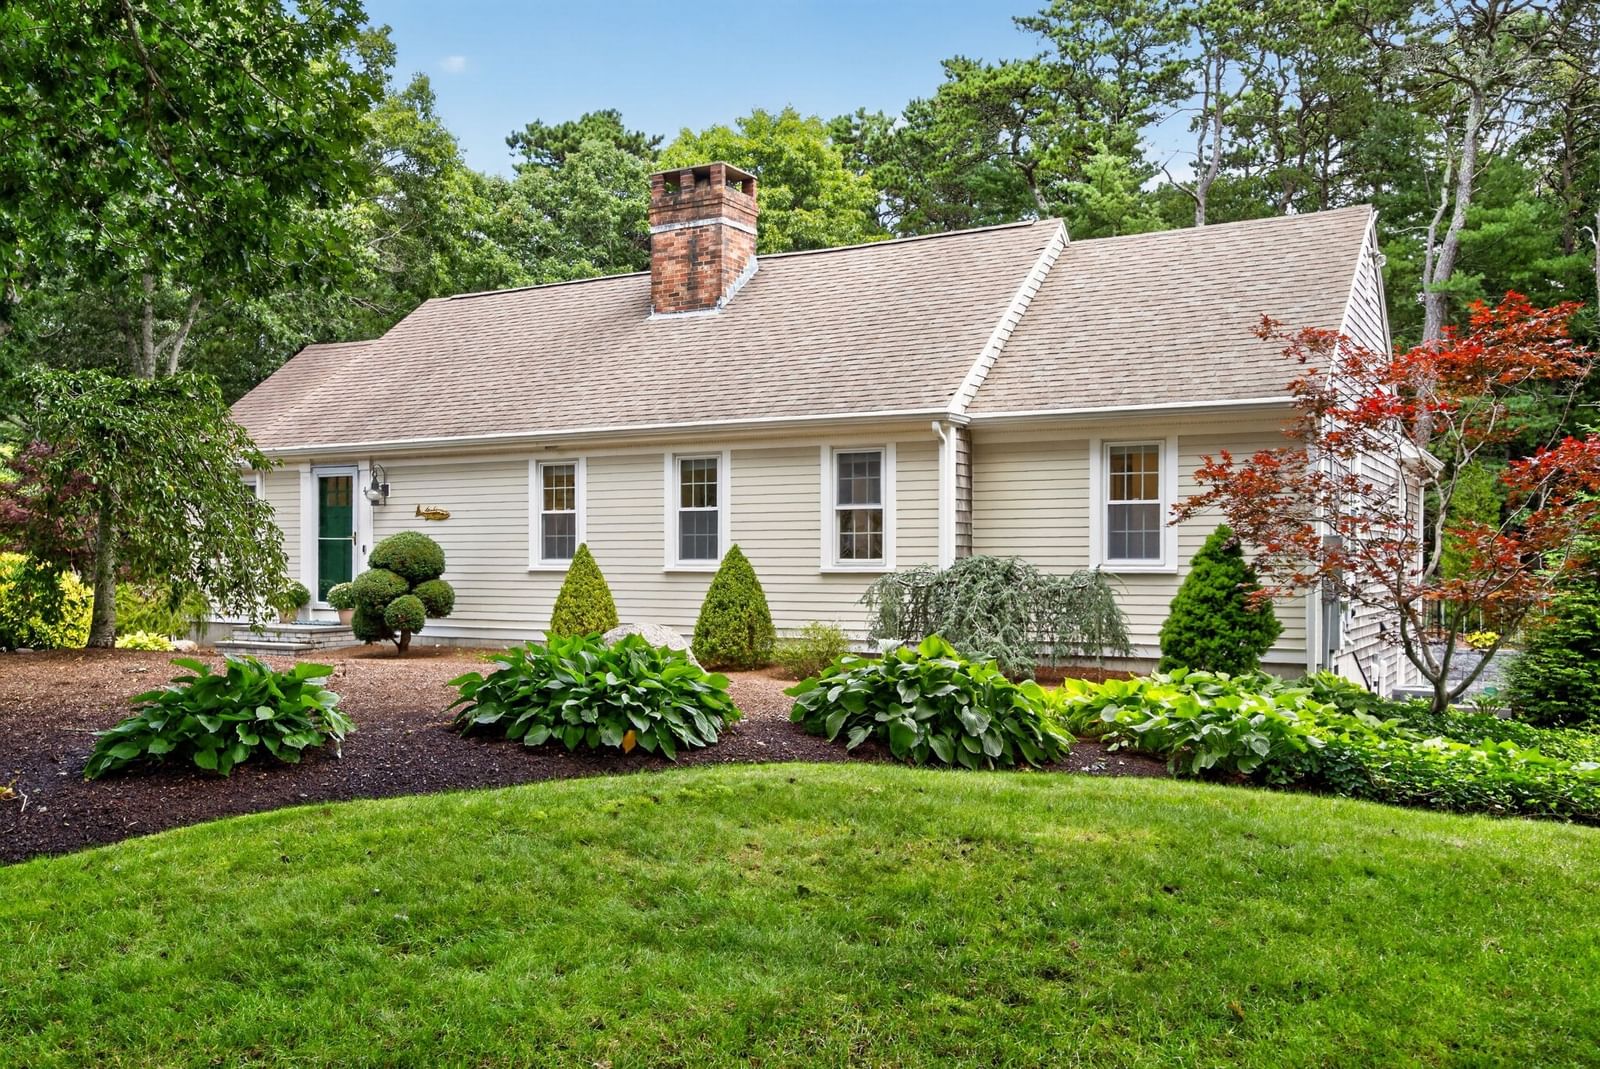
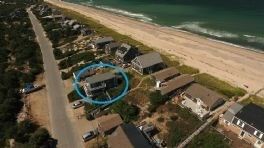
12 Foxcroft Ln Sandwich — Photo 1 of 42
$12,900,000
12 Foxcroft Ln, Sandwich, MA 02537
Sandwich, MA 02537 — Carelton Shores
Beds
6
Baths
9
SqFt
16,000
Style
Single Family
Built
2008
12 Foxcroft Lane | East SandwichA once-in-a-generation waterfront estate, 12 Foxcroft Lane represents the pinnacle of Cape Cod coastal luxury. Set on beautifully manicured grounds with sweeping lawns, a pristine private sandy beach, and panoramic views of Cape Cod Bay from Plymouth to Provincetown, this extraordinary 16,000± sq. ft. residence offers six bedrooms and ten baths designed for generations to enjoy.Light-filled living spaces flow seamlessly to exceptional outdoor entertaining areas, while the chef's kitchen opens to an inviting family room anchored by a magnificent stone fireplace - the heart of the home, where stories are shared, celebrations unfold, and a lifetime of memories begin. The luxurious first-floor primary suite is a private retreat with breathtaking views. World-class amenities include a private theater, professional fitness center, resort-style infinity pool, poolside cabana, putting green, and a private boardwalk leading directly to the beach.More than a home,12 Foxcroft Lane is a legacy estate--an irreplaceable waterfront sanctuary offering unmatched privacy, extraordinary craftsmanship, and one of the finest beachfront settings on the Eastern Seaboard
Key facts
It was listed on August 6, 2026. The annual property taxes are $80,140 (2026 tax year). The condo fee is $600 per month.
Market Value Analysis
* Analysis is based on 21 actively listed and recently sold comparable properties strictly within Sandwich, MA.
Property Details
Financials
Parking
Interior Specifications
Climate & Utilities
Building & Exterior
Property & Lot
Amenities & Appliances
Electric Water Heater • Water Heater • Range • Dishwasher • Microwave • Refrigerator • Freezer • Washer • Dryer • Water Treatment • Wine Refrigerator • Vacuum System • Range Hood
Neighborhood
Shopping • Tennis Court(s) • Medical Facility • Conservation Area • Highway Access • House of Worship
Geography
Floorplan Breakdown
Structural Layout
Living Room
Lvl FirstCathedral Ceiling(s), Ceiling Fan(s), Coffered Ceiling(s), Flooring - Hardwood, Balcony / Deck, Wet Bar, Open Floorplan, Recessed Lighting, Slider, Crown Molding
Dining Room
Lvl FirstBathroom - Half, Cathedral Ceiling(s), Coffered Ceiling(s), Flooring - Hardwood, Window(s) - Bay/Bow/Box, French Doors, Wet Bar, Slider
Kitchen
Lvl FirstBathroom - Full, Flooring - Hardwood, Dining Area, Pantry, Countertops - Stone/Granite/Solid, Countertops - Upgraded, French Doors, Kitchen Island, Wet Bar, Breakfast Bar / Nook, Cabinets - Upgraded, Open Floorplan, Recessed Lighting, Stainless Steel Appliances, Wine Chiller, Crown Molding
Family Room
Lvl SecondBathroom - Full, Flooring - Hardwood, Window(s) - Bay/Bow/Box
Primary Bedroom
Lvl Main,FirstBathroom - Full, Vaulted Ceiling(s), Walk-In Closet(s), Flooring - Hardwood, Flooring - Stone/Ceramic Tile, Window(s) - Bay/Bow/Box, Balcony / Deck, Balcony - Exterior, French Doors, Dressing Room, Recessed Lighting
Bedroom 2
Lvl SecondBedroom 3
Lvl SecondBathroom - Full, Cathedral Ceiling(s), Closet, Flooring - Hardwood, Window(s) - Bay/Bow/Box, Balcony / Deck
Bedroom 4
Lvl SecondBathroom - Full, Cathedral Ceiling(s), Closet, Flooring - Wood, Balcony / Deck
Bedroom 5
Lvl SecondBathroom - Full, Cathedral Ceiling(s), Closet, Flooring - Hardwood, Window(s) - Bay/Bow/Box, Balcony / Deck, Balcony - Exterior
Questions about this home
When was 12 Foxcroft Ln, Sandwich listed?
12 Foxcroft Ln, Sandwich was listed on August 6, 2026.
Has the price of 12 Foxcroft Ln, Sandwich changed?
The price hasn't changed since it was listed at $12,900,000.
What are the property taxes for 12 Foxcroft Ln, Sandwich?
The annual property taxes for 12 Foxcroft Ln, Sandwich are $80,140 (2026 tax year).
What is the condo fee at 12 Foxcroft Ln, Sandwich?
The condo fee is $600 per month.
What is the status of 12 Foxcroft Ln, Sandwich?
12 Foxcroft Ln, Sandwich is actively listed for sale.
Population
6,383
U.S. Census Bureau, ACS 2024 5-Year Estimates (B01003)
Median Household Income
$137K
U.S. Census Bureau, ACS 2024 5-Year Estimates (B19013)
Renter-Occupied Homes
9.8%
U.S. Census Bureau, ACS 2024 5-Year Estimates (B25003)
New Construction Permits — Barnstable County
505 housing units permitted in the last 12 months (-51% vs the prior 12 months) — 123 in 5+ unit buildings
U.S. Census Bureau, Building Permits Survey (through Jul '26)
Listing Agent: Michael Harney
Listing Office: Sotheby's International Realty
MLS® Number: 73560074