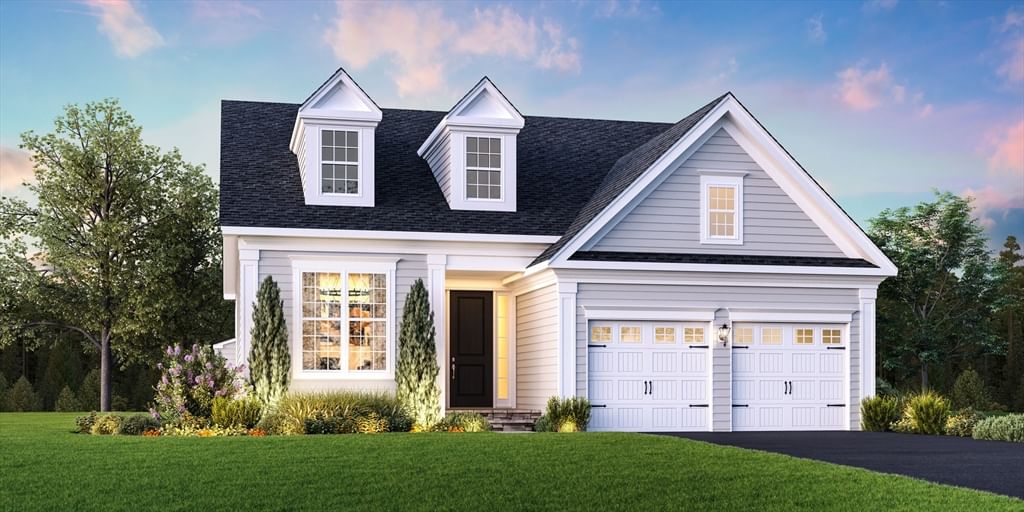
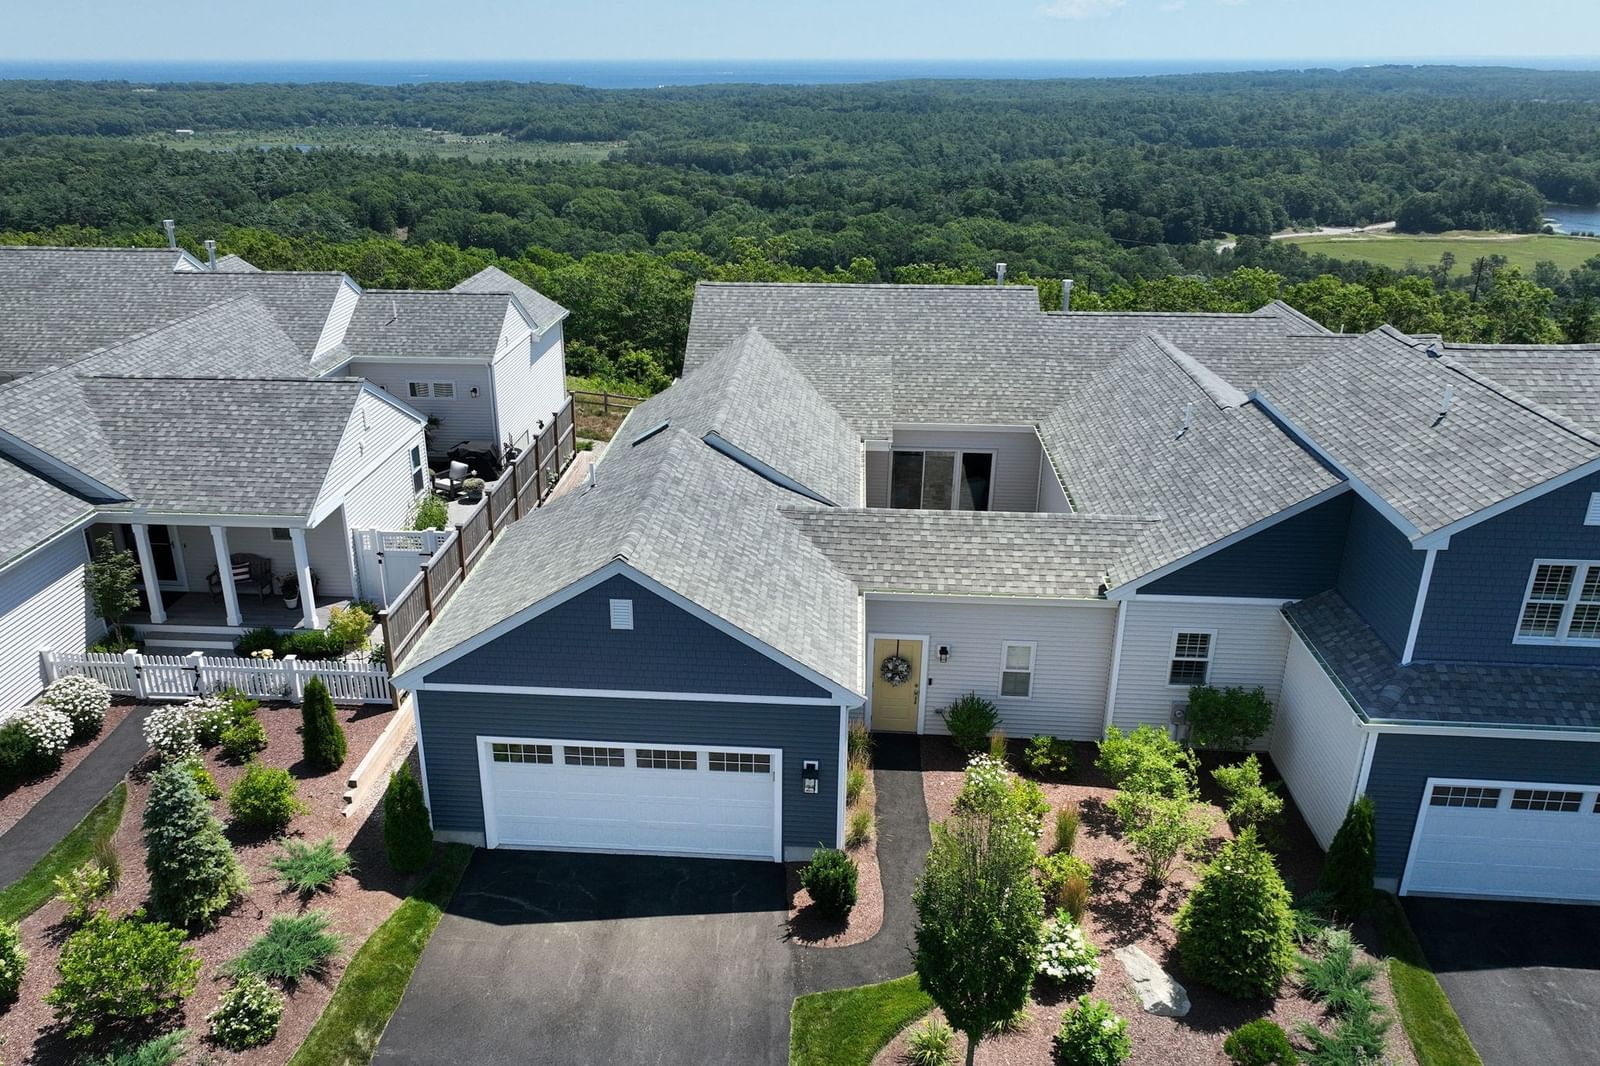
12 Kates Glen #12 Plymouth — Photo 1 of 42
$899,000
12 Kates Glen #12, Plymouth, MA 02360
Plymouth, MA 02360 — Pinehills
Beds
2
Baths
3.5
SqFt
2,633
Style
Condominium
Built
2002
Picture perfect golfview "T " style townhome at Winslowe's View in The Pinehills is filled with warmth. It is flooded with natural light, enhancing its spacious interior, which is fantastic for entertaining. Incredible end unit with gorgeous outdoor living and extended deck. The open-concept dining and living areas feature cathedral ceilings, wall of glass, and a slider leading to the deck, creating a seamless connection to the outdoors. The kitchen has a skylight with a fireplace, dining area and slider leading to a courtyard. The first-floor primary suite, with its cathedral ceiling, provides a private oasis with generous closet space and a well-appointed bathroom with separate shower & tub. Upstairs, a large loft space offers flexibility, w/ guest bed + bath. Lower level has a large living area and full bath with access to the outside. Professionally landscaped, secluded courtyard and steps leading to the backyard area, new windows, sliders & trim. NEW HVAC. The community has two outdoor pools, clubhouse, pickle ball courts, & Stonebridge Club with tennis courts, exercise, function room and many clubs and activities.
Key facts
It was listed on August 18, 2026. The annual property taxes are $9,005 (2026 tax year). The condo fee is $1,038 per month.
Immersive Experience
Market Value Analysis
* Analysis is based on 24 actively listed and recently sold comparable properties strictly within Plymouth, MA.
Property Details
Financials
Parking
Interior Specifications
Climate & Utilities
Building & Exterior
Property & Lot
Amenities & Appliances
Range • Dishwasher • Microwave • Washer • Dryer • ENERGY STAR Qualified Refrigerator
Neighborhood
Shopping • Pool • Tennis Court(s) • Park • Walk/Jog Trails • Golf
Geography
Floorplan Breakdown
Structural Layout
Living Room
Lvl Main,FirstCathedral Ceiling(s), Flooring - Hardwood, Deck - Exterior, Open Floorplan, Recessed Lighting, Slider
Dining Room
Lvl Main,FirstCathedral Ceiling(s), Flooring - Hardwood, Deck - Exterior, Open Floorplan, Recessed Lighting
Kitchen
Lvl Main,FirstFlooring - Hardwood, Countertops - Stone/Granite/Solid, Countertops - Upgraded, Breakfast Bar / Nook, Open Floorplan, Recessed Lighting
Family Room
Lvl Main,FirstFlooring - Hardwood, Deck - Exterior, Exterior Access, Recessed Lighting, Slider
Primary Bedroom
Lvl Main,First23 x 13
Bathroom - Full, Bathroom - Double Vanity/Sink, Closet - Linen, Walk-In Closet(s), Closet/Cabinets - Custom Built, Flooring - Stone/Ceramic Tile, Flooring - Wall to Wall Carpet, Recessed Lighting
Bedroom 2
Lvl Second18 x 12
Bathroom 1
Lvl Main,FirstBathroom - Full, Bathroom - Double Vanity/Sink, Bathroom - Tiled With Shower Stall, Bathroom - With Tub, Flooring - Stone/Ceramic Tile, Countertops - Stone/Granite/Solid
Bathroom 2
Lvl SecondBathroom - Full, Bathroom - With Tub, Flooring - Stone/Ceramic Tile
Bathroom 3
Lvl BasementBathroom - Full, Bathroom - With Shower Stall, Flooring - Stone/Ceramic Tile
Questions about this home
When was 12 Kates Glen #12, Plymouth listed?
12 Kates Glen #12, Plymouth was listed on August 18, 2026.
Has the price of 12 Kates Glen #12, Plymouth changed?
The price hasn't changed since it was listed at $899,000.
What are the property taxes for 12 Kates Glen #12, Plymouth?
The annual property taxes for 12 Kates Glen #12, Plymouth are $9,005 (2026 tax year).
What is the condo fee at 12 Kates Glen #12, Plymouth?
The condo fee is $1,038 per month.
What is the status of 12 Kates Glen #12, Plymouth?
12 Kates Glen #12, Plymouth is actively listed for sale.
Population
63,689
U.S. Census Bureau, ACS 2024 5-Year Estimates (B01003)
Median Household Income
$117K
U.S. Census Bureau, ACS 2024 5-Year Estimates (B19013)
Renter-Occupied Homes
21.0%
U.S. Census Bureau, ACS 2024 5-Year Estimates (B25003)
New Construction Permits — Plymouth County
1,093 housing units permitted in the last 12 months (+18% vs the prior 12 months) — 176 in 5+ unit buildings
U.S. Census Bureau, Building Permits Survey (through Jul '26)
Listing Agent: Pinehills Resale Team
Listing Office: Pinehills Brokerage Services LLC
MLS® Number: 73564920