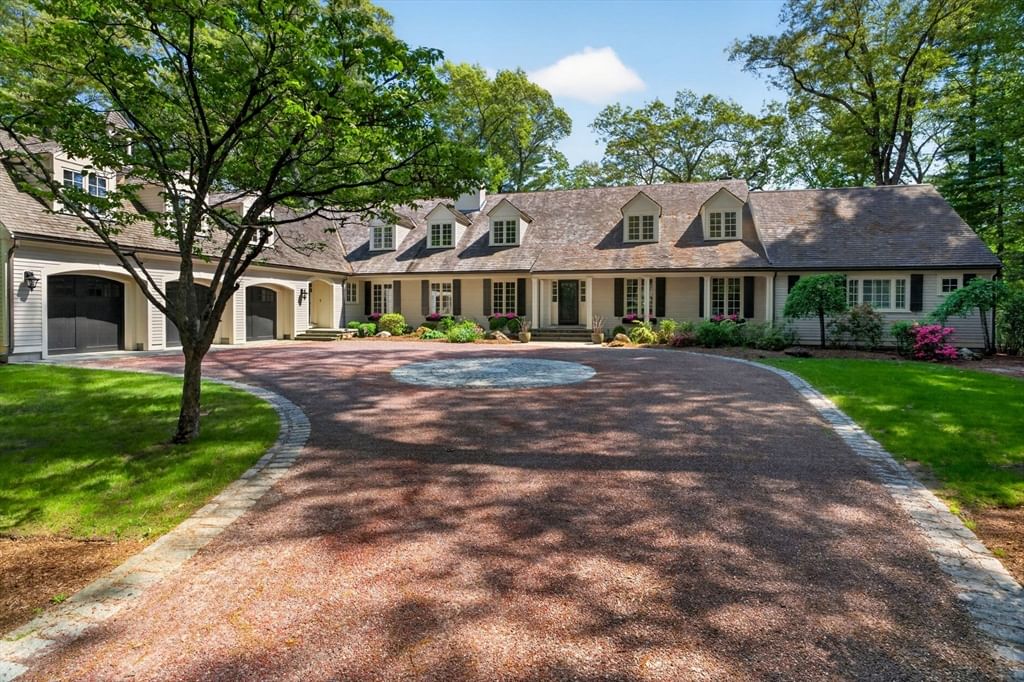
12 Winding River Cir Wellesley — Photo 1 of 39
$4,999,000
12 Winding River Cir, Wellesley, MA 02482
Wellesley, MA 02482 — Dana Hall
Beds
6
Baths
7.5
SqFt
8,729
Style
Single Family
Built
2004
Nature Lovers Paradise on the Charles River! Stunning in every season, each element of this spectacular property is crafted to maximize your enjoyment and access to the great outdoors. Reimagined by renowned architect Patrick Ahern, the exterior boasts a flat grassy backyard and stone patios with unobstructed views. Inside, a gracious and flexible floor plan is filled with light and views from myriad windows, French doors, and private balconies. First floor living with exquisite primary bedroom suite, a great room, expansive living room, dining and updated kitchen w/ light-filled breakfast room, an add’l bedroom suite and choice of offices complete the main floor. Upstairs, 4 more ensuite bedrooms, including a 2nd primary suite option. Large walk-out finished LL w/ bar, gym & media room. 3 car garage and flat courtyard driveway off protected cul de sac within minutes of extensive Wellesley Trails and Town Center. A notch above the rest. Bring your hiking shoes, kayaks, lounge chairs and lawn games!
Key facts
It was listed on July 28, 2026. The annual property taxes are $52,508 (2026 tax year). It sits on a 2.89-acre (125,888 sq ft) lot.
Market Value Analysis
* Analysis is based on 24 actively listed and recently sold comparable properties strictly within Wellesley, MA.
Property Details
Financials
Parking
Interior Specifications
Climate & Utilities
Building & Exterior
Property & Lot
Amenities & Appliances
Gas Water Heater • Plumbed For Ice Maker
Neighborhood
Public Transportation • Shopping • Park • Walk/Jog Trails • Stable(s) • Golf
Geography
Floorplan Breakdown
Structural Layout
Living Room
Lvl First27 x 17
Flooring - Hardwood, Deck - Exterior, Exterior Access
Dining Room
Lvl First16 x 17
Flooring - Hardwood, Window(s) - Bay/Bow/Box
Kitchen
Lvl First16 x 30
Beamed Ceilings, Flooring - Hardwood, Window(s) - Picture, Countertops - Stone/Granite/Solid, Kitchen Island, Wet Bar, Breakfast Bar / Nook, Cabinets - Upgraded
Office
Lvl FirstFamily Room
Lvl First20 x 20
Flooring - Hardwood, French Doors, Wet Bar, Exterior Access
Primary Bedroom
Lvl Main,First23 x 21
Bathroom - Full, Vaulted Ceiling(s), Walk-In Closet(s), Flooring - Hardwood, French Doors, Double Vanity, Exterior Access
Bedroom 2
Lvl Second18 x 19
Bedroom 3
Lvl Second19 x 16
Bathroom - Full, Closet, Flooring - Hardwood, Balcony - Exterior, French Doors
Bedroom 4
Lvl Second15 x 18
Bathroom - Full, Closet, Flooring - Wall to Wall Carpet, Balcony / Deck
Bedroom 5
Lvl First19 x 11
Bathroom - Full, Closet, Flooring - Hardwood
Bathroom 1
Lvl FirstBathroom 2
Lvl FirstBathroom 3
Lvl FirstProperty History
$4,999,000
Jul 28, 2026
MLS® 73555707
$4,999,000
Jul 27, 2026
MLS® 73485582
$4,999,000
Mar 11, 2026
MLS® 73485582
Questions about this home
When was 12 Winding River Cir, Wellesley listed?
12 Winding River Cir, Wellesley was listed on July 28, 2026.
Has the price of 12 Winding River Cir, Wellesley changed?
The price hasn't changed since it was listed at $4,999,000.
What are the property taxes for 12 Winding River Cir, Wellesley?
The annual property taxes for 12 Winding River Cir, Wellesley are $52,508 (2026 tax year).
How big is the lot at 12 Winding River Cir, Wellesley?
12 Winding River Cir, Wellesley sits on a 2.89-acre (125,888 sq ft) lot.
What is the status of 12 Winding River Cir, Wellesley?
12 Winding River Cir, Wellesley is actively listed for sale.
Population
11,051
U.S. Census Bureau, ACS 2024 5-Year Estimates (B01003)
Median Household Income
$226K
U.S. Census Bureau, ACS 2024 5-Year Estimates (B19013)
Renter-Occupied Homes
19.3%
U.S. Census Bureau, ACS 2024 5-Year Estimates (B25003)
New Construction Permits — Norfolk County
1,524 housing units permitted in the last 12 months (+52% vs the prior 12 months) — 1,030 in 5+ unit buildings
U.S. Census Bureau, Building Permits Survey (through Jul '26)
ADU Potential
Massachusetts allows one accessory dwelling unit by right in single-family zoning districts statewide (M.G.L. c. 40A §3; 760 CMR 71.00, effective Feb 2025). Estimated maximum ADU size for this property: 900 sq ft (the lesser of 900 sq ft or half the 8,729 sq ft principal dwelling). Lot size: 125,888 sq ft.
Based on listing data, which indicates the property type — not the zoning district. Local dimensional, septic (Title 5), and historic-district requirements still apply. Not legal advice — verify with the municipality.
Listing Agent: Christine Lawrence
Listing Office: Rutledge Properties
MLS® Number: 73555707
Similar homes for sale in Wellesley




Related Insights
Why Wellesley’s Median Home Price Misleads Buyers
Wellesley 40B Denial: Appeal, Revise, or Litigate
May’s Sub-$2.5M Bidding Wars: Why Wellesley Sellers Still Hold the Edge

Massachusetts Home Buyer Aid After the Window Closed
