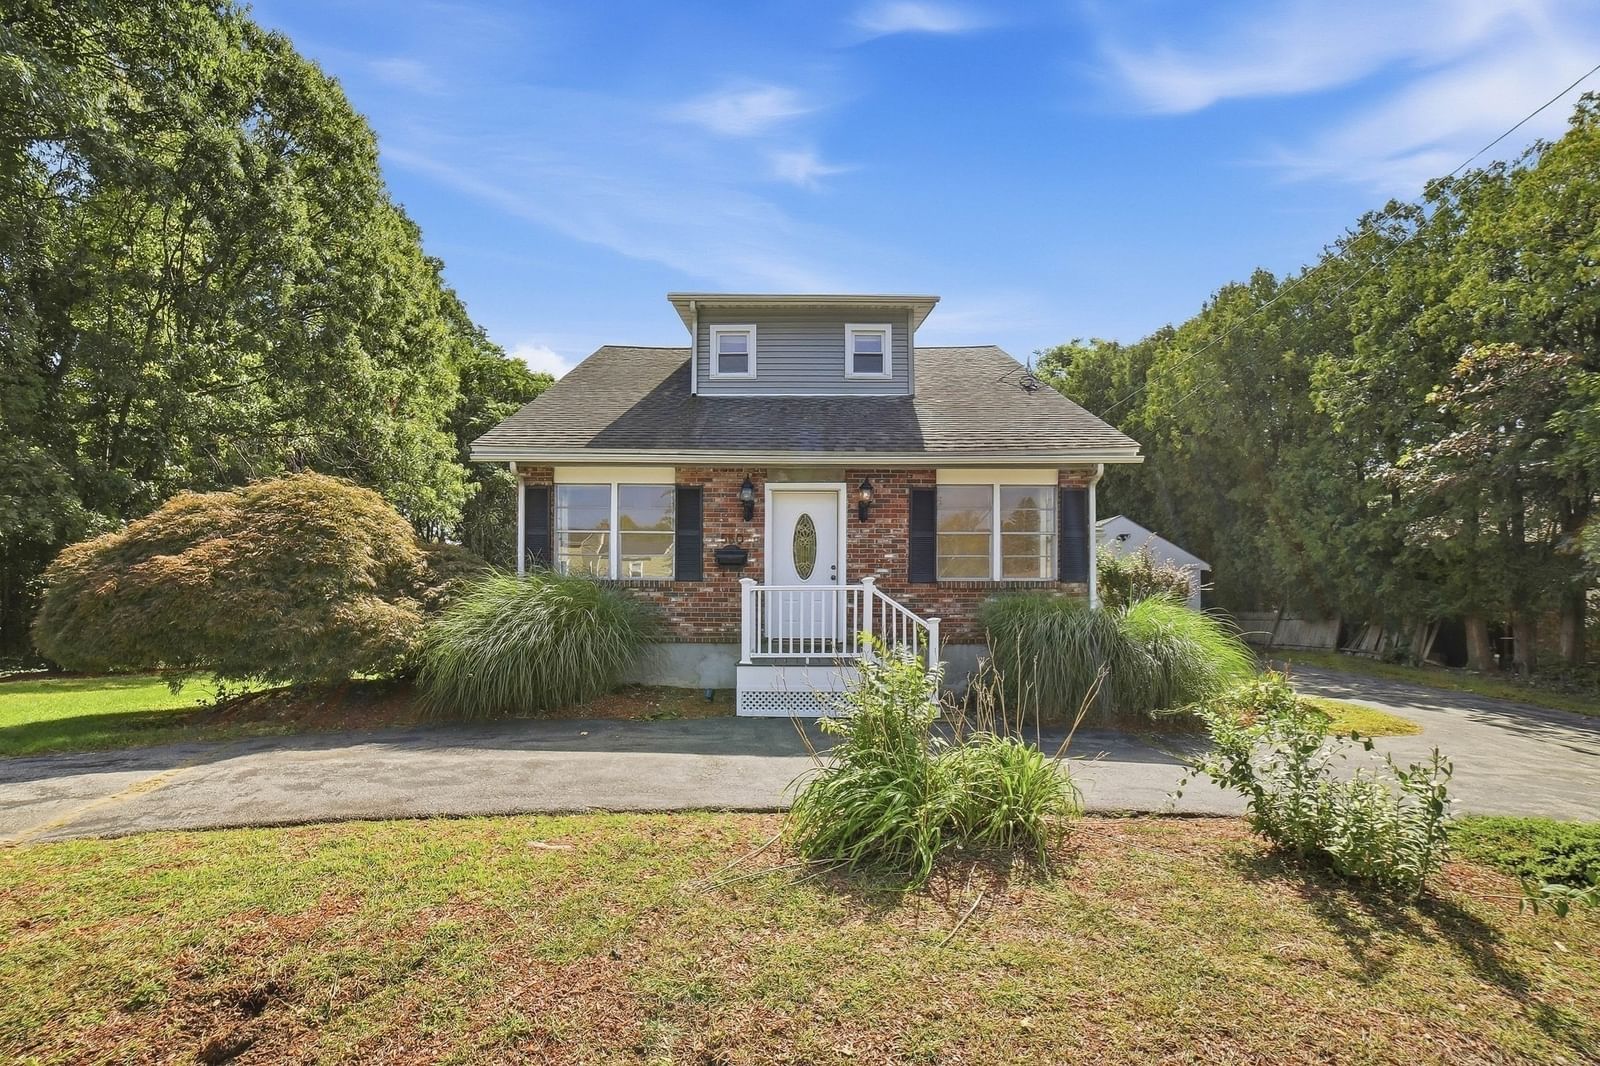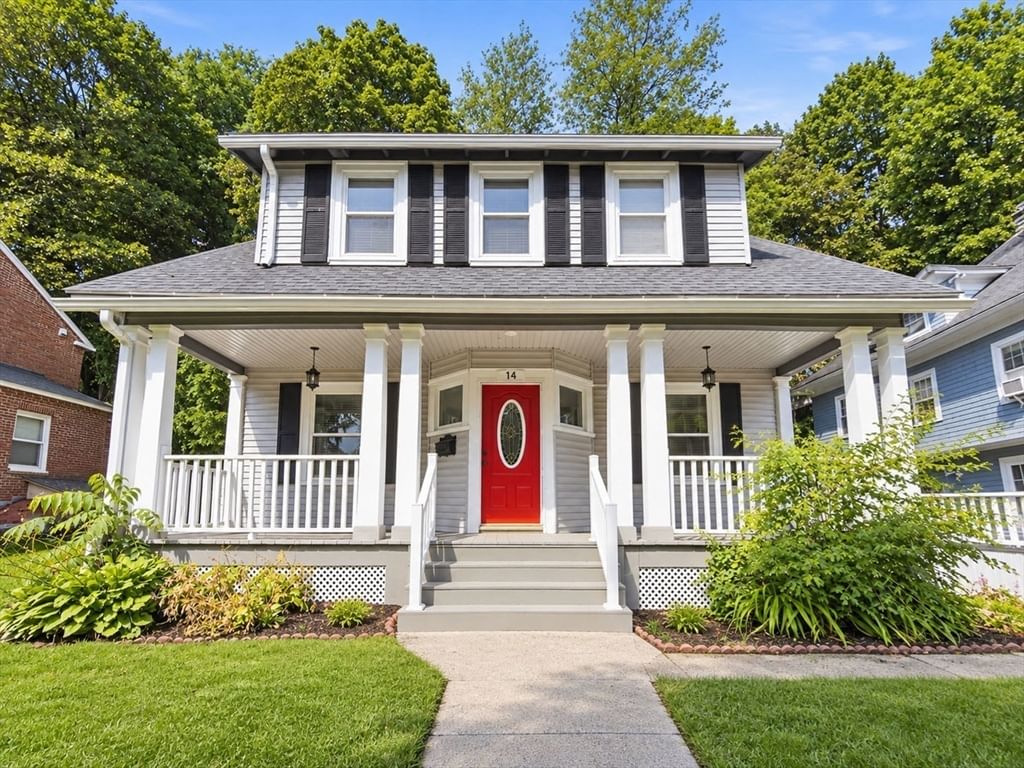
14 Saint Elmo Rd Worcester — Photo 1 of 42
$459,900
14 Saint Elmo Rd, Worcester, MA 01602
Worcester, MA 01602
Beds
4
Baths
2
SqFt
2,087
Style
Single Family
Built
1920
Beautifully updated West Side Colonial offering over 2,050 square feet of move-in-ready living space in one of Worcester’s most desirable neighborhoods. With numerous improvements completed in 2022, this spacious 4-bedroom, 2-bath home combines classic New England character with modern comfort and energy efficiency.Sun-filled living and dining areas create an inviting space for everyday living and entertaining. The updated kitchen features solid wood cabinetry, stone countertops, stainless steel appliances, and generous cabinet and workspace.Major 2022 improvements include high-efficiency Bosch heat pumps with central air conditioning, 200-amp electrical service, Mass Save insulation upgrades, refinished hardwood floors, and numerous additional updates, providing year-round comfort and efficiency.The first floor offers a full bath and convenient laundry, while all four bedrooms are located on the second floor. A bright full basement provides excellent storage and future finishing potential. Outside, enjoy a welcoming front porch and a private rear patio—perfect for relaxing or entertaining.Ideally located just minutes from Worcester State University, WPI, UMass Chan Medical School, Elm Park, shopping, restaurants, and major commuter routes, this home offers exceptional convenience in a sought-after West Side neighborhood.Offering over 2,050 square feet, four true bedrooms, central air conditioning, and significant 2022 improvements, this home represents exceptional value on Worcester’s desirable West Side.
Key facts
It was listed on August 19, 2026. The annual property taxes are $6,016 (2025 tax year). It sits on a 0.17-acre (7,500 sq ft) lot.
Market Value Analysis
* Analysis is based on 24 actively listed and recently sold comparable properties strictly within Worcester, MA.
Property Details
Financials
Parking
Interior Specifications
Climate & Utilities
Building & Exterior
Property & Lot
Amenities & Appliances
Electric Water Heater • Range • Dishwasher • Microwave • Refrigerator • Washer • Dryer
Geography
Floorplan Breakdown
Structural Layout
Living Room
Lvl FirstCeiling Fan(s), Flooring - Hardwood
Dining Room
Lvl FirstCoffered Ceiling(s), Flooring - Hardwood
Kitchen
Lvl FirstFlooring - Stone/Ceramic Tile, Countertops - Stone/Granite/Solid, Wainscoting
Primary Bedroom
Lvl SecondCeiling Fan(s), Walk-In Closet(s), Flooring - Hardwood
Bedroom 2
Lvl SecondBedroom 3
Lvl SecondCeiling Fan(s), Walk-In Closet(s), Flooring - Hardwood, Window(s) - Stained Glass
Bedroom 4
Lvl SecondCeiling Fan(s), Closet, Flooring - Hardwood, Window(s) - Stained Glass
Property History
$3,300
Oct 2, 2026
MLS® 73586130
$459,900
Aug 19, 2026
MLS® 73565532
$529,999
Jul 6, 2026
MLS® 73510981
$529,999
Apr 30, 2026
MLS® 73510981
$3,200
Jan 31, 2025
MLS® 73257084
$3,200
Jun 25, 2024
MLS® 73257084
Questions about this home
When was 14 Saint Elmo Rd, Worcester listed?
14 Saint Elmo Rd, Worcester was listed on August 19, 2026.
Has the price of 14 Saint Elmo Rd, Worcester changed?
The price hasn't changed since it was listed at $459,900.
What are the property taxes for 14 Saint Elmo Rd, Worcester?
The annual property taxes for 14 Saint Elmo Rd, Worcester are $6,016 (2025 tax year).
How big is the lot at 14 Saint Elmo Rd, Worcester?
14 Saint Elmo Rd, Worcester sits on a 0.17-acre (7,500 sq ft) lot.
What is the status of 14 Saint Elmo Rd, Worcester?
14 Saint Elmo Rd, Worcester is actively listed for sale.
Population
27,092
U.S. Census Bureau, ACS 2024 5-Year Estimates (B01003)
Median Household Income
$92K
U.S. Census Bureau, ACS 2024 5-Year Estimates (B19013)
Renter-Occupied Homes
41.1%
U.S. Census Bureau, ACS 2024 5-Year Estimates (B25003)
New Construction Permits — Worcester County
1,805 housing units permitted in the last 12 months (+1% vs the prior 12 months) — 1,007 in 5+ unit buildings
U.S. Census Bureau, Building Permits Survey (through Jul '26)
ADU Potential
Massachusetts allows one accessory dwelling unit by right in single-family zoning districts statewide (M.G.L. c. 40A §3; 760 CMR 71.00, effective Feb 2025). Estimated maximum ADU size for this property: 900 sq ft (the lesser of 900 sq ft or half the 2,087 sq ft principal dwelling). Lot size: 7,500 sq ft.
Based on listing data, which indicates the property type — not the zoning district. Local dimensional, septic (Title 5), and historic-district requirements still apply. Not legal advice — verify with the municipality.
Listing Agent: Nicholas Mazzamurro
Listing Office: RE/MAX Vision
MLS® Number: 73565532