145 Plymouth St Carver — Photo 1 of 38
Recent Drop: $49,099
$549,900
145 Plymouth St, Carver, MA 02330
Carver, MA 02330
Beds
3
Baths
2
SqFt
1,548
Style
Single Family
Built
1880
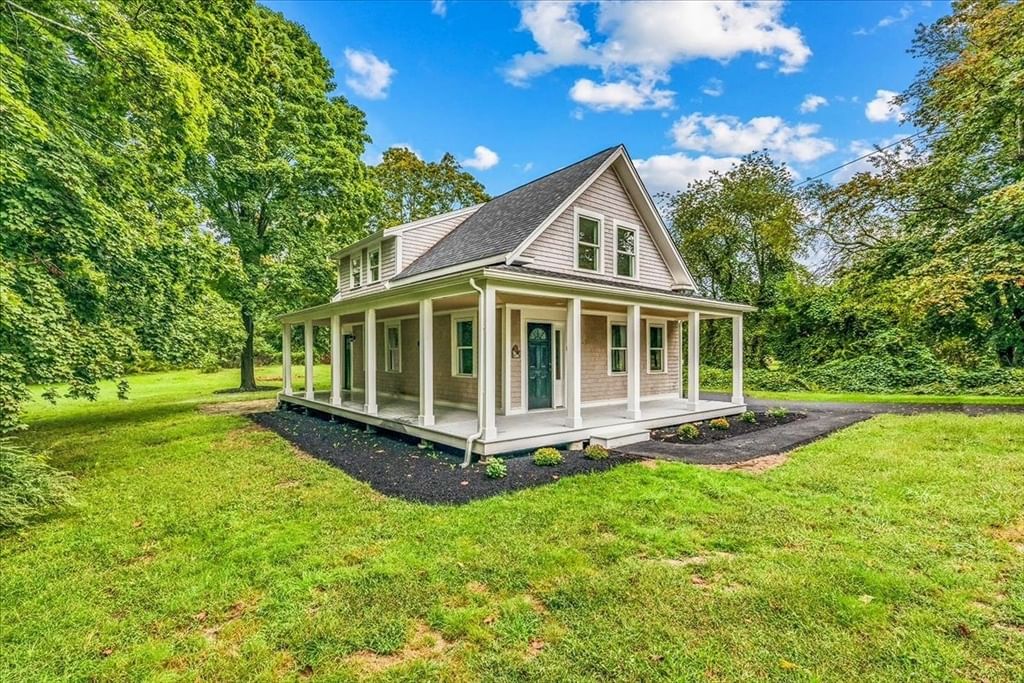
Welcome home to this beautifully maintained Greek Revival farmhouse, rebuilt from the footings up in 2019, offering timeless character with the peace of mind of modern construction. A classic covered wraparound farmer's porch welcomes you home and sets the stage for this warm and inviting property. Inside, you'll find a bright, open-concept floor plan with a welcoming foyer, hardwood oak flooring throughout the main living areas, tile bathrooms, tasteful finishes, and an abundance of natural light. The spacious kitchen is designed for both everyday living and entertaining, featuring white shaker cabinetry, a center island, quartzite countertops, stainless steel appliances, and seamless flow into the dining and living areas. The extensive 2019 renovation included a new septic system, wiring, plumbing, cedar shingle siding, PVC exterior trim, roof, windows, hardwood flooring, bathrooms, and a high-efficiency Navien combo heating system and water heater, blending the charm of a classic farmhouse with the conveniences of today's construction. Every detail was thoughtfully updated while preserving the home's inviting New England character.Step outside to enjoy the covered wraparound porch, the perfect spot for your morning coffee, evening conversations, or simply relaxing after a long day. The patio overlooks a private, approximately one-acre backyard, providing plenty of space for outdoor entertaining, gardening, recreation, or simply enjoying the peaceful setting. A newly paved driveway and walkways add to the home's polished curb appeal and welcoming entrance. Conveniently located with easy access to Routes 44, 58, and I-495, as well as shopping, dining, golf, Myles Standish State Forest, and historic downtown Plymouth and its waterfront, this exceptional property offers the perfect balance of classic New England charm, quality craftsmanship, modern amenities, and everyday convenience. Simply move in and enjoy all this remarkable home has to offer.
Key facts
It was listed on August 7, 2026. The price has come down from an original $619,900 to $549,900 across 4 changes, most recently on October 2, 2026. The annual property taxes are $6,898 (2025 tax year). It sits on a 1.03-acre (44,867 sq ft) lot.
Market Value Analysis
* Analysis is based on 20 actively listed and recently sold comparable properties strictly within Carver, MA.
Property Details
Financials
Parking
Interior Specifications
Climate & Utilities
Building & Exterior
Property & Lot
Amenities & Appliances
Gas Water Heater • Range • Dishwasher • Microwave
Neighborhood
Shopping • Highway Access • Public School
Geography
Floorplan Breakdown
Structural Layout
Living Room
Lvl First14 x 13
Flooring - Hardwood
Dining Room
Lvl First15 x 19
Flooring - Hardwood
Kitchen
Lvl First17 x 17
Flooring - Hardwood, Dining Area, Countertops - Stone/Granite/Solid, Kitchen Island, Open Floorplan, Recessed Lighting, Stainless Steel Appliances, Gas Stove
Primary Bedroom
Lvl Second14 x 16
Bathroom - 3/4, Flooring - Hardwood
Bedroom 2
Lvl Second16 x 13
Bedroom 3
Lvl Second15 x 9
Closet, Flooring - Hardwood
Bathroom 1
Lvl FirstBathroom 2
Lvl SecondProperty History
$549,900
Was $598,999
Oct 2, 2026
MLS® 73554537
$598,999
Was $599,999
Sep 18, 2026
MLS® 73554537
$599,999
Was $619,800
Sep 4, 2026
MLS® 73554537
$619,800
Was $619,900
Aug 19, 2026
MLS® 73554537
$619,900
Aug 7, 2026
MLS® 73554537
$3,500
Sep 15, 2025
MLS® 73417311
$3,800
Aug 13, 2025
MLS® 73417311
Questions about this home
When was 145 Plymouth St, Carver listed?
145 Plymouth St, Carver was listed on August 7, 2026.
Has the price of 145 Plymouth St, Carver changed?
The price has come down from an original $619,900 to $549,900 across 4 changes, most recently on October 2, 2026.
What are the property taxes for 145 Plymouth St, Carver?
The annual property taxes for 145 Plymouth St, Carver are $6,898 (2025 tax year).
How big is the lot at 145 Plymouth St, Carver?
145 Plymouth St, Carver sits on a 1.03-acre (44,867 sq ft) lot.
What is the status of 145 Plymouth St, Carver?
145 Plymouth St, Carver is actively listed for sale.
Population
11,712
U.S. Census Bureau, ACS 2024 5-Year Estimates (B01003)
Median Household Income
$91K
U.S. Census Bureau, ACS 2024 5-Year Estimates (B19013)
Renter-Occupied Homes
11.3%
U.S. Census Bureau, ACS 2024 5-Year Estimates (B25003)
New Construction Permits — Plymouth County
1,093 housing units permitted in the last 12 months (+18% vs the prior 12 months) — 176 in 5+ unit buildings
U.S. Census Bureau, Building Permits Survey (through Jul '26)
ADU Potential
Massachusetts allows one accessory dwelling unit by right in single-family zoning districts statewide (M.G.L. c. 40A §3; 760 CMR 71.00, effective Feb 2025). Estimated maximum ADU size for this property: 774 sq ft (the lesser of 900 sq ft or half the 1,548 sq ft principal dwelling). Lot size: 44,867 sq ft.
Based on listing data, which indicates the property type — not the zoning district. Local dimensional, septic (Title 5), and historic-district requirements still apply. Not legal advice — verify with the municipality.
Listing Agent: Red Hilton
Listing Office: eRealty Advisors, Inc.
MLS® Number: 73554537