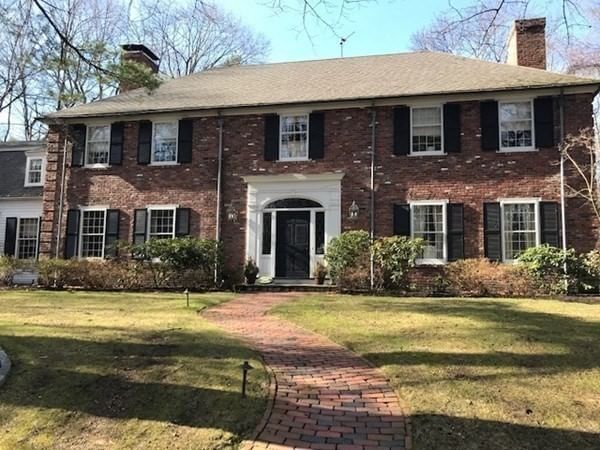
15 Brown Street Weston — Photo 1 of 36
Recent Drop: $260,000
$6,490,000
15 Brown Street, Weston, MA 02493
Weston, MA 02493
Beds
5
Baths
8
SqFt
10,819
Style
Single Family
Built
1998
Introducing a timeless European inspired mansion with a private gate and elegant marble fountain. This custom estate is situated on 3 acres. A spectacular pool and spa complemented by a fully equipped pool house with a kitchen adorn the grounds. A beautiful wrought iron fence embraces the entire estate which includes stone patios and tennis court. The grand entry and living and dining rooms boast beautiful granite floors for fine entertaining. Additionally, rich oak wood floors are throughout the house. Three custom marble fireplaces grace the sitting areas. A first floor primary suite, private office and sunroom complete the main level. Upstairs has 4 large bedroom suites while the finished 3rd floor is ideal for a dual in-home office or guest bedroom. The tremendous lower level features a sauna, steam and home theater. This exceptional home embodies an elevated blend of refined and recreational living. This location provides excellent proximity to Boston and top-ranked schools.
Key facts
It was listed on June 10, 2026. The price has come down from an original $6,750,000 to $6,490,000, most recently on September 25, 2026. The annual property taxes are $45,620 (2026 tax year). It sits on a 2.93-acre (127,630 sq ft) lot.
Market Value Analysis
* Analysis is based on 24 actively listed and recently sold comparable properties strictly within Weston, MA.
Property Details
Financials
Parking
Interior Specifications
Climate & Utilities
Building & Exterior
Property & Lot
Amenities & Appliances
Gas Water Heater • Range • Oven • Dishwasher • Disposal • Microwave • Refrigerator
Neighborhood
Pool • Tennis Court(s) • Walk/Jog Trails • Golf • Medical Facility • Conservation Area
Geography
Floorplan Breakdown
Structural Layout
Living Room
Lvl Main,First21.75 x 17.583333333
Cathedral Ceiling(s), Flooring - Stone/Ceramic Tile, Window(s) - Stained Glass, French Doors, Open Floorplan
Dining Room
Lvl Main,First17.666666666 x 19.75
Flooring - Stone/Ceramic Tile
Kitchen
Lvl Main,First16.333333333 x 14.25
Flooring - Stone/Ceramic Tile, Countertops - Stone/Granite/Solid, Kitchen Island, Open Floorplan, Gas Stove
Office
Lvl Third31.666666666 x 22.25
Flooring - Hardwood
Family Room
Lvl Main,First16.333333333 x 20.25
Flooring - Hardwood, Open Floorplan
Primary Bedroom
Lvl Main,First24.333333333 x 31.583333333
Bathroom - Full, Walk-In Closet(s), Flooring - Hardwood, Flooring - Marble, Hot Tub / Spa, French Doors, Wet Bar, Double Vanity, Exterior Access
Bedroom 2
Lvl Second14.833333333 x 22.916666666
Bedroom 3
Lvl Second14.583333333 x 21.583333333
Bathroom - Full, Walk-In Closet(s), Flooring - Hardwood
Bedroom 4
Lvl Second16.583333333 x 16.333333333
Bathroom - Full, Walk-In Closet(s), Flooring - Hardwood
Bedroom 5
Lvl Second23 x 37.5
Bathroom - Full, Skylight, Closet, Flooring - Hardwood
Bathroom 1
Lvl First5.75 x 5.5
Bathroom - Half, Flooring - Stone/Ceramic Tile
Bathroom 2
Lvl First7.833333333 x 7.333333333
Bathroom - Half, Flooring - Stone/Ceramic Tile
Bathroom 3
Lvl Basement9.75 x 6.333333333
Bathroom - Full, Bathroom - With Shower Stall, Flooring - Stone/Ceramic Tile, Steam / Sauna
Property History
$6,490,000
Was $6,750,000
Sep 25, 2026
MLS® 73533214
$6,750,000
Jun 10, 2026
MLS® 73533214
Questions about this home
When was 15 Brown Street, Weston listed?
15 Brown Street, Weston was listed on June 10, 2026.
Has the price of 15 Brown Street, Weston changed?
The price has come down from an original $6,750,000 to $6,490,000, most recently on September 25, 2026.
What are the property taxes for 15 Brown Street, Weston?
The annual property taxes for 15 Brown Street, Weston are $45,620 (2026 tax year).
How big is the lot at 15 Brown Street, Weston?
15 Brown Street, Weston sits on a 2.93-acre (127,630 sq ft) lot.
What is the status of 15 Brown Street, Weston?
15 Brown Street, Weston is actively listed for sale.
Population
11,579
U.S. Census Bureau, ACS 2024 5-Year Estimates (B01003)
Median Household Income
$250K
U.S. Census Bureau, ACS 2024 5-Year Estimates (B19013)
Renter-Occupied Homes
12.5%
U.S. Census Bureau, ACS 2024 5-Year Estimates (B25003)
New Construction Permits — Middlesex County
2,698 housing units permitted in the last 12 months (+3% vs the prior 12 months) — 1,713 in 5+ unit buildings
U.S. Census Bureau, Building Permits Survey (through Jul '26)
ADU Potential
Massachusetts allows one accessory dwelling unit by right in single-family zoning districts statewide (M.G.L. c. 40A §3; 760 CMR 71.00, effective Feb 2025). Estimated maximum ADU size for this property: 900 sq ft (the lesser of 900 sq ft or half the 10,819 sq ft principal dwelling). Lot size: 127,630 sq ft.
Based on listing data, which indicates the property type — not the zoning district. Local dimensional, septic (Title 5), and historic-district requirements still apply. Not legal advice — verify with the municipality.
Listing Agent: Mizner + Montero
Listing Office: Gibson Sotheby's International Realty
MLS® Number: 73533214