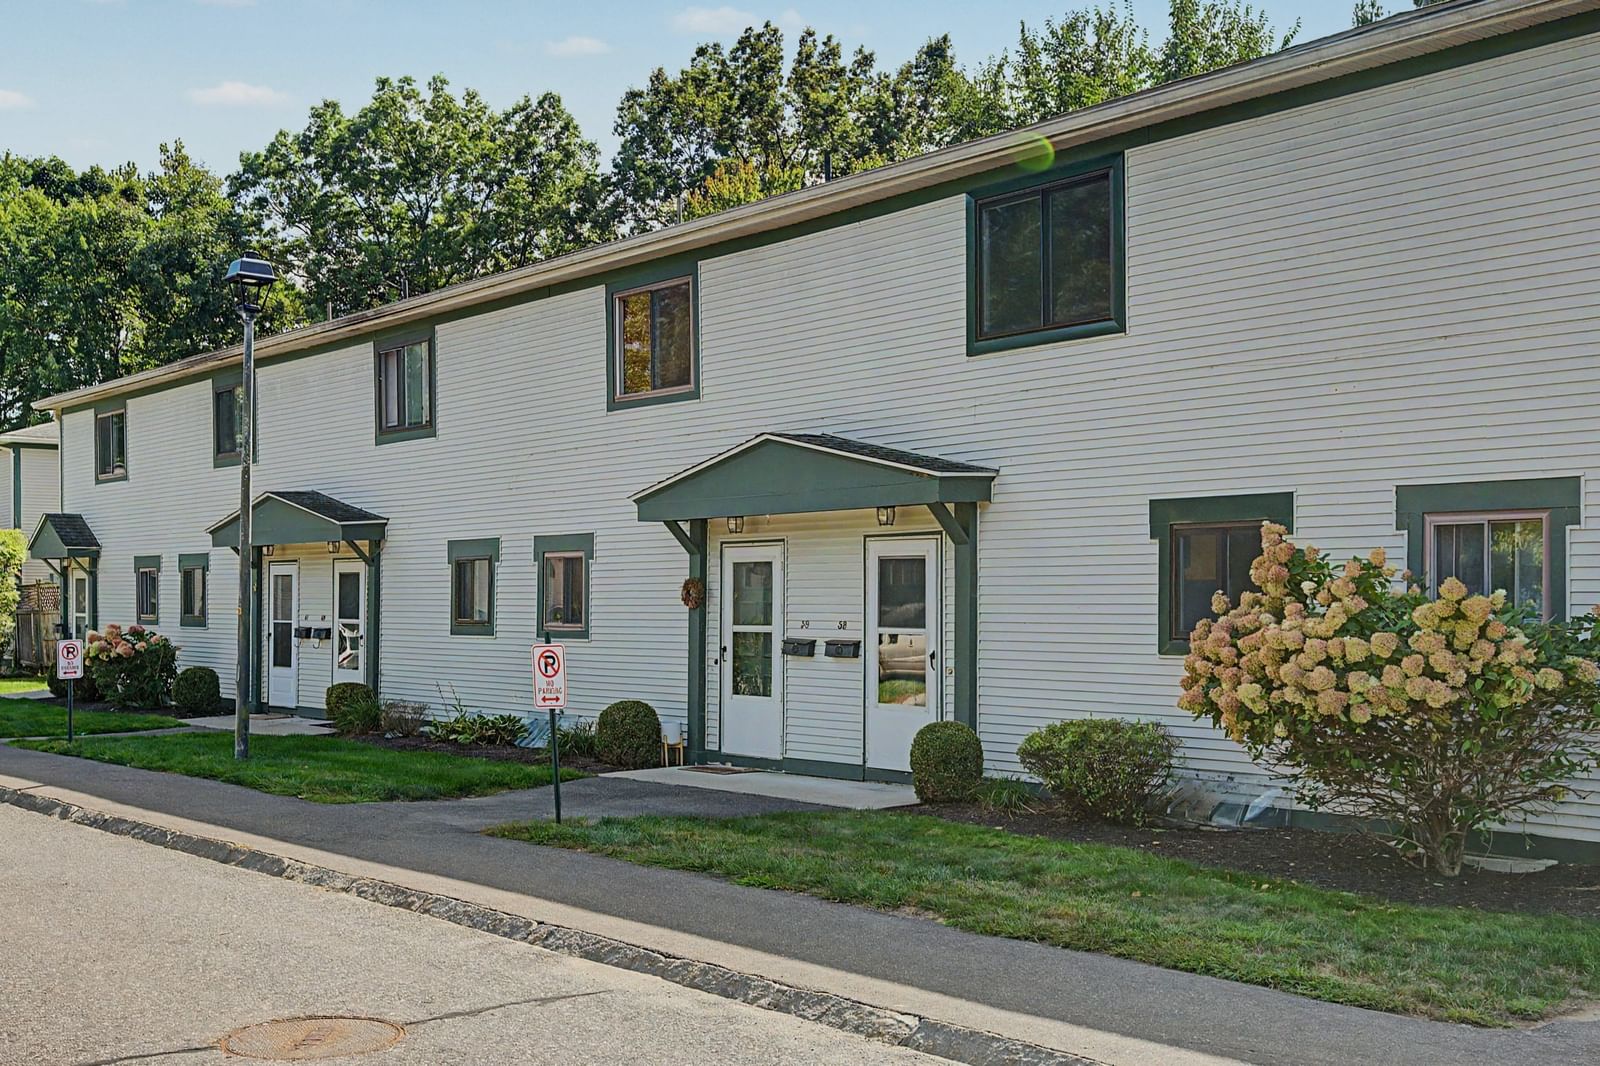
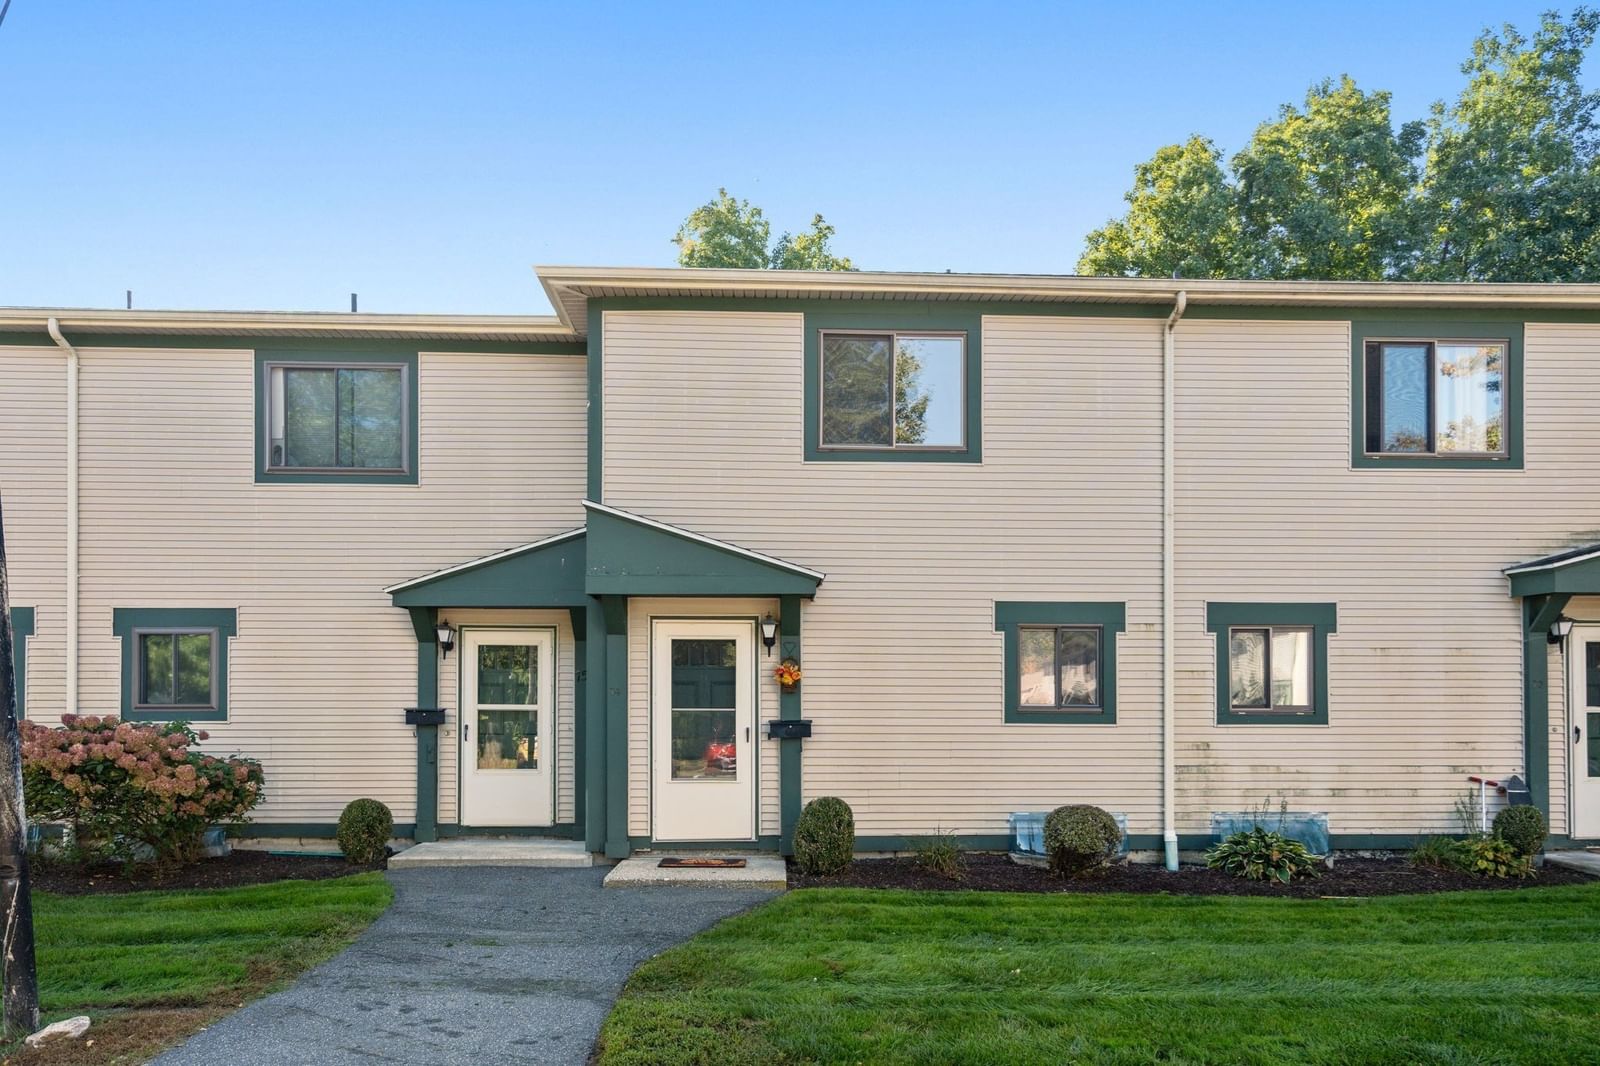
151 Amity St #2 Amherst — Photo 1 of 42
Recent Drop: $50,000
$844,900
151 Amity St #2, Amherst, MA 01002
Amherst, MA 01002
Beds
2
Baths
2.5
SqFt
2,259
Style
Condominium
Built
2007
Extraordinary architecturally significant townhouse in the heart of downtown Amherst, just blocks from restaurants, cinema, coffee shops, UMASS, & Amherst College. This well-maintained 2-bedroom, 2.5-bath home in the desirable Kuhn Riddle designed 5-unit Marsh House Condominium (built in 2007) offers a rare blend of historic charm & modern convenience. Enjoy multiple living areas w/ recessed lighting, a stunning kitchen featuring granite countertops & stainless-steel appliances which is open to the family room. Dramatic vaulted ceilings & a wall of windows enhance the main bedroom. Multiple outdoor spaces include 3 covered balconies, a roof deck, & welcoming front porch. Relax along Goshen stone walkways & lush gardens spaces. Additional highlights include abundant storage, 2 garage spaces, finished bonus room/office, unfinished lower level room and potential for elevator installation. Easy, low-maintenance living in a truly one-of-a-kind property just steps from the center of it all!
Key facts
It was listed on May 10, 2026. The price has come down from an original $894,900 to $844,900, most recently on July 8, 2026. The annual property taxes are $14,908 (2026 tax year). The condo fee is $695 per month.
Immersive Experience
Market Value Analysis
* Analysis is based on 20 actively listed and recently sold comparable properties strictly within Amherst, MA.
Property Details
Financials
Parking
Interior Specifications
Climate & Utilities
Building & Exterior
Property & Lot
Amenities & Appliances
Range • Oven • Dishwasher • Microwave • Refrigerator • Washer • Dryer
Neighborhood
Public Transportation • Shopping • Pool • Tennis Court(s) • Park • Walk/Jog Trails
Geography
Floorplan Breakdown
Structural Layout
Kitchen
Lvl SecondFlooring - Hardwood, Countertops - Stone/Granite/Solid, Open Floorplan, Recessed Lighting, Stainless Steel Appliances, Gas Stove
Family Room
Lvl SecondFlooring - Hardwood, Balcony / Deck, Cable Hookup, Deck - Exterior, Exterior Access, Open Floorplan, Recessed Lighting, Tray Ceiling(s)
Primary Bedroom
Lvl ThirdBathroom - Full, Ceiling Fan(s), Walk-In Closet(s), Flooring - Wall to Wall Carpet, Cable Hookup, Recessed Lighting, Tray Ceiling(s)
Bedroom 2
Lvl FirstBathroom 1
Lvl ThirdBathroom - Full, Bathroom - With Shower Stall, Bathroom - With Tub, Skylight, Flooring - Stone/Ceramic Tile, Countertops - Stone/Granite/Solid
Bathroom 2
Lvl SecondBathroom - Half, Flooring - Hardwood, Countertops - Stone/Granite/Solid
Bathroom 3
Lvl FirstBathroom - Full, Bathroom - Tiled With Tub & Shower, Flooring - Stone/Ceramic Tile, Countertops - Stone/Granite/Solid
Property History
$844,900
Was $894,900
Jul 8, 2026
MLS® 73515747
$894,900
May 10, 2026
MLS® 73515747
$599,900
Jul 29, 2010
MLS® 71079501
$599,900
May 12, 2010
MLS® 71079501
Questions about this home
When was 151 Amity St #2, Amherst listed?
151 Amity St #2, Amherst was listed on May 10, 2026.
Has the price of 151 Amity St #2, Amherst changed?
The price has come down from an original $894,900 to $844,900, most recently on July 8, 2026.
What are the property taxes for 151 Amity St #2, Amherst?
The annual property taxes for 151 Amity St #2, Amherst are $14,908 (2026 tax year).
What is the condo fee at 151 Amity St #2, Amherst?
The condo fee is $695 per month.
What is the status of 151 Amity St #2, Amherst?
151 Amity St #2, Amherst is actively listed for sale.
Population
26,370
U.S. Census Bureau, ACS 2024 5-Year Estimates (B01003)
Median Household Income
$71K
U.S. Census Bureau, ACS 2024 5-Year Estimates (B19013)
Renter-Occupied Homes
53.0%
U.S. Census Bureau, ACS 2024 5-Year Estimates (B25003)
New Construction Permits — Hampshire County
389 housing units permitted in the last 12 months (+48% vs the prior 12 months) — 274 in 5+ unit buildings
U.S. Census Bureau, Building Permits Survey (through Jul '26)
Listing Agent: Burke Group
Listing Office: Berkshire Hathaway HomeServices Realty Professionals
MLS® Number: 73515747