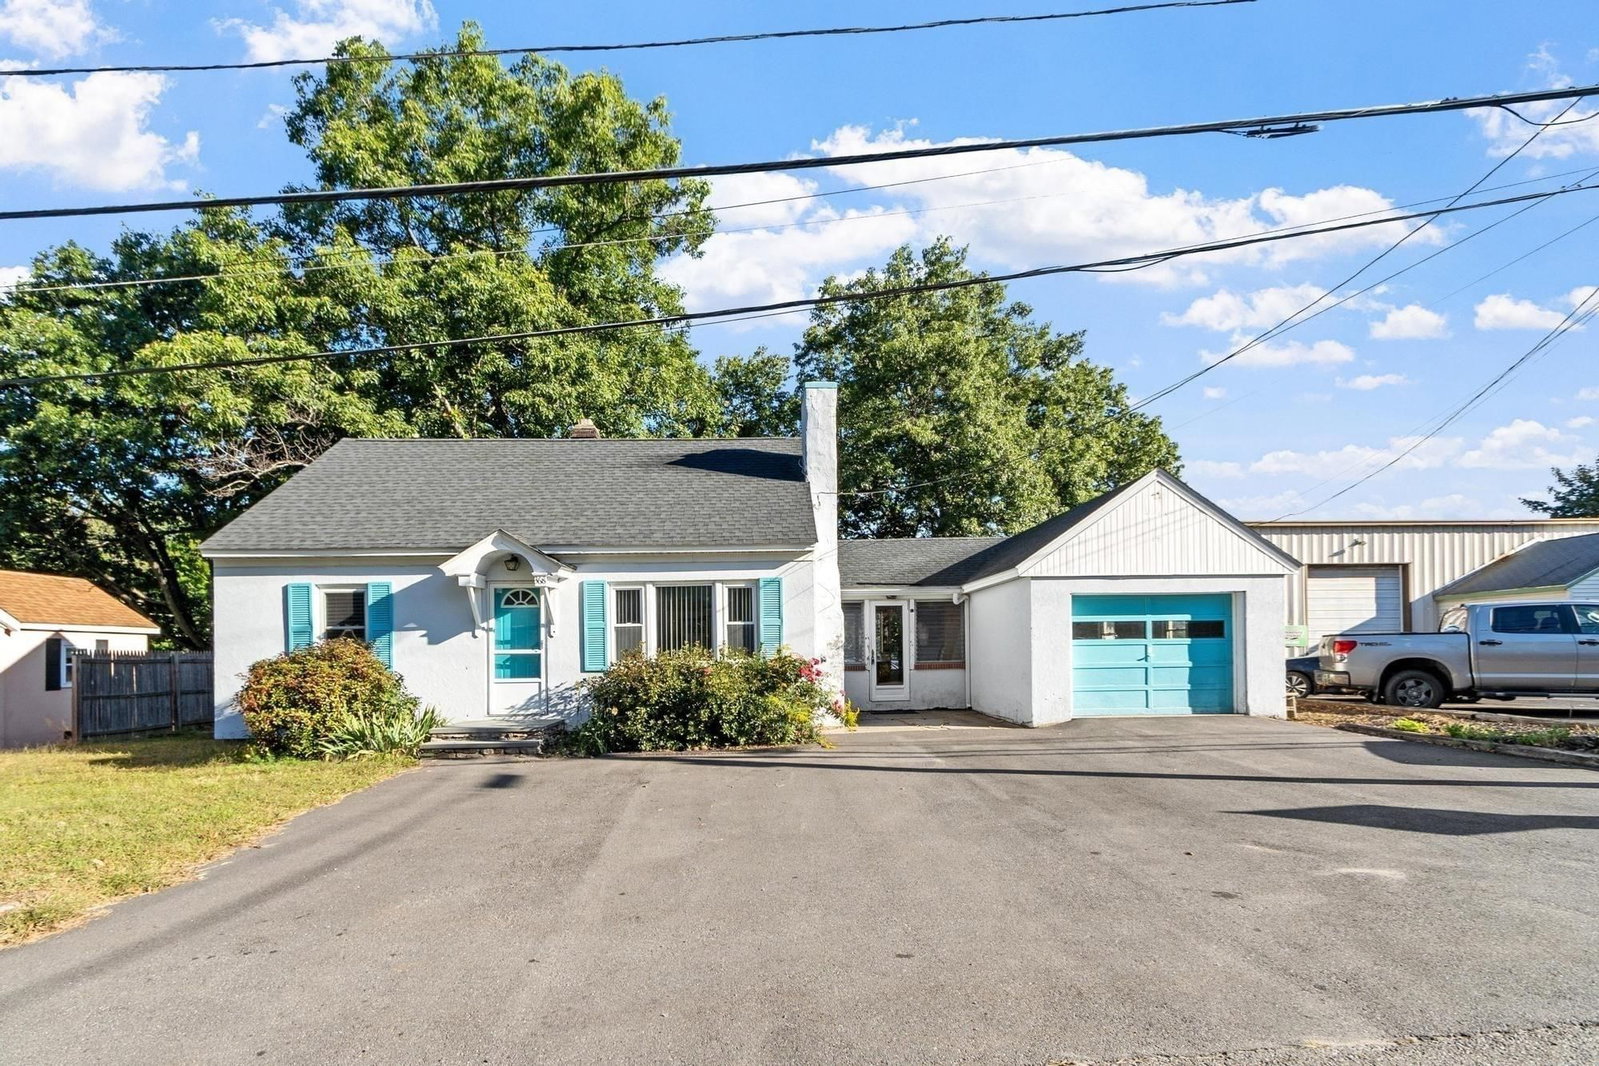
161 11th-Eleventh Leominster — Photo 1 of 34
$529,900
161 11th-Eleventh, Leominster, MA 01453
Leominster, MA 01453
Beds
4
Baths
1.5
SqFt
1,524
Style
Single Family
Built
1939
Step inside a beautifully renovated Leominster home where thoughtful upgrades and a generous backyard make it easy to picture your next chapter. SELLER IS OFFERING $10,000 TOWARD A 1-1 INTEREST-RATE-BUYDOWN*. Inside, the renovation pairs standout finishes with everyday function. The open kitchen features Fantasy Brown quartzite countertops, a breakfast bar, diamond white cabinetry, a full suite of new stainless steel appliances, with a built-in wine cooler. A bright living room gives everyone room to gather, while two first-floor bedrooms offer flexibility for guests, work, or one-level living. Upstairs are two more spacious bedrooms and a half bath. The full bath brings a little luxury to the daily routine, with marble flooring, smart mirrors, & a Bluetooth speaker vent. New roof, siding, and windows add to the appeal. A side-entry porch doubles as a handy mudroom, & the basement offers potential for additional space. New roof, electric & plumbing! Outside, the large, open backyard is ready for cookouts, evening hot chocolate/cocktails with an outdoor fire with room for a future garage. Lead compliant. Convenient to downtown Leominster, major highways, and commuter rail. See the MLS scope of work for the full list of improvements, then come see what makes this home special.
Key facts
It was listed on September 24, 2026. The annual property taxes are $5,707 (2026 tax year). It sits on a 0.21-acre (9,110 sq ft) lot.
Market Value Analysis
* Analysis is based on 24 actively listed and recently sold comparable properties strictly within Leominster, MA.
Property Details
Financials
Parking
Interior Specifications
Climate & Utilities
Building & Exterior
Property & Lot
Amenities & Appliances
Range • Dishwasher • Microwave • Refrigerator • Wine Refrigerator
Neighborhood
Public Transportation • Shopping • Pool • Tennis Court(s) • Park • Walk/Jog Trails
Geography
Floorplan Breakdown
Structural Layout
Living Room
Lvl Main,FirstFlooring - Hardwood, Deck - Exterior, Exterior Access, Open Floorplan, Recessed Lighting, Remodeled
Kitchen
Lvl Main,FirstFlooring - Hardwood, Dining Area, Countertops - Stone/Granite/Solid, Countertops - Upgraded, Breakfast Bar / Nook, Cabinets - Upgraded, Exterior Access, Open Floorplan, Recessed Lighting, Remodeled, Stainless Steel Appliances, Wine Chiller, Lighting - Pendant, Breezeway
Primary Bedroom
Lvl FirstWalk-In Closet(s), Flooring - Hardwood, Recessed Lighting, Remodeled
Bedroom 2
Lvl Main,FirstBedroom 3
Lvl Main,SecondFlooring - Hardwood, Recessed Lighting, Remodeled
Bedroom 4
Lvl SecondWalk-In Closet(s), Flooring - Hardwood, Recessed Lighting, Remodeled
Bathroom 1
Lvl Main,FirstBathroom - Full, Bathroom - With Tub & Shower, Flooring - Marble, Double Vanity, Remodeled
Bathroom 2
Lvl SecondBathroom - Half, Flooring - Marble, Remodeled
Questions about this home
When was 161 11th-Eleventh, Leominster listed?
161 11th-Eleventh, Leominster was listed on September 24, 2026.
Has the price of 161 11th-Eleventh, Leominster changed?
The price hasn't changed since it was listed at $529,900.
What are the property taxes for 161 11th-Eleventh, Leominster?
The annual property taxes for 161 11th-Eleventh, Leominster are $5,707 (2026 tax year).
How big is the lot at 161 11th-Eleventh, Leominster?
161 11th-Eleventh, Leominster sits on a 0.21-acre (9,110 sq ft) lot.
What is the status of 161 11th-Eleventh, Leominster?
161 11th-Eleventh, Leominster is actively listed for sale.
Population
43,851
U.S. Census Bureau, ACS 2024 5-Year Estimates (B01003)
Median Household Income
$84K
U.S. Census Bureau, ACS 2024 5-Year Estimates (B19013)
Renter-Occupied Homes
37.8%
U.S. Census Bureau, ACS 2024 5-Year Estimates (B25003)
New Construction Permits — Worcester County
1,805 housing units permitted in the last 12 months (+1% vs the prior 12 months) — 1,007 in 5+ unit buildings
U.S. Census Bureau, Building Permits Survey (through Jul '26)
ADU Potential
Massachusetts allows one accessory dwelling unit by right in single-family zoning districts statewide (M.G.L. c. 40A §3; 760 CMR 71.00, effective Feb 2025). Estimated maximum ADU size for this property: 762 sq ft (the lesser of 900 sq ft or half the 1,524 sq ft principal dwelling). Lot size: 9,110 sq ft.
Based on listing data, which indicates the property type — not the zoning district. Local dimensional, septic (Title 5), and historic-district requirements still apply. Not legal advice — verify with the municipality.
Listing Agent: Kelle O'Keefe
Listing Office: Keller Williams Realty North Central
MLS® Number: 73582367