1876 Phinneys Ln Barnstable — Photo 1 of 40
$630,000
1876 Phinneys Ln, Barnstable, MA 02630
Barnstable, MA 02630
Beds
3
Baths
1
SqFt
1,047
Style
Single Family
Built
1953
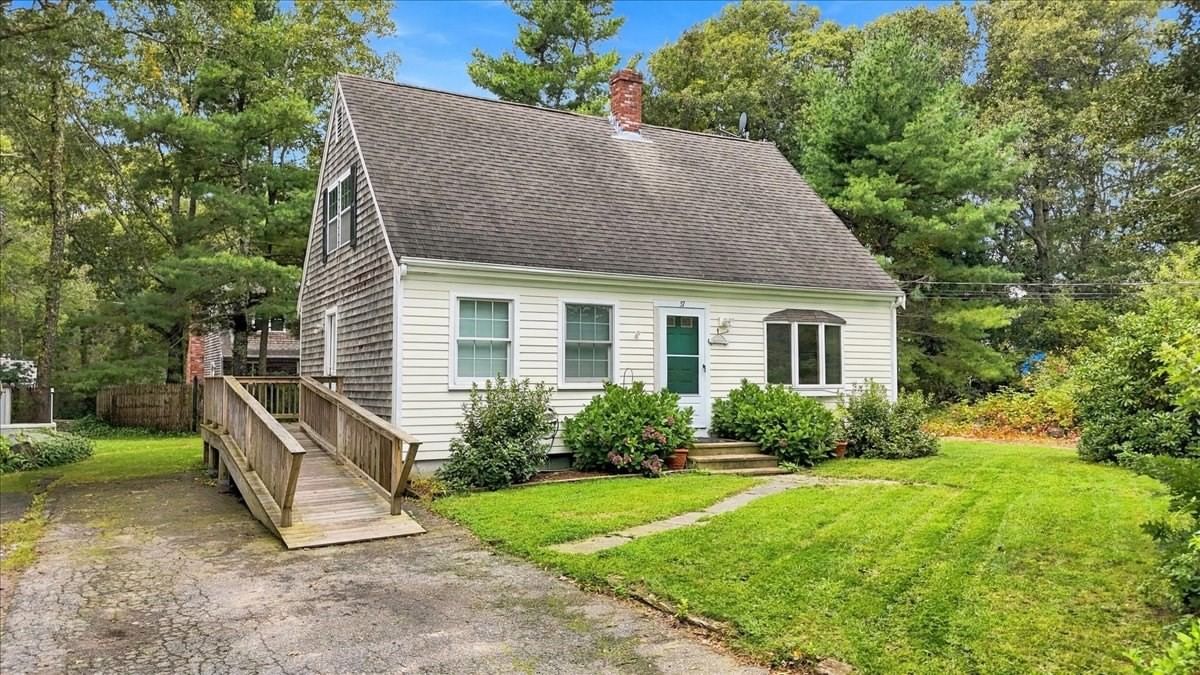
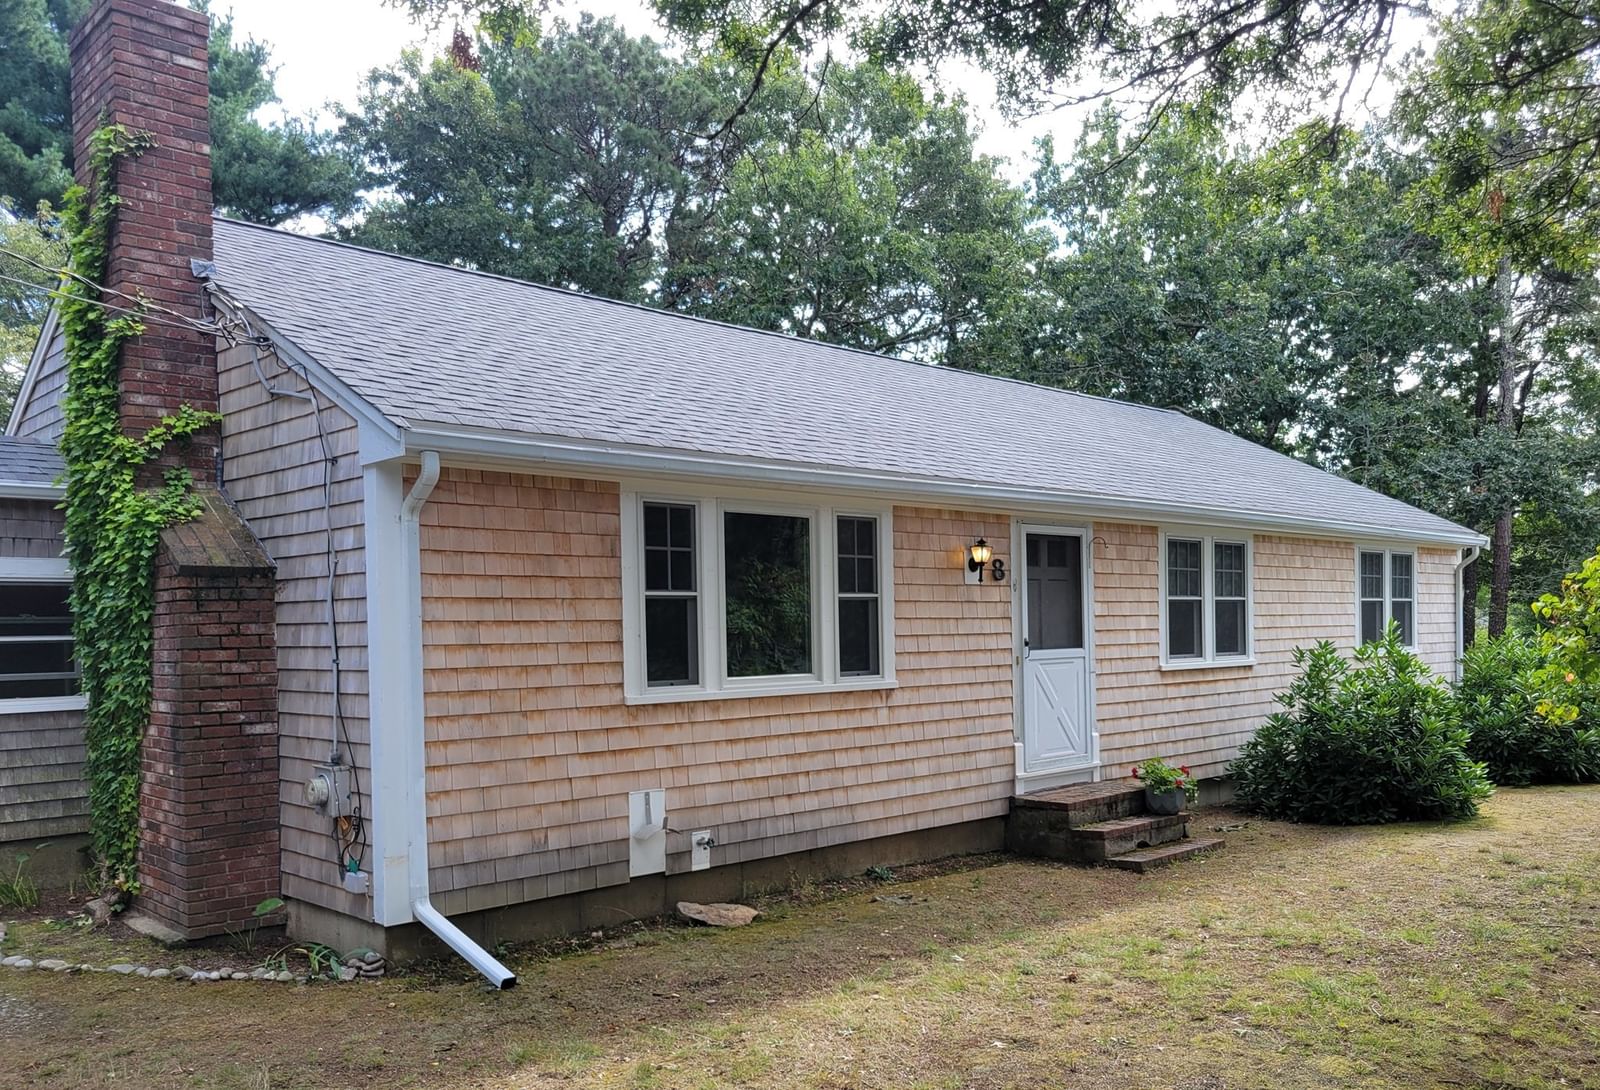
There’s something special about life on the north side of Barnstable, where historic Route 6A, village charm and the Cape Cod lifestyle are all close to home. Set on .55 acres, this 3-bedroom, 1 bath Cape offers a surprising amount of space, inside and out. Hardwood floors run throughout the first floor, while the living room welcomes you with a wood burning fireplace and large bay window. The kitchen and dining area, with built ins, overlook an expansive backyard ready for gardens, gatherings, a future pool or even possibilities for expansion. Two bedrooms are conveniently located on the main level, with a third upstairs featuring generous under eave storage. Even the staircase holds a clever surprise, a hidden laundry chute tucked into the stairs. Outside, enjoy a newer deck, concrete patio with electric and cable, raised garden beds and a storage shed. The basement, with interior and bulkhead access, offers even more built-in storage. Vinyl siding, newer boiler, water heater and double walled oil tank add to the updates already in place. A classic Cape with room to make it your own, in a location that feels unmistakably Cape Cod.
Key facts
It was listed on September 26, 2026. The annual property taxes are $2,857 (2026 tax year). It sits on a 0.55-acre (23,958 sq ft) lot.
Market Value Analysis
* Analysis is based on 24 actively listed and recently sold comparable properties strictly within Barnstable, MA.
Property Details
Financials
Parking
Interior Specifications
Climate & Utilities
Building & Exterior
Property & Lot
Amenities & Appliances
Water Heater • Range • Dishwasher • Microwave • Refrigerator
Neighborhood
Public Transportation • Shopping • Walk/Jog Trails • Golf • Medical Facility • Conservation Area
Geography
Floorplan Breakdown
Structural Layout
Living Room
Lvl FirstFlooring - Hardwood, Window(s) - Bay/Bow/Box
Kitchen
Lvl FirstCeiling Fan(s), Flooring - Stone/Ceramic Tile, Window(s) - Picture, Dining Area
Primary Bedroom
Lvl FirstCeiling Fan(s), Flooring - Hardwood
Bedroom 2
Lvl FirstBedroom 3
Lvl SecondFlooring - Wall to Wall Carpet
Bathroom 1
Lvl FirstBathroom - With Shower Stall
Questions about this home
When was 1876 Phinneys Ln, Barnstable listed?
1876 Phinneys Ln, Barnstable was listed on September 26, 2026.
Has the price of 1876 Phinneys Ln, Barnstable changed?
The price hasn't changed since it was listed at $630,000.
What are the property taxes for 1876 Phinneys Ln, Barnstable?
The annual property taxes for 1876 Phinneys Ln, Barnstable are $2,857 (2026 tax year).
How big is the lot at 1876 Phinneys Ln, Barnstable?
1876 Phinneys Ln, Barnstable sits on a 0.55-acre (23,958 sq ft) lot.
What is the status of 1876 Phinneys Ln, Barnstable?
1876 Phinneys Ln, Barnstable is actively listed for sale.
Population
2,371
U.S. Census Bureau, ACS 2024 5-Year Estimates (B01003)
Median Household Income
$117K
U.S. Census Bureau, ACS 2024 5-Year Estimates (B19013)
Renter-Occupied Homes
3.8%
U.S. Census Bureau, ACS 2024 5-Year Estimates (B25003)
New Construction Permits — Barnstable County
505 housing units permitted in the last 12 months (-51% vs the prior 12 months) — 123 in 5+ unit buildings
U.S. Census Bureau, Building Permits Survey (through Jul '26)
ADU Potential
Massachusetts allows one accessory dwelling unit by right in single-family zoning districts statewide (M.G.L. c. 40A §3; 760 CMR 71.00, effective Feb 2025). Estimated maximum ADU size for this property: 524 sq ft (the lesser of 900 sq ft or half the 1,047 sq ft principal dwelling). Lot size: 23,958 sq ft.
Based on listing data, which indicates the property type — not the zoning district. Local dimensional, septic (Title 5), and historic-district requirements still apply. Not legal advice — verify with the municipality.
Listing Agent: Leda Phillips
Listing Office: LAER Realty Partners
MLS® Number: 73582899