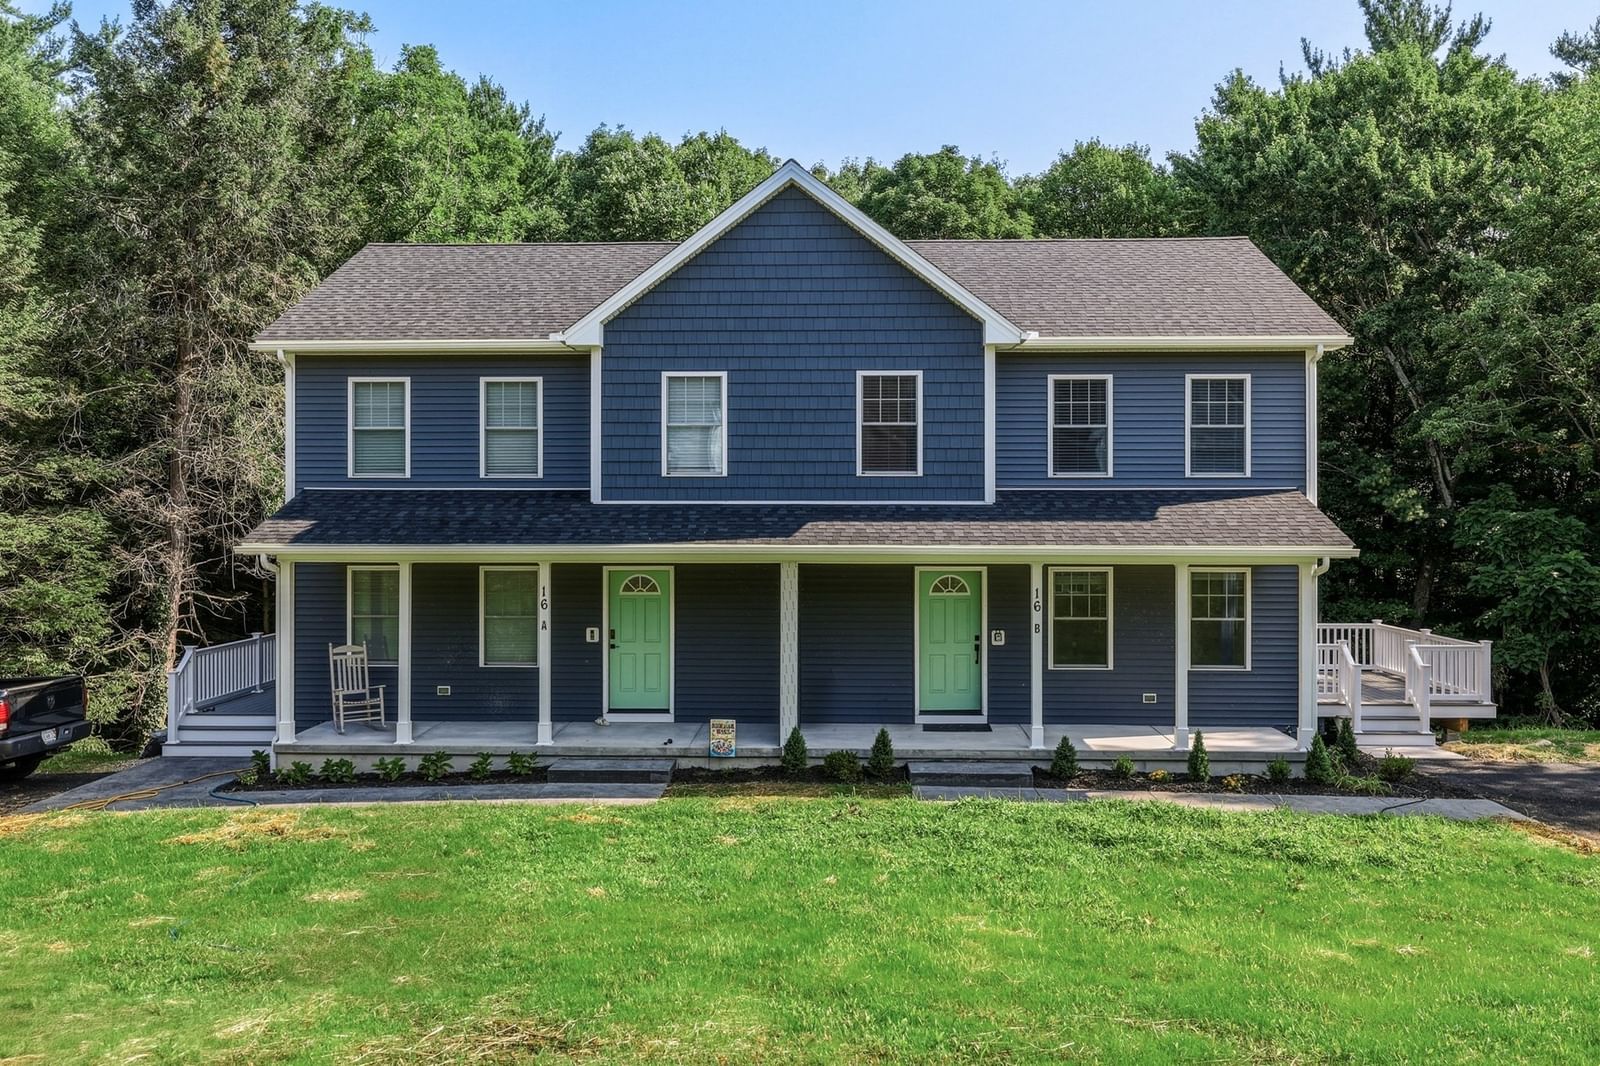
2 Kevin Dr Southampton — Photo 1 of 42
Recent Drop: $100,000
$999,000
2 Kevin Dr, Southampton, MA 01073
Southampton, MA 01073 — Red Brook Estates
Beds
5
Baths
4.5
SqFt
4,271
Style
Single Family
Built
2008
NEW PRICE! Exceptional 4271 sq.ft. custom Colonial offering resort-style outdoor living on nearly one private acre in Red Brook Estates. The gorgeous backyard features a sparkling in-ground pool, multiple entertainment areas from the deck, patios or finished pool house with outdoor living room and 1/2 bath, creating your own private oasis at home. The attached covered seating area creates the perfect outdoor living room, set for a comfortable area and TV, ideal for relaxing or entertaining throughout the season. Inside, this spacious 5 bedroom, 4.5 bath offers soaring ceilings, abundant natural light and an impressive primary suite with dramatic two-story ceiling, gas fireplace, private deck, spa-inspired ensuite bath, huge walk in closet and impressive private loft, ideal for a home office, fitness or sitting area.This beautifully maintained home seamlessly blends timeless elegance, everyday comfort, and resort-style outdoor living. The open-concept main level offers a grand sense of space, hardwood floors, a warm and welcoming living room, inviting kitchen with dining area, dining room, flex room, primary suite, full bath, 1/2 bath, laundry room and mudroom. Designed with comfort and privacy in mind, you'll find 5 bedrooms, including TWO Primary Suites!! A third bedroom features a private ensuite bath and 3 bedrooms have walk-in closets. Car enthusiasts, hobbyist will appreciate the rare convenience of 2 separate 2 car garages, offering room for 4 vehicles, workshop space or recreational equipment. With its generous living space, flexible floor plan, and exceptional amenities, this home also offers outstanding multi-generational potential, providing privacy and versatility for extended family, guests, or evolving lifestyle needs. Conveniently located near area amenities while offering privacy and tranquility. This remarkable property is a rare opportunity to enjoy luxury living with resort-style amenities right at home.
Key facts
It was listed on August 1, 2026. The price has come down from an original $1,249,900 to $999,000 across 3 changes, most recently on October 2, 2026. The annual property taxes are $13,064 (2026 tax year). The condo fee is $374 per month.
Market Value Analysis
* Analysis is based on 2 actively listed and recently sold comparable properties within ~5 miles of this property.
Property Details
Financials
Parking
Interior Specifications
Climate & Utilities
Building & Exterior
Property & Lot
Amenities & Appliances
Gas Water Heater • Water Heater • Range • Dishwasher • Microwave • Refrigerator • Washer • Dryer • Range Hood
Neighborhood
Public Transportation • Shopping • Pool • Tennis Court(s) • Park • Walk/Jog Trails
Geography
Floorplan Breakdown
Structural Layout
Living Room
Lvl Main,FirstFlooring - Hardwood, Recessed Lighting, Crown Molding
Dining Room
Lvl Main,FirstFlooring - Hardwood, Crown Molding
Kitchen
Lvl Main,FirstFlooring - Stone/Ceramic Tile, Countertops - Stone/Granite/Solid, Breakfast Bar / Nook, Cabinets - Upgraded, Recessed Lighting, Stainless Steel Appliances, Crown Molding
Primary Bedroom
Lvl Main,FirstBathroom - Full, Walk-In Closet(s), Flooring - Laminate, French Doors, Deck - Exterior, Exterior Access, Lighting - Sconce
Bedroom 2
Lvl SecondBedroom 3
Lvl SecondBathroom - Full, Flooring - Wall to Wall Carpet
Bedroom 4
Lvl SecondFlooring - Wall to Wall Carpet
Bathroom 1
Lvl FirstBathroom - Full, Bathroom - Double Vanity/Sink, Bathroom - Tiled With Shower Stall, Walk-In Closet(s), Flooring - Laminate, Crown Molding
Bathroom 2
Lvl SecondBathroom - Full, Bathroom - Double Vanity/Sink, Bathroom - With Tub & Shower, Flooring - Stone/Ceramic Tile, Crown Molding
Bathroom 3
Lvl SecondBathroom - Full, Bathroom - With Tub & Shower, Flooring - Stone/Ceramic Tile
Property History
$999,000
Was $1,099,000
Oct 3, 2026
MLS® 73557767
$1,099,000
Was $1,149,900
Sep 21, 2026
MLS® 73557767
$1,149,900
Was $1,249,900
Sep 8, 2026
MLS® 73557767
$1,249,900
Aug 1, 2026
MLS® 73557767
Questions about this home
When was 2 Kevin Dr, Southampton listed?
2 Kevin Dr, Southampton was listed on August 1, 2026.
Has the price of 2 Kevin Dr, Southampton changed?
The price has come down from an original $1,249,900 to $999,000 across 3 changes, most recently on October 2, 2026.
What are the property taxes for 2 Kevin Dr, Southampton?
The annual property taxes for 2 Kevin Dr, Southampton are $13,064 (2026 tax year).
What is the condo fee at 2 Kevin Dr, Southampton?
The condo fee is $374 per month.
What is the status of 2 Kevin Dr, Southampton?
2 Kevin Dr, Southampton is actively listed for sale.
Population
6,230
U.S. Census Bureau, ACS 2024 5-Year Estimates (B01003)
Median Household Income
$123K
U.S. Census Bureau, ACS 2024 5-Year Estimates (B19013)
Renter-Occupied Homes
9.3%
U.S. Census Bureau, ACS 2024 5-Year Estimates (B25003)
New Construction Permits — Hampshire County
389 housing units permitted in the last 12 months (+48% vs the prior 12 months) — 274 in 5+ unit buildings
U.S. Census Bureau, Building Permits Survey (through Jul '26)
Listing Agent: Goodlife Dream Team
Listing Office: Goodlife Capital Group LLC
MLS® Number: 73557767