20 Tidd Street Swampscott — Photo 1 of 40
Recent Drop: $100,000
$1,150,000
20 Tidd Street, Swampscott, MA 01907
Swampscott, MA 01907
Beds
4
Baths
2.5
SqFt
2,568
Style
Single Family
Built
1970
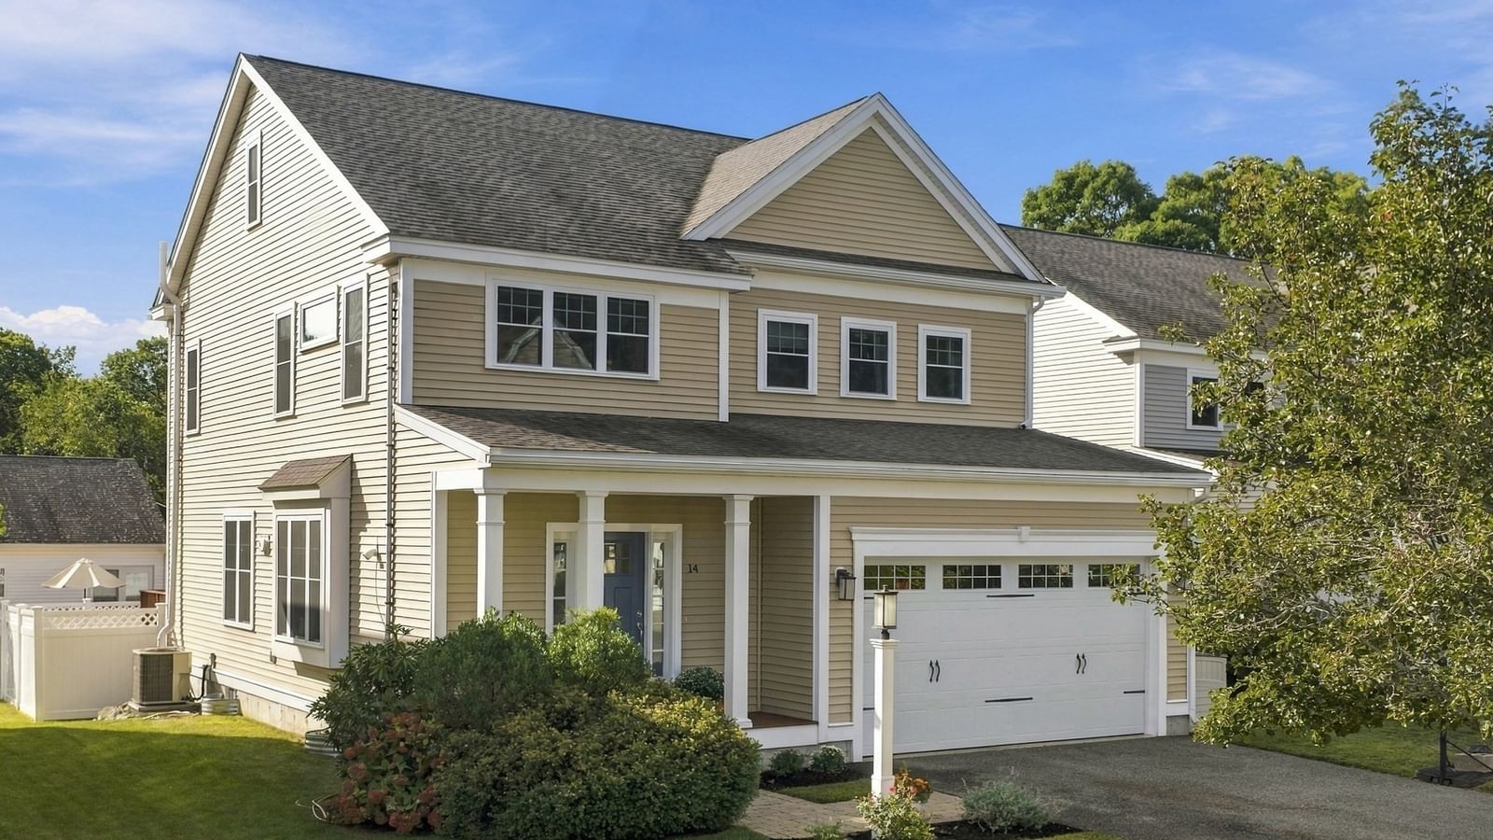
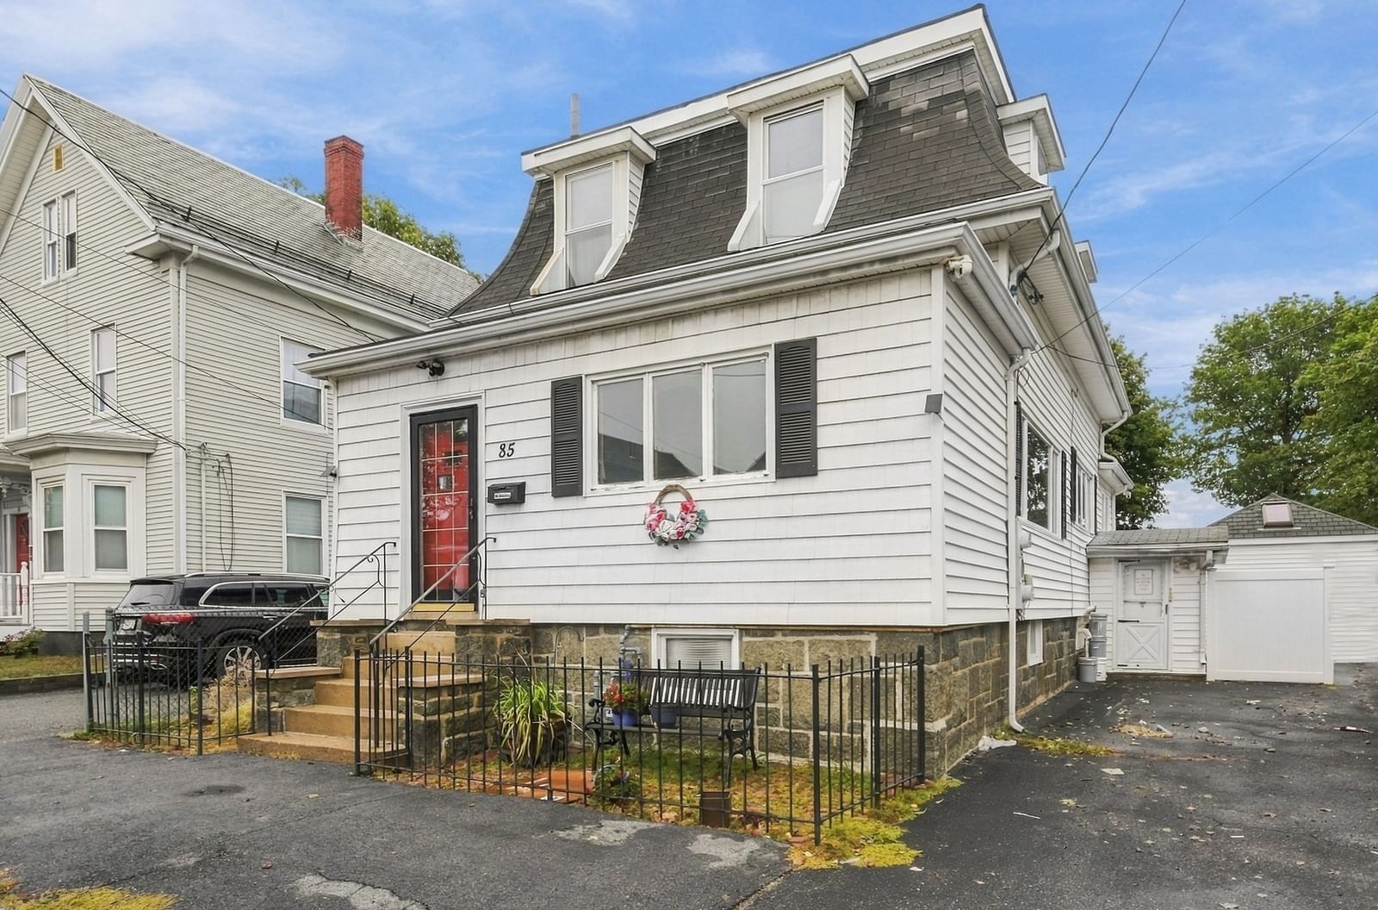
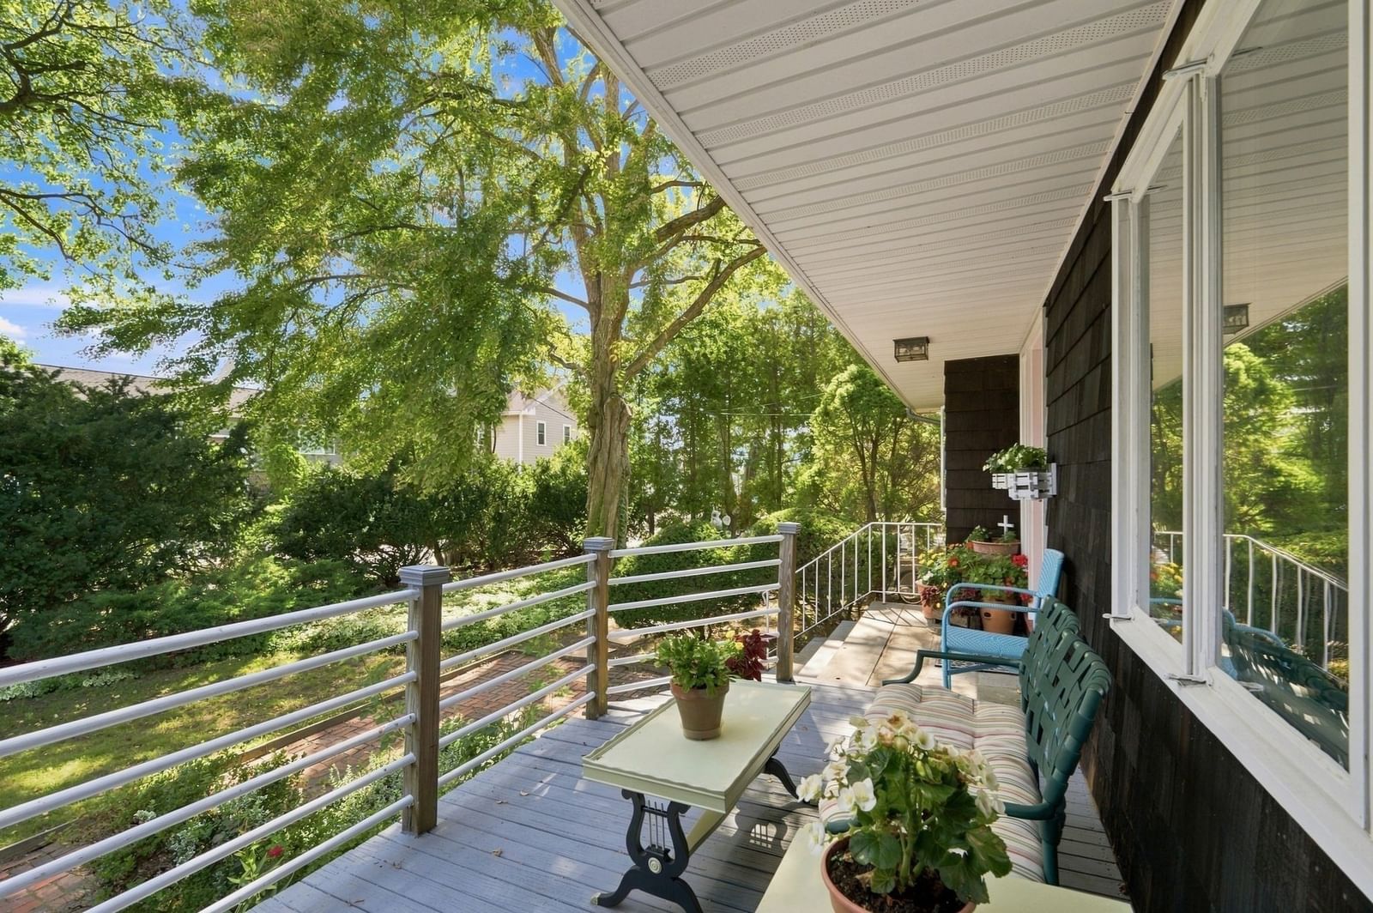
Nestled in a serene setting with mature gardens, this unique home offers exceptional space and outdoor living. Welcome to this spacious and versatile two-family home, offering an ideal combination of comfortable living, work-from-home flexibility, and abundant outdoor space. Perfect for an extended family, multi-generational living, an owner seeking additional rental or guest accommodations, a landscaper needing vehicle accommodations or an air bnb. The main house offers a country kitchen with fireplace and sliding doors to a deck, formal dining room, living room and half bath on the first floor, four bedrooms and two full baths on the second level. The lower level features a open concept living area with fireplace, bathroom , kitchen and oversized bedroom. Additionally, off the first floor back hall is an in-home office with kitchenette and full bath. The lower level offers another in-home office with kitchenette and full bath. The lower level is handicap accessible. An oversized two- car garage with work area and huge lofted space for storage are off the back hall where a laundry room is included. One of the property's standout features is the abundance of of outdoor space. The expansive multi-level grounds offer endless possibilities for gardening, entertaining, outdoor dining, recreation or simply enjoying a peaceful private retreat. Parking is never a concern with two driveways with space for 8-10 cars, making this property especially attractive for large families, gatherings or those who need ample off-street parking. Owned by the same family and being on the market for the first time, this is a rare opportunity to own a property that combines multiple living spaces, work-from-home options, tremendous parking and an impressive amount of outdoor space - all in one home. Conveniently located close to the train, high school, Vinnin Square and close access to major highways,
Key facts
It was listed on September 18, 2026. The price has come down from an original $1,250,000 to $1,150,000, most recently on October 3, 2026. The annual property taxes are $9,989 (2026 tax year). It sits on a 0.3-acre (13,016 sq ft) lot.
Open Houses
Market Value Analysis
* Analysis is based on 24 actively listed and recently sold comparable properties strictly within Swampscott, MA.
Property Details
Financials
Parking
Interior Specifications
Climate & Utilities
Building & Exterior
Property & Lot
Amenities & Appliances
Gas Water Heater
Neighborhood
Public Transportation • Shopping • Tennis Court(s) • Park • Walk/Jog Trails • Golf
Geography
Floorplan Breakdown
Structural Layout
Living Room
Lvl FirstFlooring - Wall to Wall Carpet
Dining Room
Lvl FirstFlooring - Stone/Ceramic Tile
Kitchen
Lvl FirstFlooring - Stone/Ceramic Tile, Dining Area, Country Kitchen, Open Floorplan, Slider
Office
Lvl FirstBathroom - Full, Closet, Dining Area
Family Room
Lvl FirstCeiling Fan(s), Flooring - Stone/Ceramic Tile, Deck - Exterior, Slider
Primary Bedroom
Lvl SecondBathroom - Full, Ceiling Fan(s), Walk-In Closet(s), Flooring - Wall to Wall Carpet
Bedroom 2
Lvl SecondBedroom 3
Lvl SecondCloset, Flooring - Wall to Wall Carpet
Bedroom 4
Lvl SecondCeiling Fan(s), Closet, Flooring - Wall to Wall Carpet
Bedroom 5
Lvl BasementFlooring - Wall to Wall Carpet
Bathroom 1
Lvl FirstBathroom - Half
Bathroom 2
Lvl SecondBathroom - Full, Bathroom - With Shower Stall
Bathroom 3
Lvl SecondBathroom - Full, Flooring - Stone/Ceramic Tile
Property History
$1,150,000
Was $1,250,000
Oct 4, 2026
MLS® 73579663
$1,250,000
Sep 18, 2026
MLS® 73579663
$1,150,000
Sep 1, 2026
MLS® 73570701
$1,600
Jul 25, 2025
MLS® 73403311
$1,450
Jul 24, 2025
MLS® 73407715
$1,450
Jul 22, 2025
MLS® 73407715
$1,600
Jul 11, 2025
MLS® 73403311
$4,500
Jul 11, 2025
MLS® 73373129
$4,500
May 12, 2025
MLS® 73373129
$2,300
Apr 14, 2010
MLS® 71018950
$2,300
Jan 14, 2010
MLS® 71018950
Questions about this home
When was 20 Tidd Street, Swampscott listed?
20 Tidd Street, Swampscott was listed on September 18, 2026.
Has the price of 20 Tidd Street, Swampscott changed?
The price has come down from an original $1,250,000 to $1,150,000, most recently on October 3, 2026.
What are the property taxes for 20 Tidd Street, Swampscott?
The annual property taxes for 20 Tidd Street, Swampscott are $9,989 (2026 tax year).
How big is the lot at 20 Tidd Street, Swampscott?
20 Tidd Street, Swampscott sits on a 0.3-acre (13,016 sq ft) lot.
What is the status of 20 Tidd Street, Swampscott?
20 Tidd Street, Swampscott is actively listed for sale.
Population
15,277
U.S. Census Bureau, ACS 2024 5-Year Estimates (B01003)
Median Household Income
$134K
U.S. Census Bureau, ACS 2024 5-Year Estimates (B19013)
Renter-Occupied Homes
24.1%
U.S. Census Bureau, ACS 2024 5-Year Estimates (B25003)
New Construction Permits — Essex County
1,060 housing units permitted in the last 12 months (-11% vs the prior 12 months) — 603 in 5+ unit buildings
U.S. Census Bureau, Building Permits Survey (through Jul '26)
ADU Potential
Massachusetts allows one accessory dwelling unit by right in single-family zoning districts statewide (M.G.L. c. 40A §3; 760 CMR 71.00, effective Feb 2025). Estimated maximum ADU size for this property: 900 sq ft (the lesser of 900 sq ft or half the 2,568 sq ft principal dwelling). Lot size: 13,016 sq ft.
Based on listing data, which indicates the property type — not the zoning district. Local dimensional, septic (Title 5), and historic-district requirements still apply. Not legal advice — verify with the municipality.
Listing Agent: Debra Goldberg
Listing Office: William Raveis R.E. & Home Services
MLS® Number: 73579663