20 Westwood Dr Worcester — Photo 1 of 41
Recent Drop: $50,000
$1,150,000
20 Westwood Dr, Worcester, MA 01609
Worcester, MA 01609 — Westwood Hills
Beds
4
Baths
5
SqFt
5,166
Style
Single Family
Built
1933
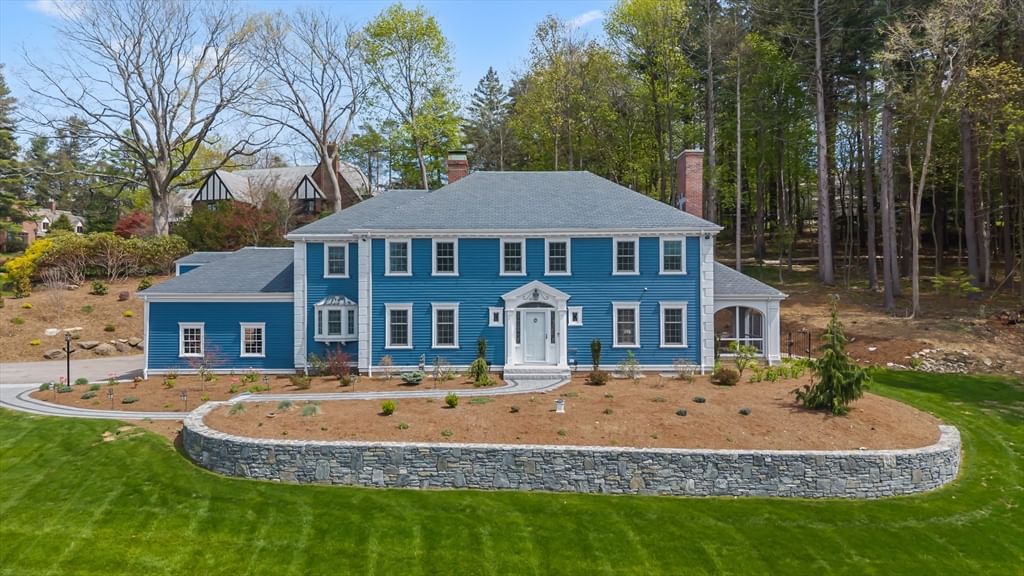
Located in Worcester’s Westwood Hills neighborhood, this extensively renovated home blends classic character with modern upgrades. Renovated in 2024, updates include new oak flooring in the main living areas, roof, spray foam insulation, updated electrical and plumbing, and 3-zone HVAC with heat pumps and gas furnace. The redesigned kitchen features a Thermador appliance suite, 48” refrigerator, dual 30” gas/electric ranges, built-in drawer microwave, and butler’s pantry with additional dishwasher, prep sink, and reverse osmosis system. New windows and 3 sets of French doors open to the patio. Refinished hardwoods continue throughout. The primary suite includes a clawfoot tub, custom shower, dual vanity, and custom closet. Three bedrooms offer ensuite baths. Finished lower level includes kitchenette, living space, and half bath. Exterior upgrades include granite steps, paver walkway, fieldstone wall, cobblestone driveway extension, drainage, new gutters, and landscaped grounds.
Key facts
It was listed on April 30, 2026. The price has come down from an original $1,350,000 to $1,150,000 across 3 changes, most recently on September 7, 2026. The annual property taxes are $11,345 (2025 tax year). It sits on a 0.59-acre (25,567 sq ft) lot.
Market Value Analysis
* Analysis is based on 24 actively listed and recently sold comparable properties strictly within Worcester, MA.
Property Details
Financials
Parking
Interior Specifications
Climate & Utilities
Building & Exterior
Property & Lot
Amenities & Appliances
Electric Water Heater • Range • Dishwasher • Disposal • Microwave • Refrigerator • Washer • Dryer • Water Treatment • Range Hood • Second Dishwasher • Stainless Steel Appliance(s)
Neighborhood
Public Transportation • Shopping • Park • Walk/Jog Trails • Medical Facility • Laundromat
Geography
Floorplan Breakdown
Structural Layout
Living Room
Lvl First14.333333333 x 26.75
Flooring - Hardwood, French Doors, Exterior Access, Archway, Crown Molding
Dining Room
Lvl First15.416666666 x 16.75
Flooring - Hardwood, Wainscoting, Archway, Crown Molding
Kitchen
Lvl First15.333333333 x 20.666666666
Cathedral Ceiling(s), Beamed Ceilings, Flooring - Hardwood, Countertops - Stone/Granite/Solid, Kitchen Island, Open Floorplan, Stainless Steel Appliances, Pot Filler Faucet, Gas Stove
Family Room
Lvl First13.166666666 x 30.666666666
Cathedral Ceiling(s), Beamed Ceilings, Flooring - Hardwood, French Doors, Exterior Access, Open Floorplan
Primary Bedroom
Lvl Third14.333333333 x 20.166666666
Bathroom - Full, Bathroom - Double Vanity/Sink, Ceiling Fan(s), Walk-In Closet(s), Closet/Cabinets - Custom Built, Flooring - Hardwood, Dressing Room
Bedroom 2
Lvl Third13.416666666 x 14.583333333
Bedroom 3
Lvl Third16.25 x 11.833333333
Bathroom - Full, Ceiling Fan(s), Cedar Closet(s)
Bedroom 4
Lvl Second14.5 x 15.5
Bathroom - Full, Closet, Flooring - Hardwood
Property History
$1,150,000
Was $1,200,000
Sep 7, 2026
MLS® 73510519
$1,200,000
Was $1,299,900
Jul 29, 2026
MLS® 73510519
$1,299,900
Was $1,350,000
Jun 3, 2026
MLS® 73510519
$1,350,000
Apr 30, 2026
MLS® 73510519
Questions about this home
When was 20 Westwood Dr, Worcester listed?
20 Westwood Dr, Worcester was listed on April 30, 2026.
Has the price of 20 Westwood Dr, Worcester changed?
The price has come down from an original $1,350,000 to $1,150,000 across 3 changes, most recently on September 7, 2026.
What are the property taxes for 20 Westwood Dr, Worcester?
The annual property taxes for 20 Westwood Dr, Worcester are $11,345 (2025 tax year).
How big is the lot at 20 Westwood Dr, Worcester?
20 Westwood Dr, Worcester sits on a 0.59-acre (25,567 sq ft) lot.
What is the status of 20 Westwood Dr, Worcester?
20 Westwood Dr, Worcester is actively listed for sale.
Population
22,047
U.S. Census Bureau, ACS 2024 5-Year Estimates (B01003)
Median Household Income
$68K
U.S. Census Bureau, ACS 2024 5-Year Estimates (B19013)
Renter-Occupied Homes
59.9%
U.S. Census Bureau, ACS 2024 5-Year Estimates (B25003)
New Construction Permits — Worcester County
1,805 housing units permitted in the last 12 months (+1% vs the prior 12 months) — 1,007 in 5+ unit buildings
U.S. Census Bureau, Building Permits Survey (through Jul '26)
ADU Potential
Massachusetts allows one accessory dwelling unit by right in single-family zoning districts statewide (M.G.L. c. 40A §3; 760 CMR 71.00, effective Feb 2025). Estimated maximum ADU size for this property: 900 sq ft (the lesser of 900 sq ft or half the 5,166 sq ft principal dwelling). Lot size: 25,567 sq ft.
Based on listing data, which indicates the property type — not the zoning district. Local dimensional, septic (Title 5), and historic-district requirements still apply. Not legal advice — verify with the municipality.
Listing Agent: Sophia Gibbs
Listing Office: Gibbs Realty Inc.
MLS® Number: 73510519