21 Leroy Ave Haverhill — Photo 1 of 41
$639,900
21 Leroy Ave, Haverhill, MA 01835
Haverhill, MA 01835
Beds
3
Baths
2.5
SqFt
2,325
Style
Single Family
Built
1940
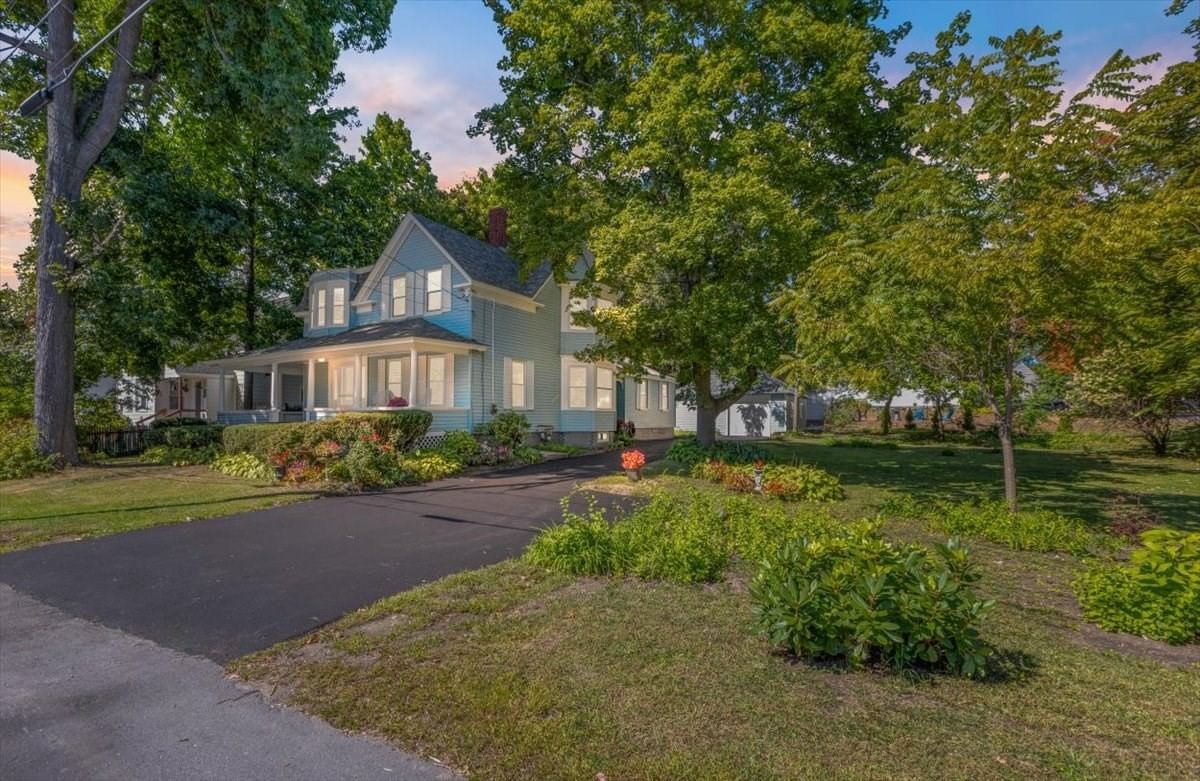
Welcome to 21 Leroy Ave, a beautifully maintained Bradford Cape offering 3 bedrooms, 2.5 baths and three finished levels of versatile living space, providing plenty of flexibility to spread out, entertain or work from home. Warm hardwood floors and a classic fireplace add character, while recent improvements include brand-new triple-pane windows, a new storm door and screen door, updated bathrooms and thoughtful kitchen updates featuring upgraded countertops and stainless-steel appliances.A detached 1-car garage provides additional parking and storage, while the flat, professionally landscaped lot offers an ideal setting for outdoor living and entertaining. Enjoy the perfect blend of neighborhood charm and everyday convenience, just minutes from everything the local area has to offer. The commuter rail, restaurants, coffee shops, farmers markets, shopping and more are all within easy reach, making this an ideal location for enjoying the best of Bradford and the surrounding area.With its spacious layout, tasteful updates, classic character and beautifully maintained outdoor space, 21 Leroy Ave is ready for its next chapter.
Key facts
It was listed on August 19, 2026. The annual property taxes are $5,756 (2025 tax year). It sits on a 0.14-acre (6,094 sq ft) lot.
Immersive Experience
No longer available to tour
Market Value Analysis
* Analysis is based on 24 actively listed and recently sold comparable properties strictly within Haverhill, MA.
Property Details
Financials
Parking
Interior Specifications
Climate & Utilities
Building & Exterior
Property & Lot
Amenities & Appliances
Range • Dishwasher • Microwave • Refrigerator • Washer • Dryer
Geography
Floorplan Breakdown
Structural Layout
Living Room
Lvl Main,First11.916666666 x 18.166666666
Flooring - Hardwood, Lighting - Overhead
Dining Room
Lvl Main,First15 x 10.083333333
Flooring - Hardwood, Exterior Access, Lighting - Overhead
Kitchen
Lvl First10.25 x 9.5
Ceiling Fan(s), Flooring - Vinyl, Countertops - Stone/Granite/Solid, Countertops - Upgraded, Stainless Steel Appliances, Lighting - Overhead
Primary Bedroom
Lvl Second11.583333333 x 23.916666666
Ceiling Fan(s), Closet, Flooring - Hardwood
Bedroom 2
Lvl Second8.833333333 x 17.166666666
Bedroom 3
Lvl Second10.25 x 23.916666666
Closet, Flooring - Hardwood
Bathroom 1
Lvl Basement5.416666666 x 9.166666666
Bathroom - 3/4, Bathroom - Tiled With Shower Stall, Flooring - Vinyl, Remodeled, Lighting - Sconce, Lighting - Overhead
Bathroom 2
Lvl Second9.166666666 x 7
Bathroom - Full, Bathroom - Tiled With Tub & Shower, Flooring - Stone/Ceramic Tile, Countertops - Stone/Granite/Solid, Countertops - Upgraded, Remodeled
Bathroom 3
Lvl First6.333333333 x 6
Bathroom - Half, Remodeled, Wainscoting, Lighting - Pendant
Questions about this home
When was 21 Leroy Ave, Haverhill listed?
21 Leroy Ave, Haverhill was listed on August 19, 2026.
Has the price of 21 Leroy Ave, Haverhill changed?
The price hasn't changed since it was listed at $639,900.
What are the property taxes for 21 Leroy Ave, Haverhill?
The annual property taxes for 21 Leroy Ave, Haverhill are $5,756 (2025 tax year).
How big is the lot at 21 Leroy Ave, Haverhill?
21 Leroy Ave, Haverhill sits on a 0.14-acre (6,094 sq ft) lot.
What is the status of 21 Leroy Ave, Haverhill?
21 Leroy Ave, Haverhill is under contract, and the MLS still lists it as active.
Population
14,782
U.S. Census Bureau, ACS 2024 5-Year Estimates (B01003)
Median Household Income
$114K
U.S. Census Bureau, ACS 2024 5-Year Estimates (B19013)
Renter-Occupied Homes
24.6%
U.S. Census Bureau, ACS 2024 5-Year Estimates (B25003)
New Construction Permits — Essex County
1,060 housing units permitted in the last 12 months (-11% vs the prior 12 months) — 603 in 5+ unit buildings
U.S. Census Bureau, Building Permits Survey (through Jul '26)
ADU Potential
Massachusetts allows one accessory dwelling unit by right in single-family zoning districts statewide (M.G.L. c. 40A §3; 760 CMR 71.00, effective Feb 2025). Estimated maximum ADU size for this property: 900 sq ft (the lesser of 900 sq ft or half the 2,325 sq ft principal dwelling). Lot size: 6,094 sq ft.
Based on listing data, which indicates the property type — not the zoning district. Local dimensional, septic (Title 5), and historic-district requirements still apply. Not legal advice — verify with the municipality.
Listing Agent: Tyler Hickey
Listing Office: Cameron Prestige - Amesbury
MLS® Number: 73565660
No longer available to tour