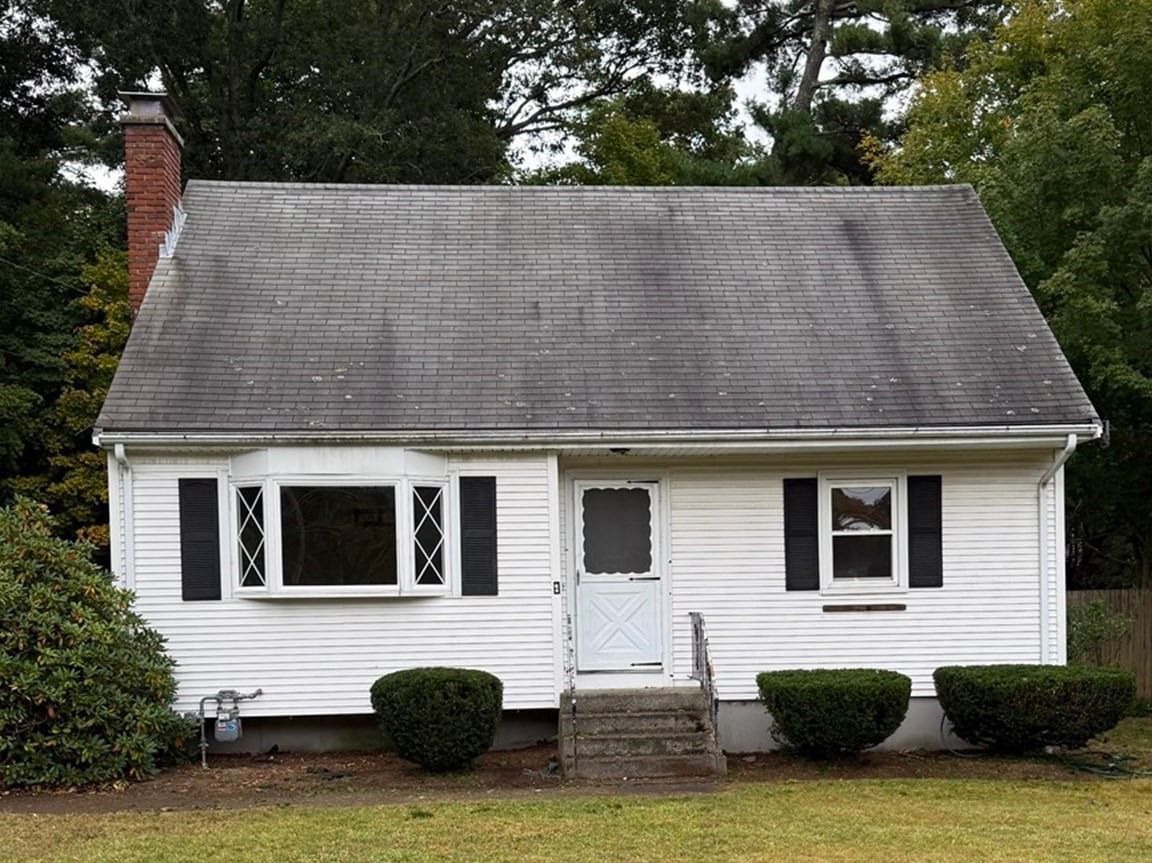
21 Puddingstone Ln Bellingham — Photo 1 of 30
$575,000
21 Puddingstone Ln, Bellingham, MA 02019
Bellingham, MA 02019 — Pilgram Village
Beds
3
Baths
1.5
SqFt
2,016
Style
Single Family
Built
1968
Spacious home in the desirable Pilgrim Village neighborhood, located close to it all on the Medway side of Bellingham! This 3-bedroom, 1.5-bath home offers an abundance of living space along with significant recent system and exterior upgrades. Highlights include a fully owned Tesla solar system, 2024 furnace and central AC condensers, 2018 roof, as well as new deck, exterior paint, fencing, driveway regrading/sealing, and grass seeding completed in 2026. A separate entrance directly from the driveway creates a unique opportunity for convenient access to a home office, workspace, hobby or flexible bonus area. The home also offers multiple additional spaces, including a sunroom with skylights, a mudroom and a workshop providing plenty of room to spread out and adapt the home to your needs. Outside, enjoy a large fenced-in lot, new deck, and refreshed grounds - all in an established neighborhood with convenient access to surrounding MetroWest communities.
Key facts
It was listed on September 23, 2026. The annual property taxes are $6,043 (2026 tax year). It sits on a 0.76-acre (32,901 sq ft) lot.
No longer available to tour
Market Value Analysis
* Analysis is based on 22 actively listed and recently sold comparable properties strictly within Bellingham, MA.
Property Details
Financials
Parking
Interior Specifications
Climate & Utilities
Building & Exterior
Property & Lot
Amenities & Appliances
Range • Dishwasher • Microwave • Refrigerator • Washer • Dryer
Neighborhood
Shopping • Highway Access • House of Worship • Public School
Geography
Floorplan Breakdown
Structural Layout
Living Room
Lvl First14.25 x 12.666666666
Flooring - Hardwood, Open Floorplan
Dining Room
Lvl First7.666666666 x 10
Flooring - Wood, Open Floorplan
Kitchen
Lvl First11.083333333 x 10
Flooring - Stone/Ceramic Tile, Breakfast Bar / Nook, Gas Stove
Office
Lvl Basement20.166666666 x 11.833333333
Flooring - Stone/Ceramic Tile
Family Room
Lvl Basement13 x 22.666666666
Flooring - Stone/Ceramic Tile
Primary Bedroom
Lvl Main,First14.583333333 x 10
Cedar Closet(s), Flooring - Hardwood
Bedroom 2
Lvl Main,First9.083333333 x 12.666666666
Bedroom 3
Lvl Main,First9.333333333 x 9.25
Closet, Flooring - Wood
Bathroom 1
Lvl Main,First11.25 x 7.666666666
Bathroom - Full, Bathroom - With Tub & Shower, Flooring - Stone/Ceramic Tile
Bathroom 2
Lvl Basement11.666666666 x 5.583333333
Bathroom - Half, Flooring - Stone/Ceramic Tile
Questions about this home
When was 21 Puddingstone Ln, Bellingham listed?
21 Puddingstone Ln, Bellingham was listed on September 23, 2026.
Has the price of 21 Puddingstone Ln, Bellingham changed?
The price hasn't changed since it was listed at $575,000.
What are the property taxes for 21 Puddingstone Ln, Bellingham?
The annual property taxes for 21 Puddingstone Ln, Bellingham are $6,043 (2026 tax year).
How big is the lot at 21 Puddingstone Ln, Bellingham?
21 Puddingstone Ln, Bellingham sits on a 0.76-acre (32,901 sq ft) lot.
What is the status of 21 Puddingstone Ln, Bellingham?
21 Puddingstone Ln, Bellingham is under contract, and the MLS still lists it as active.
Population
17,410
U.S. Census Bureau, ACS 2024 5-Year Estimates (B01003)
Median Household Income
$125K
U.S. Census Bureau, ACS 2024 5-Year Estimates (B19013)
Renter-Occupied Homes
21.1%
U.S. Census Bureau, ACS 2024 5-Year Estimates (B25003)
New Construction Permits — Norfolk County
1,524 housing units permitted in the last 12 months (+52% vs the prior 12 months) — 1,030 in 5+ unit buildings
U.S. Census Bureau, Building Permits Survey (through Jul '26)
ADU Potential
Massachusetts allows one accessory dwelling unit by right in single-family zoning districts statewide (M.G.L. c. 40A §3; 760 CMR 71.00, effective Feb 2025). Estimated maximum ADU size for this property: 900 sq ft (the lesser of 900 sq ft or half the 2,016 sq ft principal dwelling). Lot size: 32,901 sq ft.
Based on listing data, which indicates the property type — not the zoning district. Local dimensional, septic (Title 5), and historic-district requirements still apply. Not legal advice — verify with the municipality.
Listing Agent: Anne St. Vrain
Listing Office: Berkshire Hathaway Home Services Commonwealth Real Estate
MLS® Number: 73581800
No longer available to tour