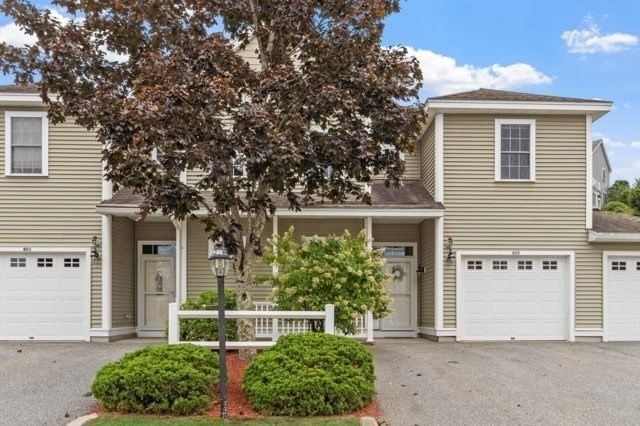
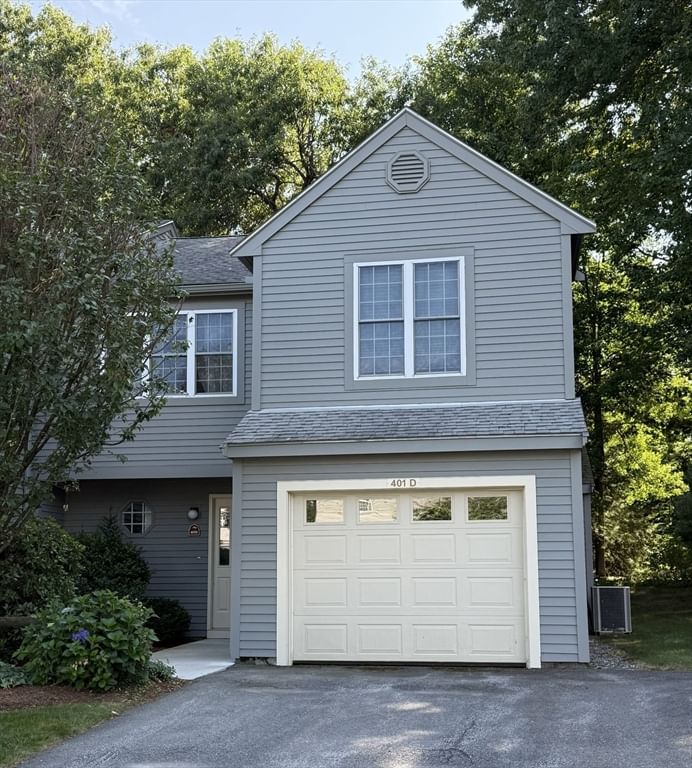
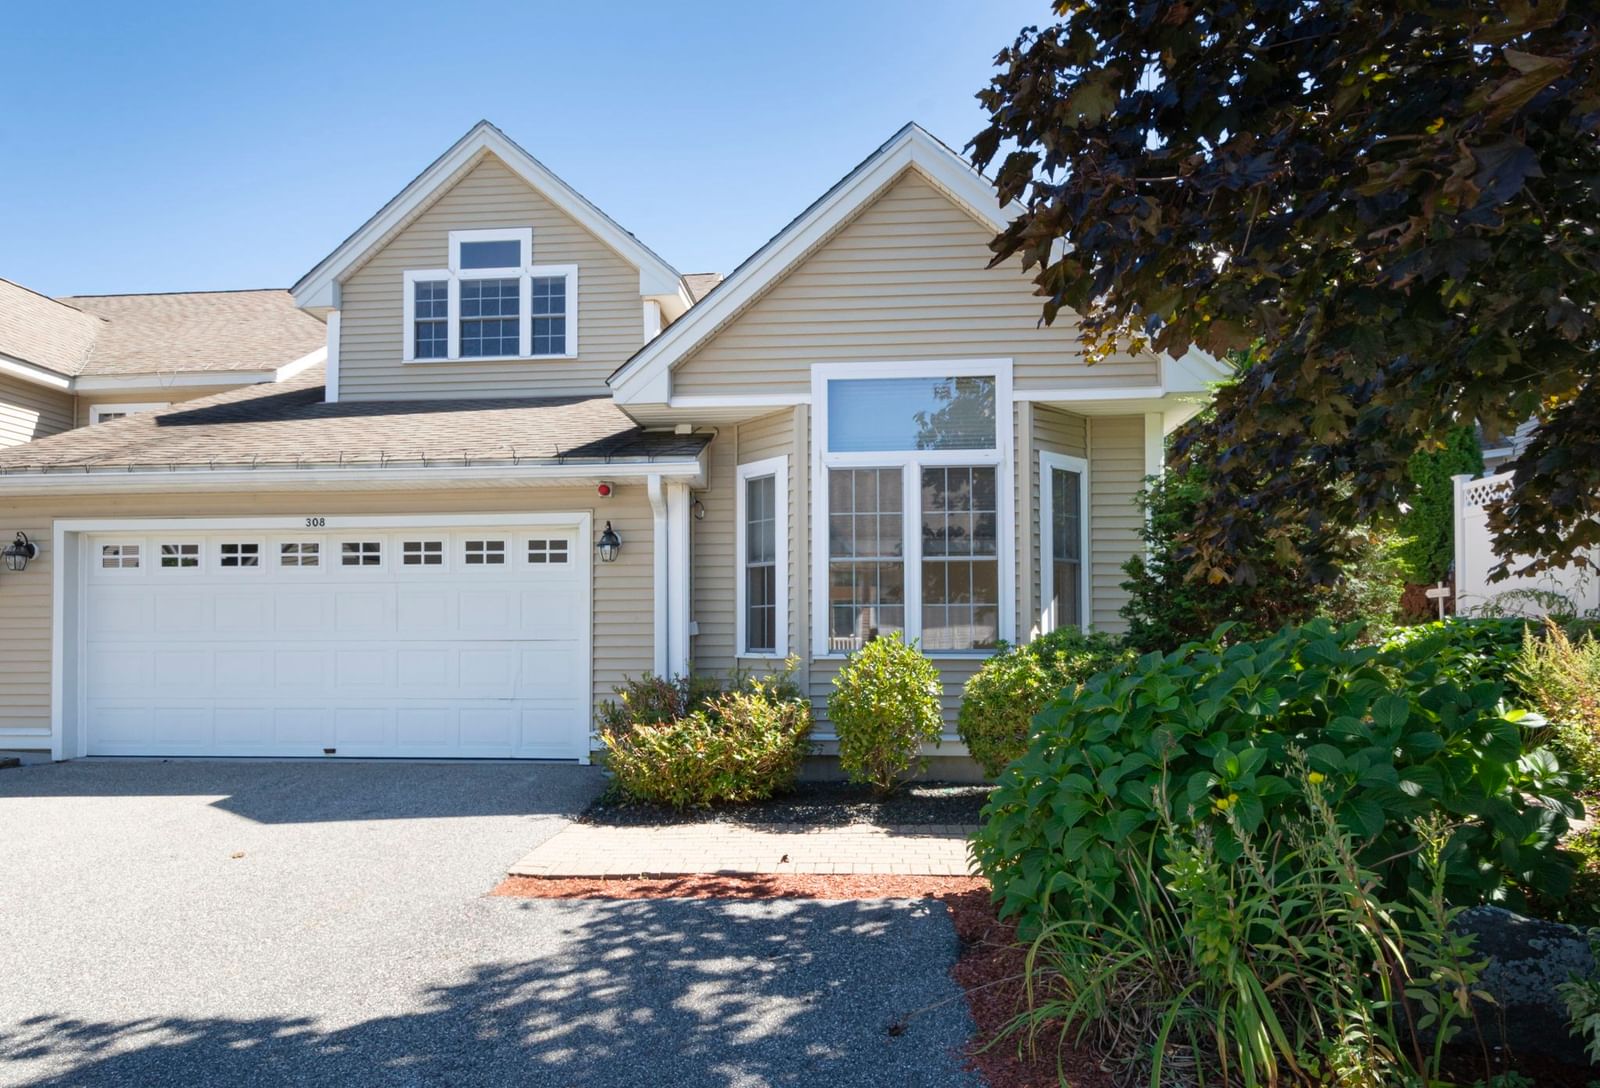
2201 Briarwood Village #2201 Clinton — Photo 1 of 42
Recent Drop: $14,900
$385,000
2201 Briarwood Village #2201, Clinton, MA 01510
Clinton, MA 01510
Beds
2
Baths
2
SqFt
1,217
Style
Condominium
Built
2006
Welcome to absolute convenience in this peaceful and sophisticated non-age-restricted community! This 2-bed, 2-bath west-facing end unit offers seamless one-level living and calming sunset views. The open-concept living and dining area features a built-in buffet and leads to a brand-new covered composite screened deck. The lovely open kitchen offers abundant cabinet space. Unwind in the spacious primary suite with a large walk-in closet and en-suite walk-in shower, complemented by an additional bedroom and full bath. Comfort is complete with a brand-new gas furnace. An elevator brings you directly to your floor, complete with a cozy sitting room for socializing. Below, heated underground parking provides a designated space, additional private storage, and direct elevator access. Outdoors, enjoy relaxing walking trails around Clamshell Pond, beautiful grounds with a central park for games and grilling, and a fabulous, expansive fenced-in dog park (2 small cats/dogs welcome). Low-maintenance living is made even easier with an HOA that includes Comcast cable, high-speed internet, town water, and town sewer. Come experience the perfect lifestyle of everyday ease and active and passive relaxation!
Key facts
It was listed on August 26, 2026. The price has come down from an original $399,900 to $385,000, most recently on September 29, 2026. The annual property taxes are $4,556 (2026 tax year). The condo fee is $864 per month, which includes water.
Open Houses
Market Value Analysis
* Analysis is based on 17 actively listed and recently sold comparable properties strictly within Clinton, MA.
Property Details
Financials
Parking
Interior Specifications
Climate & Utilities
Building & Exterior
Property & Lot
Amenities & Appliances
Range • Dishwasher • Disposal • Microwave • Refrigerator • Washer • Dryer
Neighborhood
Shopping • Park • Walk/Jog Trails • Golf • Conservation Area • Highway Access
Geography
Floorplan Breakdown
Structural Layout
Living Room
Lvl FirstOpen Floorplan, Recessed Lighting, Flooring - Engineered Hardwood
Dining Room
Lvl FirstCloset/Cabinets - Custom Built, Flooring - Wood, Exterior Access, Open Floorplan, Lighting - Overhead, Flooring - Engineered Hardwood
Kitchen
Lvl FirstFlooring - Stone/Ceramic Tile, Recessed Lighting
Primary Bedroom
Lvl FirstWalk-In Closet(s), Lighting - Overhead, Flooring - Engineered Hardwood
Bedroom 2
Lvl FirstBathroom 1
Lvl FirstBathroom - Full, Bathroom - With Shower Stall, Flooring - Stone/Ceramic Tile, Recessed Lighting
Bathroom 2
Lvl FirstBathroom - Full, Closet, Flooring - Stone/Ceramic Tile, Recessed Lighting
Property History
$385,000
Was $399,900
Sep 29, 2026
MLS® 73568591
$399,900
Aug 26, 2026
MLS® 73568591
Questions about this home
When was 2201 Briarwood Village #2201, Clinton listed?
2201 Briarwood Village #2201, Clinton was listed on August 26, 2026.
Has the price of 2201 Briarwood Village #2201, Clinton changed?
The price has come down from an original $399,900 to $385,000, most recently on September 29, 2026.
What are the property taxes for 2201 Briarwood Village #2201, Clinton?
The annual property taxes for 2201 Briarwood Village #2201, Clinton are $4,556 (2026 tax year).
What is the condo fee at 2201 Briarwood Village #2201, Clinton?
The condo fee is $864 per month, which includes water.
What is the status of 2201 Briarwood Village #2201, Clinton?
2201 Briarwood Village #2201, Clinton is actively listed for sale.
Population
15,563
U.S. Census Bureau, ACS 2024 5-Year Estimates (B01003)
Median Household Income
$90K
U.S. Census Bureau, ACS 2024 5-Year Estimates (B19013)
Renter-Occupied Homes
45.3%
U.S. Census Bureau, ACS 2024 5-Year Estimates (B25003)
New Construction Permits — Worcester County
1,805 housing units permitted in the last 12 months (+1% vs the prior 12 months) — 1,007 in 5+ unit buildings
U.S. Census Bureau, Building Permits Survey (through Jul '26)
Listing Agent: Stephanie Stuchlik
Listing Office: Keller Williams Pinnacle MetroWest
MLS® Number: 73568591