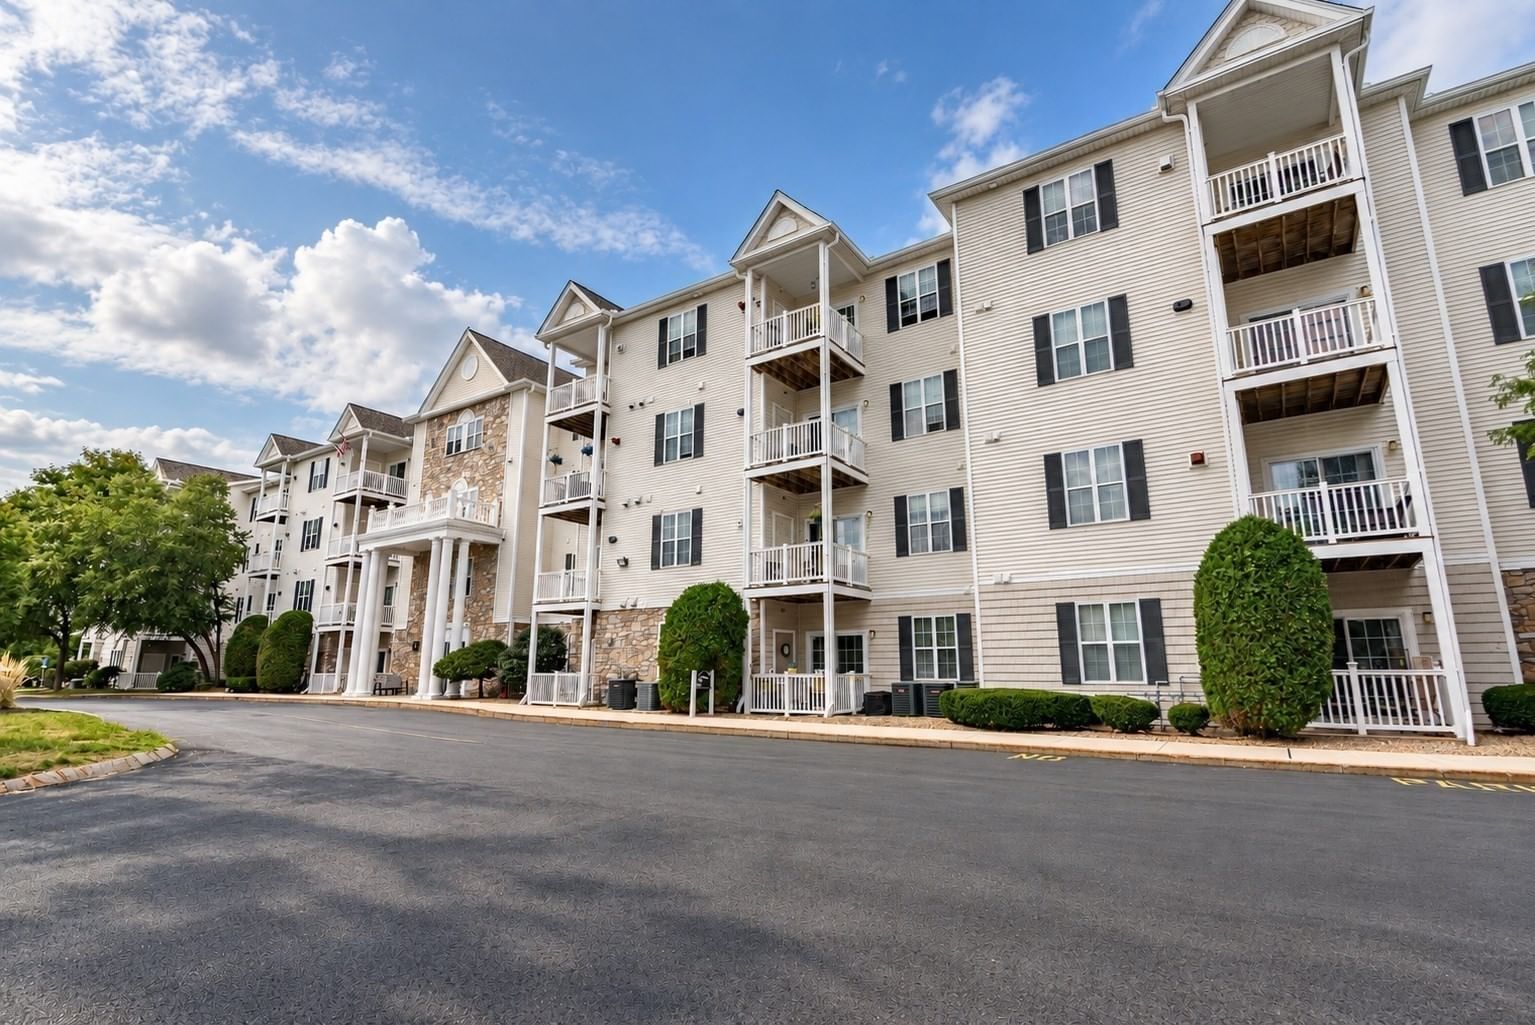
23 Hampshire Rd #113 Methuen — Photo 1 of 32
$399,900
23 Hampshire Rd #113, Methuen, MA 01844
Methuen, MA 01844
Beds
2
Baths
2
SqFt
980
Style
Condominium
Built
2002
Welcome to Spicket Commons! This desirable first-floor 2-bedroom, 2-full-bath condo offers comfortable single-level living in a convenient Methuen location. Step inside to a bright, open floor plan featuring attractive wood-look vinyl flooring throughout the main living areas and plenty of space for relaxing, dining, and entertaining. The kitchen offers abundant cabinetry and counter space, stainless steel appliances, a gas range, and a breakfast bar that opens to the dining area. The spacious living room leads to a private covered patio, perfect for morning coffee or relaxing outdoors. The well-designed layout features two bedrooms and two full bathrooms, including one bath with a tub/shower combination and a second with a walk-in shower. Additional conveniences include in-unit laundry and central air. Located on the first floor of an elevator building and ideally situated close to the community pool, fitness center, and clubhouse, this unit provides easy access to the amenities Spicket Commons has to offer. Conveniently located near major highways, shopping, dining, and Tuscan Village. Enjoy low-maintenance condo living in a fantastic Methuen location!
Open Houses
Market Value Analysis
* Analysis is based on 19 actively listed and recently sold comparable properties strictly within Methuen, MA.
Property Details
Financials
Parking
Interior Specifications
Climate & Utilities
Building & Exterior
Property & Lot
Amenities & Appliances
Range • Dishwasher • Disposal • Microwave • Refrigerator
Neighborhood
Public Transportation • Shopping • Pool • Walk/Jog Trails • Medical Facility • Highway Access
Geography
Floorplan Breakdown
Structural Layout
Living Room
Lvl First11.916666666 x 16.833333333
Ceiling Fan(s), Flooring - Vinyl, Deck - Exterior
Dining Room
Lvl First8.416666666 x 8.916666666
Flooring - Vinyl, Lighting - Overhead
Kitchen
Lvl First10.25 x 8.833333333
Flooring - Vinyl, Pantry
Primary Bedroom
Lvl First10.833333333 x 17
Ceiling Fan(s), Closet - Linen, Walk-In Closet(s), Flooring - Wall to Wall Carpet
Bedroom 2
Lvl First11.833333333 x 13.25
Bathroom 1
Lvl First6.833333333 x 8.416666666
Bathroom - With Tub & Shower, Flooring - Vinyl, Countertops - Upgraded
Bathroom 2
Lvl First6.5 x 9
Bathroom - With Shower Stall, Flooring - Vinyl
Population
53,420
U.S. Census Bureau, ACS 2024 5-Year Estimates (B01003)
Median Household Income
$113K
U.S. Census Bureau, ACS 2024 5-Year Estimates (B19013)
Renter-Occupied Homes
27.7%
U.S. Census Bureau, ACS 2024 5-Year Estimates (B25003)
New Construction Permits — Essex County
1,060 housing units permitted in the last 12 months (-11% vs the prior 12 months) — 603 in 5+ unit buildings
U.S. Census Bureau, Building Permits Survey (through Jul '26)
Listing Agent: Derek T. Beatrice
Listing Office: Real Broker MA, LLC
MLS® Number: 73580635
Open Houses


Browse More Homes in Methuen
Explore other active listings in the area.
 $779,900106 Sherwood Dr Methuen Ma 01844Methuen, MA2 bd2 ba1,797 sqft
 $649,0005 Village Ln Unit 5Methuen, MA2 bd2 ba1,510 sqft
 $940,00073 Phoebe St Unit 40Methuen, MA3 bd3 ba3,046 sqft
 $932,00053 Phoebe St Unit 31Methuen, MA2 bd4 ba2,985 sqft
 $810,00040 Phoebe St Unit 101Methuen, MA3 bd3 ba2,654 sqft
 $599,90063 Landing Dr Unit 63Methuen, MA4 bd3 ba2,767 sqft