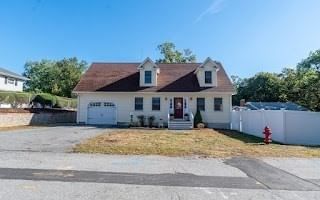
24 Josephine Avenue Methuen — Photo 1 of 36
$569,900
24 Josephine Avenue, Methuen, MA 01844
Methuen, MA 01844
Beds
2
Baths
1.5
SqFt
1,386
Style
Single Family
Built
1994
Charming 2-bedroom 1994 Cape located in a welcoming neighborhood setting with convenient access to major highways. The home features an open-concept kitchen with quartz countertops and a center island, a spacious front-to-back living room with a cozy fireplace, wood floors, and 1½ baths. Both bedrooms offer dual closets, while the walk-in attic and full basement provide excellent opportunities for future expansion. An oversized one-car garage and expansive yard with beautiful new block wall and patio hardscape, enclosed by attractive white vinyl fencing, and storage shed complete the property, with plenty of space for outdoor entertaining, gardening, pool and more!
Market Value Analysis
* Analysis is based on 24 actively listed and recently sold comparable properties strictly within Methuen, MA.
Property Details
Financials
Parking
Interior Specifications
Climate & Utilities
Building & Exterior
Property & Lot
Amenities & Appliances
Gas Water Heater • Range • Microwave • Refrigerator • Washer • Dryer
Geography
Floorplan Breakdown
Structural Layout
Living Room
Lvl First12.11 x 23
Flooring - Wood
Dining Room
Lvl First11.6 x 11
Flooring - Wood
Kitchen
Lvl First15.7 x 15.7
Countertops - Stone/Granite/Solid, Kitchen Island
Primary Bedroom
Lvl Second11.6 x 15.5
Flooring - Wood
Bedroom 2
Lvl Second11.6 x 11.3
Bathroom 1
Lvl SecondBathroom - Full
Bathroom 2
Lvl FirstBathroom - Half
Population
53,420
U.S. Census Bureau, ACS 2024 5-Year Estimates (B01003)
Median Household Income
$113K
U.S. Census Bureau, ACS 2024 5-Year Estimates (B19013)
Renter-Occupied Homes
27.7%
U.S. Census Bureau, ACS 2024 5-Year Estimates (B25003)
New Construction Permits — Essex County
1,060 housing units permitted in the last 12 months (-11% vs the prior 12 months) — 603 in 5+ unit buildings
U.S. Census Bureau, Building Permits Survey (through Jul '26)
ADU Potential
Massachusetts allows one accessory dwelling unit by right in single-family zoning districts statewide (M.G.L. c. 40A §3; 760 CMR 71.00, effective Feb 2025). Estimated maximum ADU size for this property: 693 sq ft (the lesser of 900 sq ft or half the 1,386 sq ft principal dwelling). Lot size: 11,591 sq ft.
Based on listing data, which indicates the property type — not the zoning district. Local dimensional, septic (Title 5), and historic-district requirements still apply. Not legal advice — verify with the municipality.
Listing Agent: Gail Waitt
Listing Office: Berkshire Hathaway HomeServices Verani Realty Salem
MLS® Number: 73579712


Browse More Homes in Methuen
Explore other active listings in the area.
 $649,00011 University LaneMethuen, MA3 bd2 ba1,811 sqft
 $799,00041 Riverview AveMethuen, MA4 bd2 ba2,754 sqft
 $625,0006 Partridge RdMethuen, MA3 bd2 ba1,772 sqft
 $599,90062 MerrimackMethuen, MA3 bd2 ba2,234 sqft
 $525,0003 Tyler St.Methuen, MA3 bd1 ba1,435 sqft
 $589,90061 Clayton Ave.Methuen, MA4 bd2 ba2,184 sqft