24 Lawrence St Fitchburg — Photo 1 of 27
$350,000
24 Lawrence St, Fitchburg, MA 01420
Fitchburg, MA 01420 — Fitchburg
Beds
4
Baths
2
SqFt
1,344
Style
Single Family
Built
1900
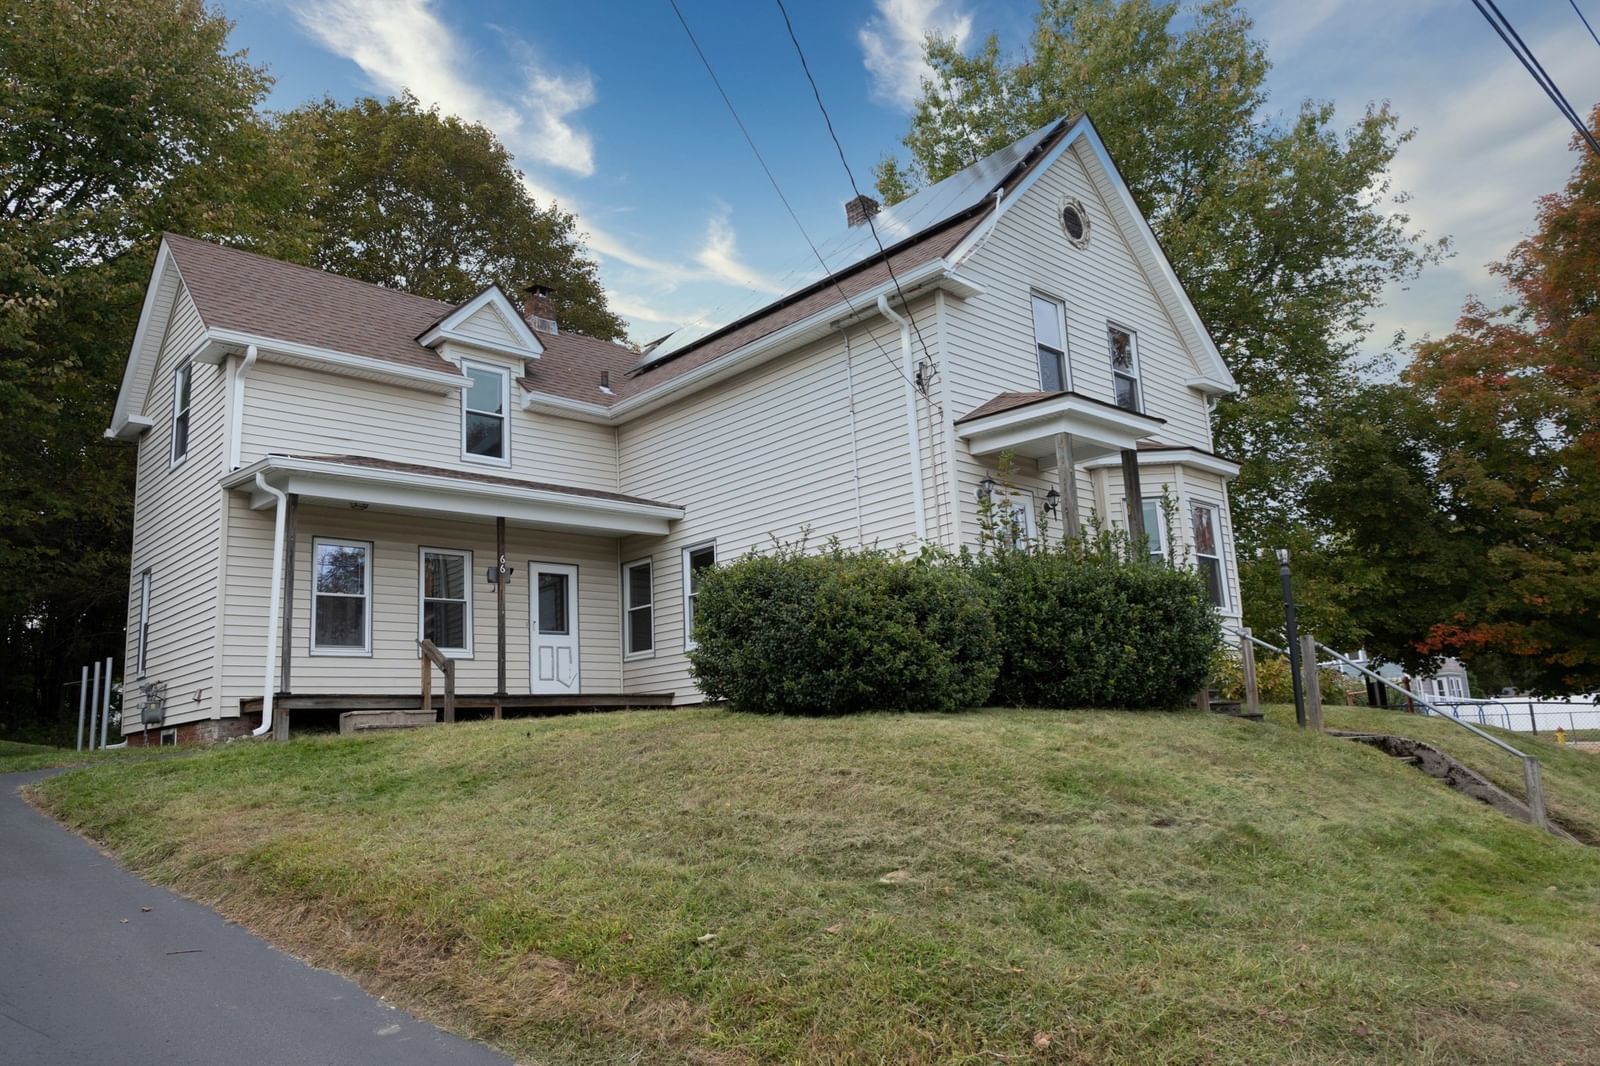
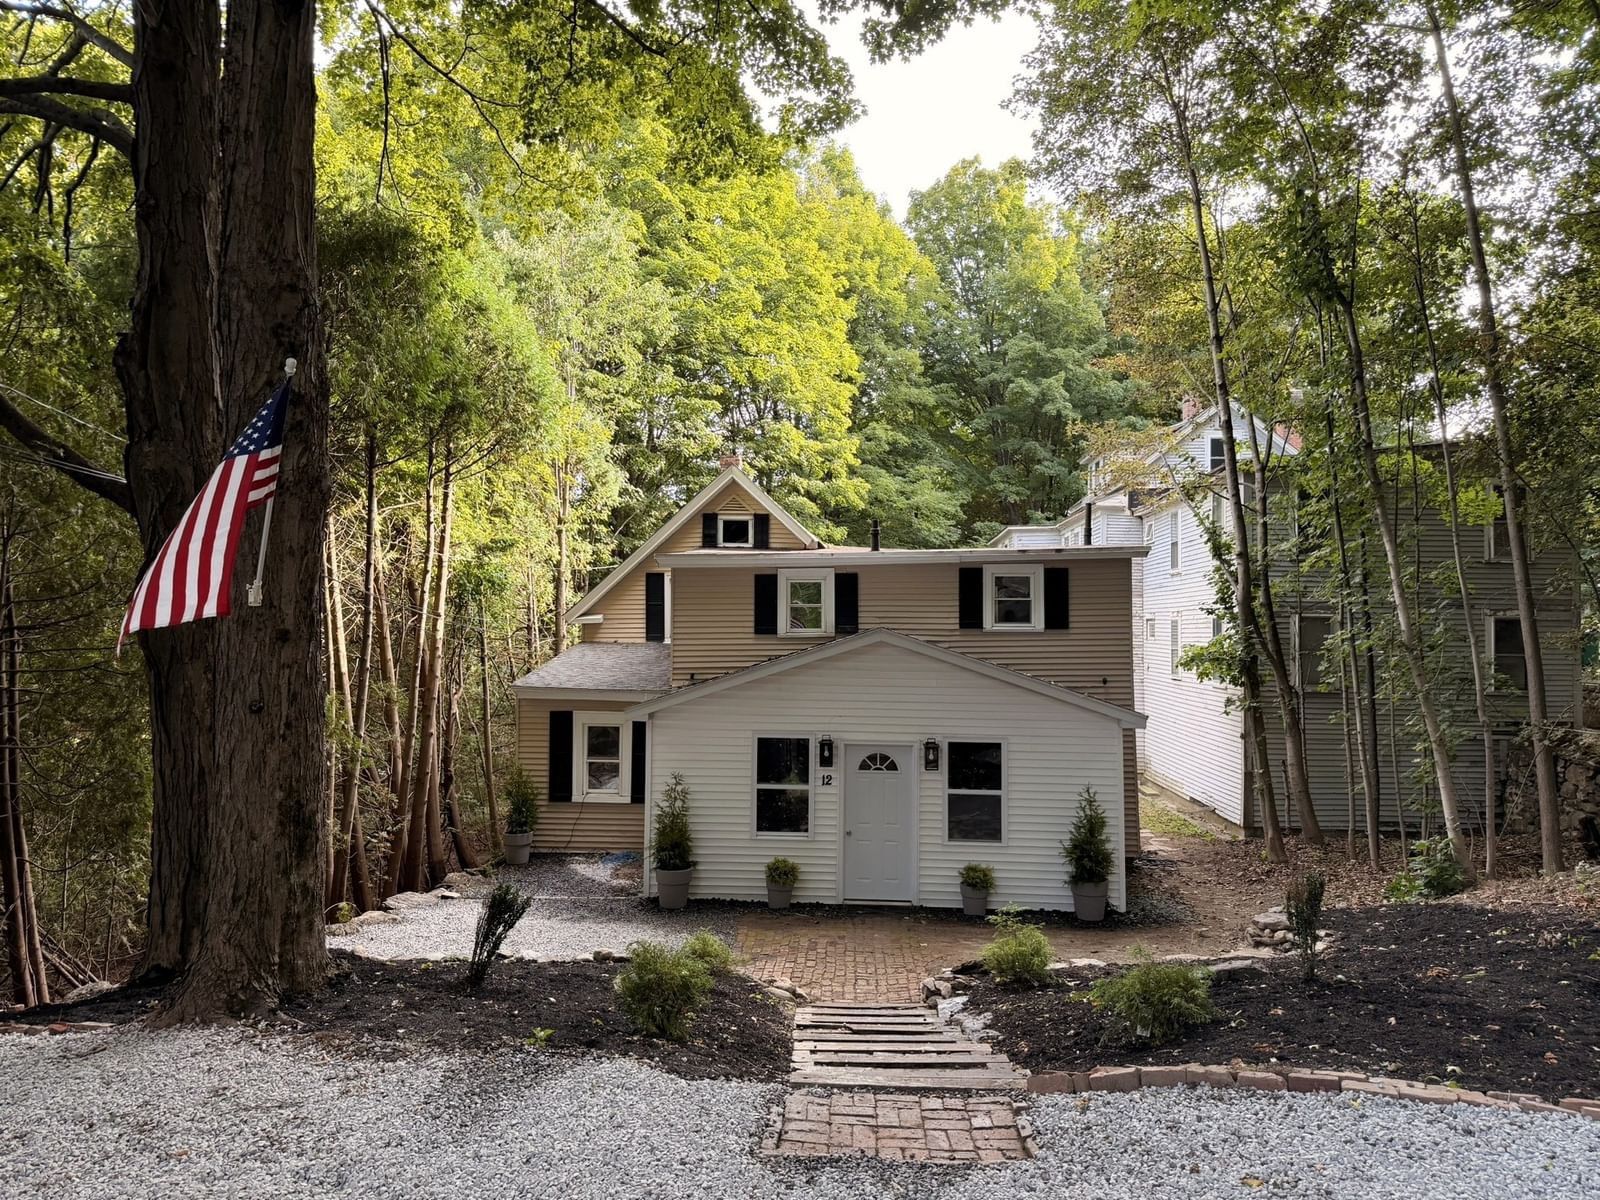
Move-in ready and ready for its next owner, 24 Lawrence Street offers a spacious 4-bedroom, 2-full-bath layout with recent updates, off-street parking, and plenty of functionality. Inside, you'll find a flexible layout with four bedrooms and two full bathrooms, providing plenty of space for comfortable living, guests, a home office, or whatever fits your needs. Recent improvements include fresh paint, a new fence, and a balcony deck, giving the property a refreshed and inviting feel.The major systems have also seen important updates, including a 2026 water heater and 2019 boiler. With recent work already completed, you can spend less time worrying about projects and more time enjoying your new home. The combination of four bedrooms, two full bathrooms, off-street parking, and recent improvements makes this property a great opportunity for anyone looking for space and convenience without taking on a major renovation.24 Lawrence Street is ready to go—come see all it has to offer!
Key facts
It was listed on October 2, 2026. The annual property taxes are $3,956 (2026 tax year). It sits on a 0.05-acre (2,300 sq ft) lot.
Market Value Analysis
* Analysis is based on 24 actively listed and recently sold comparable properties strictly within Fitchburg, MA.
Property Details
Financials
Parking
Interior Specifications
Climate & Utilities
Building & Exterior
Property & Lot
Amenities & Appliances
Water Heater • Range • Dishwasher • Microwave • Refrigerator
Neighborhood
Public Transportation • Shopping • Pool • Park • Walk/Jog Trails • Laundromat
Geography
Floorplan Breakdown
Structural Layout
Living Room
Lvl Main,First13.666666666 x 13.166666666
Flooring - Hardwood, French Doors, Cable Hookup
Dining Room
Lvl First11.5 x 13.5
Flooring - Hardwood, Flooring - Vinyl
Kitchen
Lvl Main,First12.5 x 14.416666666
Bathroom - Full, Ceiling Fan(s), Flooring - Stone/Ceramic Tile, Dining Area, Countertops - Stone/Granite/Solid, Countertops - Upgraded, Kitchen Island, Cabinets - Upgraded, Exterior Access
Primary Bedroom
Lvl Second12.416666666 x 13.416666666
Bathroom - Full, Ceiling Fan(s), Closet, Flooring - Wall to Wall Carpet
Bedroom 2
Lvl Second13.75 x 13.5
Bedroom 3
Lvl Second8.666666666 x 9.5
Closet, Flooring - Wall to Wall Carpet
Bedroom 4
Lvl First8 x 9.583333333
Bathroom 1
Lvl First8 x 3.583333333
Bathroom - Full, Ceiling Fan(s), Flooring - Stone/Ceramic Tile, Flooring - Vinyl
Bathroom 2
Lvl Second5.25 x 11
Bathroom - Full, Ceiling Fan(s), Flooring - Stone/Ceramic Tile, Flooring - Vinyl
Property History
$350,000
Oct 2, 2026
MLS® 73585955
$360,000
Jul 31, 2026
MLS® 73515593
$360,000
Jul 31, 2026
MLS® 73515594
$360,000
May 9, 2026
MLS® 73515593
$360,000
May 9, 2026
MLS® 73515594
Questions about this home
When was 24 Lawrence St, Fitchburg listed?
24 Lawrence St, Fitchburg was listed on October 2, 2026.
Has the price of 24 Lawrence St, Fitchburg changed?
The price hasn't changed since it was listed at $350,000.
What are the property taxes for 24 Lawrence St, Fitchburg?
The annual property taxes for 24 Lawrence St, Fitchburg are $3,956 (2026 tax year).
How big is the lot at 24 Lawrence St, Fitchburg?
24 Lawrence St, Fitchburg sits on a 0.05-acre (2,300 sq ft) lot.
What is the status of 24 Lawrence St, Fitchburg?
24 Lawrence St, Fitchburg is actively listed for sale.
Population
41,839
U.S. Census Bureau, ACS 2024 5-Year Estimates (B01003)
Median Household Income
$73K
U.S. Census Bureau, ACS 2024 5-Year Estimates (B19013)
Renter-Occupied Homes
45.8%
U.S. Census Bureau, ACS 2024 5-Year Estimates (B25003)
New Construction Permits — Worcester County
1,805 housing units permitted in the last 12 months (+1% vs the prior 12 months) — 1,007 in 5+ unit buildings
U.S. Census Bureau, Building Permits Survey (through Jul '26)
ADU Potential
Massachusetts allows one accessory dwelling unit by right in single-family zoning districts statewide (M.G.L. c. 40A §3; 760 CMR 71.00, effective Feb 2025). Estimated maximum ADU size for this property: 672 sq ft (the lesser of 900 sq ft or half the 1,344 sq ft principal dwelling). Lot size: 2,300 sq ft.
Based on listing data, which indicates the property type — not the zoning district. Local dimensional, septic (Title 5), and historic-district requirements still apply. Not legal advice — verify with the municipality.
Listing Agent: Michael Powell
Listing Office: Keller Williams Realty-Merrimack
MLS® Number: 73585955