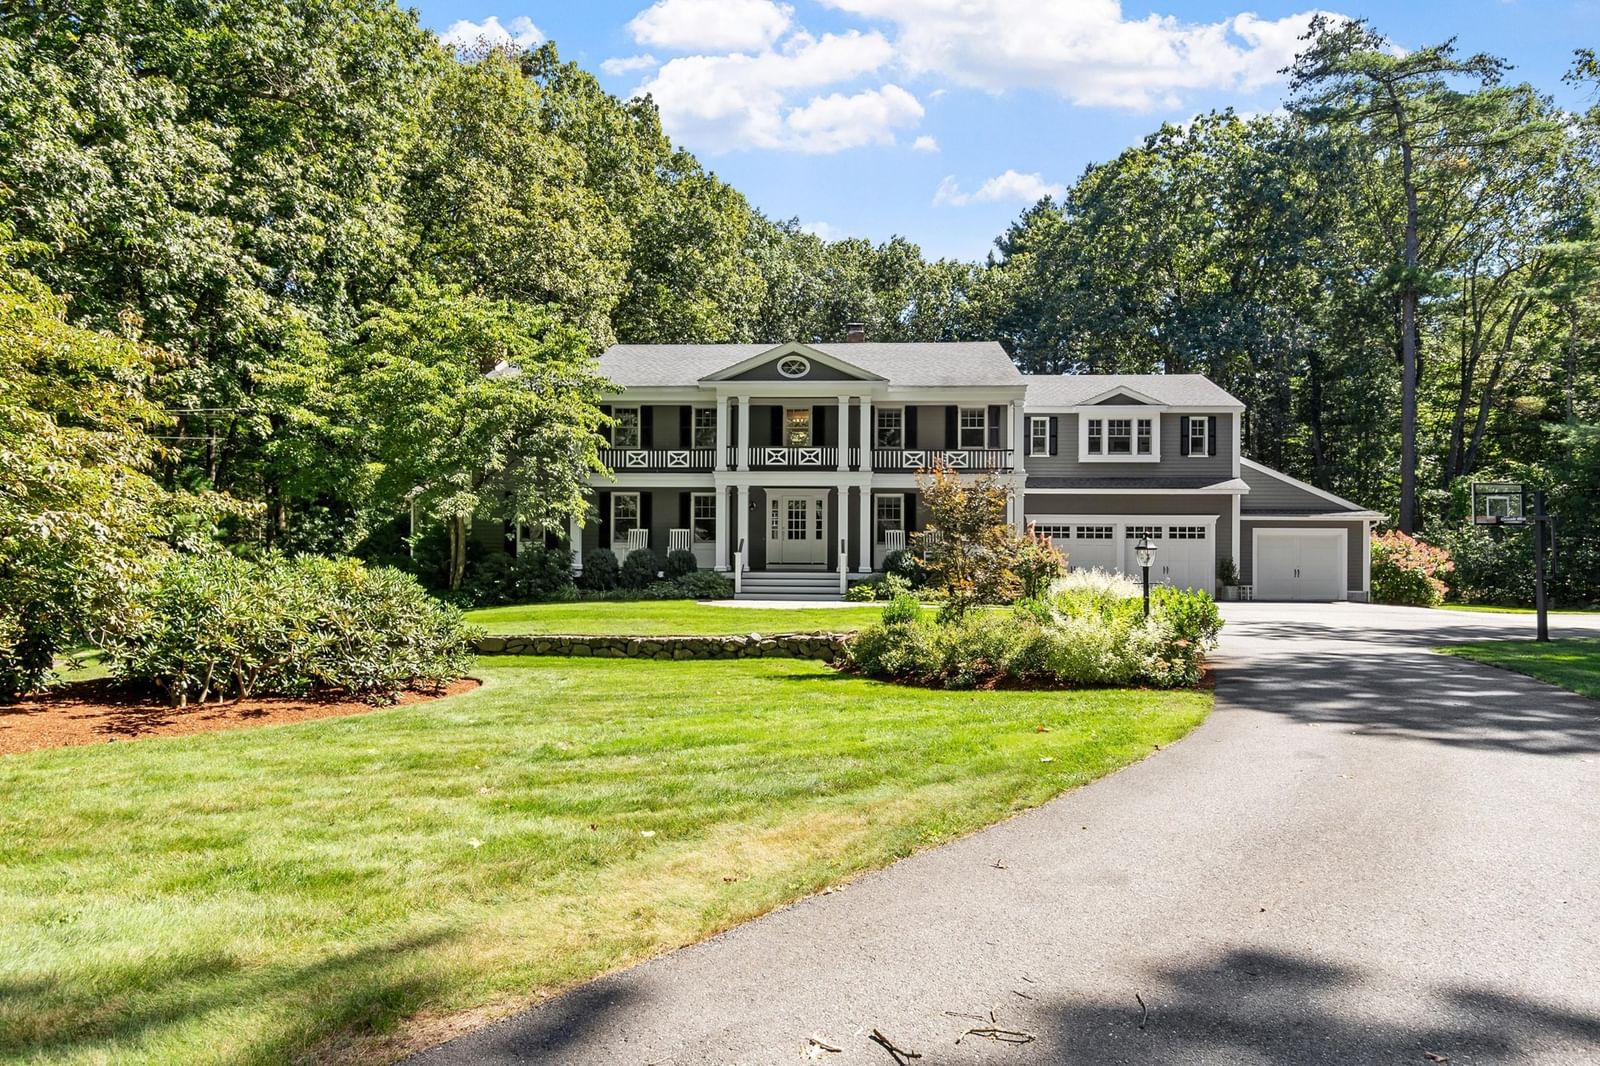
263 Elm St Concord — Photo 1 of 42
Recent Drop: $95,000
$2,900,000
263 Elm St, Concord, MA 01742
Concord, MA 01742
Beds
5
Baths
5.5
SqFt
4,647
Style
Single Family
Built
1990
Tucked off one of Concord’s most prestigious streets, this fully renovated colonial sits on a private 1-acre lot set 250' from the road, steps to historic Concord Center. Meticulously updated with new systems and roof, the home offers turnkey living with an open plan chef’s kitchen featuring quartz counters, oversized island, breakfast nook with beverage fridge, and seamless flow to an outdoor kitchen, patio and screened porch. Oversized family room with coffered ceiling and French doors, cozy living room with stone-surround gas fireplace, mudroom, hardwood floors and refined millwork. Four bedrooms upstairs (two en-suites) plus a generous primary suite with spa bath and a second-floor laundry. Finished lower level includes recreation space and guest suite. New three-car garage with finished loft—kitchenette, full bath and exercise/lounge—ideal for guests or home office. Easy commuter access, sidewalks to Concord Center and miles of riverside conservation trails.
Key facts
It was listed on June 3, 2026. The price has come down from an original $2,995,000 to $2,900,000, most recently on August 25, 2026. The annual property taxes are $29,383 (2026 tax year). It sits on a 1-acre (43,560 sq ft) lot.
Immersive Experience
Market Value Analysis
* Analysis is based on 24 actively listed and recently sold comparable properties strictly within Concord, MA.
Property Details
Financials
Parking
Interior Specifications
Climate & Utilities
Building & Exterior
Property & Lot
Amenities & Appliances
Gas Water Heater • Tankless Water Heater • Range • Dishwasher • Disposal • Microwave • Refrigerator • Washer • Dryer • Wine Refrigerator • Range Hood • Plumbed For Ice Maker
Neighborhood
Public Transportation • Shopping • Pool • Tennis Court(s) • Park • Walk/Jog Trails
Geography
Floorplan Breakdown
Structural Layout
Living Room
Lvl First23.416666666 x 19.333333333
Flooring - Hardwood, French Doors
Kitchen
Lvl First40.416666666 x 16.916666666
Flooring - Hardwood, Window(s) - Bay/Bow/Box, Dining Area, Pantry, Kitchen Island, Wine Chiller
Office
Lvl First15.25 x 11.333333333
Flooring - Hardwood
Family Room
Lvl First21.583333333 x 13.333333333
Flooring - Hardwood, Exterior Access
Primary Bedroom
Lvl Second17.25 x 12.333333333
Bathroom - Full, Walk-In Closet(s), Flooring - Hardwood, Window(s) - Bay/Bow/Box
Bedroom 2
Lvl Second17.333333333 x 15.5
Bedroom 3
Lvl Second16 x 13.166666666
Walk-In Closet(s), Flooring - Hardwood, Window(s) - Bay/Bow/Box
Bedroom 4
Lvl Second18.083333333 x 10.833333333
Closet, Flooring - Hardwood, Window(s) - Bay/Bow/Box
Bedroom 5
Lvl Second14 x 8.916666666
Flooring - Hardwood, Closet - Double
Bathroom 1
Lvl FirstBathroom - Half, Flooring - Stone/Ceramic Tile
Bathroom 2
Lvl SecondBathroom - Full, Bathroom - Double Vanity/Sink, Bathroom - Tiled With Shower Stall, Bathroom - With Tub, Flooring - Stone/Ceramic Tile
Bathroom 3
Lvl SecondBathroom - Full, Bathroom - With Shower Stall, Flooring - Stone/Ceramic Tile
Property History
$2,900,000
Was $2,995,000
Aug 25, 2026
MLS® 73529339
$2,995,000
Jun 3, 2026
MLS® 73529339
Questions about this home
When was 263 Elm St, Concord listed?
263 Elm St, Concord was listed on June 3, 2026.
Has the price of 263 Elm St, Concord changed?
The price has come down from an original $2,995,000 to $2,900,000, most recently on August 25, 2026.
What are the property taxes for 263 Elm St, Concord?
The annual property taxes for 263 Elm St, Concord are $29,383 (2026 tax year).
How big is the lot at 263 Elm St, Concord?
263 Elm St, Concord sits on a 1-acre (43,560 sq ft) lot.
What is the status of 263 Elm St, Concord?
263 Elm St, Concord is actively listed for sale.
Population
18,448
U.S. Census Bureau, ACS 2024 5-Year Estimates (B01003)
Median Household Income
$195K
U.S. Census Bureau, ACS 2024 5-Year Estimates (B19013)
Renter-Occupied Homes
24.0%
U.S. Census Bureau, ACS 2024 5-Year Estimates (B25003)
New Construction Permits — Middlesex County
2,698 housing units permitted in the last 12 months (+3% vs the prior 12 months) — 1,713 in 5+ unit buildings
U.S. Census Bureau, Building Permits Survey (through Jul '26)
ADU Potential
Massachusetts allows one accessory dwelling unit by right in single-family zoning districts statewide (M.G.L. c. 40A §3; 760 CMR 71.00, effective Feb 2025). Estimated maximum ADU size for this property: 900 sq ft (the lesser of 900 sq ft or half the 4,647 sq ft principal dwelling). Lot size: 43,560 sq ft.
Based on listing data, which indicates the property type — not the zoning district. Local dimensional, septic (Title 5), and historic-district requirements still apply. Not legal advice — verify with the municipality.
Listing Agent: Kim Patenaude And Rory Fivek Real Estate Group
Listing Office: Barrett Sotheby's International Realty
MLS® Number: 73529339