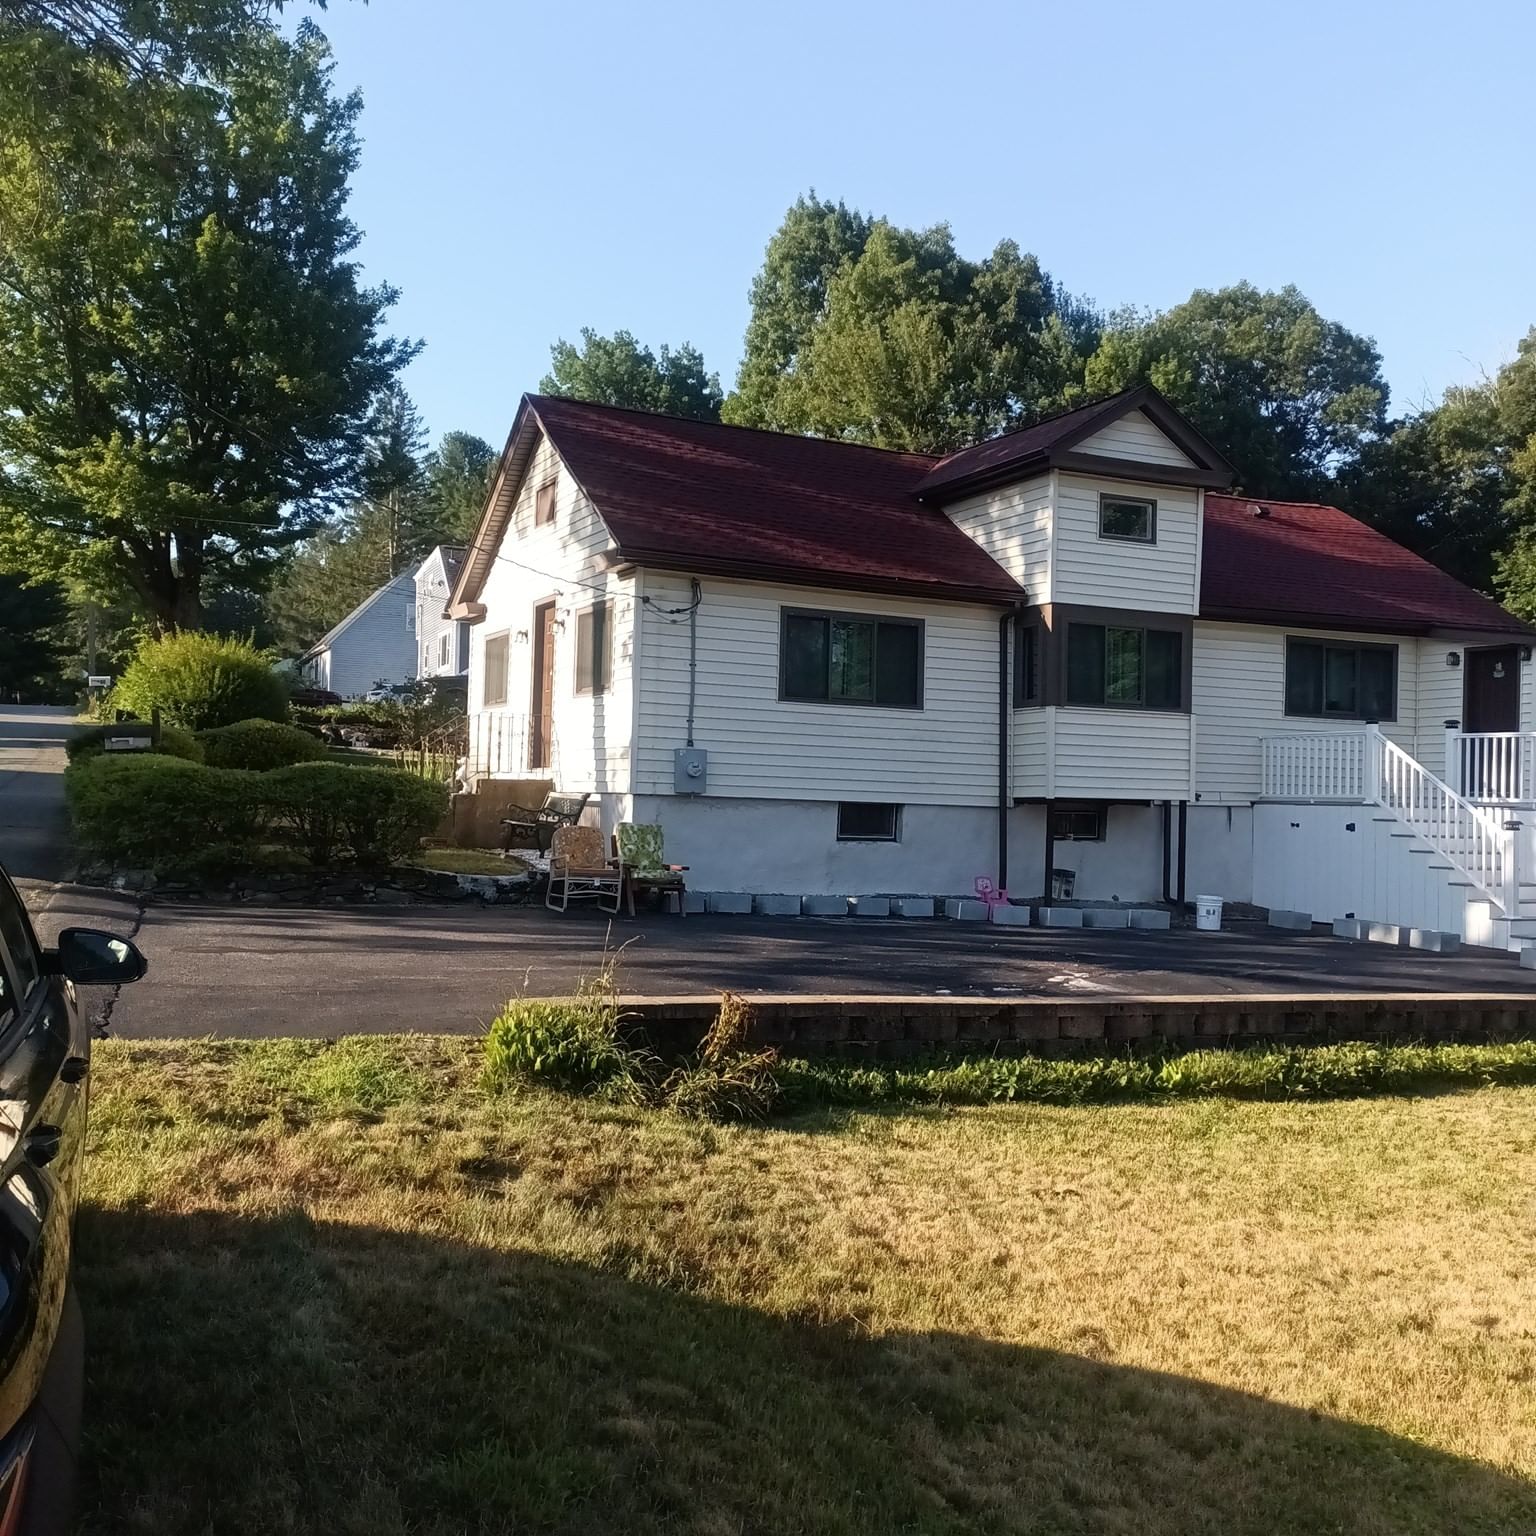
299 River St Leicester — Photo 1 of 27
Recent Drop: $15,000
$534,900
299 River St, Leicester, MA 01524
Leicester, MA 01524
Beds
3
Baths
2
SqFt
1,510
Style
Single Family
Built
2012
Custom built home on 2+ level acres abutting conservation land, set back 200' in a wooded setting, with a long-paved driveway and underground utilities.Built to last, the heavy-duty 2X6 framing features superior insulation (12" floors/ceilings, 6"walls); for ultra-low utility bills, and 6 pane tilt-in Harvey double insulated windows, full stainless-steel screens and Anderson doors.Inside, enjoy gleaming solid oak hardwood floors, premium bedroom carpeting and custom Levelor blinds. Elegant solid oak cabinets, granite countertops, with custom tiled backsplashes run thought-out both the kitchen and bathrooms, paired with ceramic tiled bathroom floors.Enjoy effortless central air, and a 4-bedroom approved septic ready for easy expansions. The bright walkout basement boosts Harvey windows and French doors and 8' ceilings. Oversized 2 car garage has automatic door openers, two Harvey windows and walkout side door. House also features Leaf Filter gutters and a deck with a metal awning. Note that Seller concessions are available towards buyers closing costs.
Key facts
It was listed on August 13, 2026. The price has come down from an original $564,900 to $534,900 across 2 changes, most recently on September 24, 2026. The annual property taxes are $5,431 (2025 tax year). It sits on a 2.07-acre (90,174 sq ft) lot.
Open Houses
Market Value Analysis
* Analysis is based on 20 actively listed and recently sold comparable properties strictly within Leicester, MA.
Property Details
Financials
Parking
Interior Specifications
Climate & Utilities
Building & Exterior
Property & Lot
Amenities & Appliances
Water Heater • Microwave • ENERGY STAR Qualified Refrigerator • ENERGY STAR Qualified Dryer • ENERGY STAR Qualified Dishwasher • ENERGY STAR Qualified Washer • Range • Other • Plumbed For Ice Maker
Neighborhood
Golf • Conservation Area • Highway Access
Geography
Floorplan Breakdown
Structural Layout
Living Room
Lvl First12.7 x 29
Ceiling Fan(s), Closet, Flooring - Hardwood, Cable Hookup, Recessed Lighting
Kitchen
Lvl First12 x 19
Ceiling Fan(s), Flooring - Hardwood, Dining Area, Countertops - Stone/Granite/Solid, Countertops - Upgraded, Kitchen Island, Cabinets - Upgraded, Recessed Lighting, Slider, Stainless Steel Appliances
Primary Bedroom
Lvl First13 x 15
Walk-In Closet(s), Flooring - Wall to Wall Carpet
Bedroom 2
Lvl First11 x 12
Bedroom 3
Lvl First10 x 12
Ceiling Fan(s), Closet, Flooring - Wall to Wall Carpet
Bathroom 1
Lvl FirstBathroom - Full, Bathroom - Double Vanity/Sink, Bathroom - Tiled With Shower Stall, Flooring - Stone/Ceramic Tile, Countertops - Stone/Granite/Solid
Bathroom 2
Lvl FirstBathroom - Full, Bathroom - Tiled With Tub & Shower, Flooring - Stone/Ceramic Tile, Countertops - Stone/Granite/Solid
Property History
$534,900
Was $549,900
Sep 24, 2026
MLS® 73563056
$549,900
Was $564,900
Sep 4, 2026
MLS® 73563056
$564,900
Aug 13, 2026
MLS® 73563056
Questions about this home
When was 299 River St, Leicester listed?
299 River St, Leicester was listed on August 13, 2026.
Has the price of 299 River St, Leicester changed?
The price has come down from an original $564,900 to $534,900 across 2 changes, most recently on September 24, 2026.
What are the property taxes for 299 River St, Leicester?
The annual property taxes for 299 River St, Leicester are $5,431 (2025 tax year).
How big is the lot at 299 River St, Leicester?
299 River St, Leicester sits on a 2.07-acre (90,174 sq ft) lot.
What is the status of 299 River St, Leicester?
299 River St, Leicester is actively listed for sale.
Population
6,327
U.S. Census Bureau, ACS 2024 5-Year Estimates (B01003)
Median Household Income
$102K
U.S. Census Bureau, ACS 2024 5-Year Estimates (B19013)
Renter-Occupied Homes
7.6%
U.S. Census Bureau, ACS 2024 5-Year Estimates (B25003)
New Construction Permits — Worcester County
1,805 housing units permitted in the last 12 months (+1% vs the prior 12 months) — 1,007 in 5+ unit buildings
U.S. Census Bureau, Building Permits Survey (through Jul '26)
ADU Potential
Massachusetts allows one accessory dwelling unit by right in single-family zoning districts statewide (M.G.L. c. 40A §3; 760 CMR 71.00, effective Feb 2025). Estimated maximum ADU size for this property: 755 sq ft (the lesser of 900 sq ft or half the 1,510 sq ft principal dwelling). Lot size: 90,174 sq ft.
Based on listing data, which indicates the property type — not the zoning district. Local dimensional, septic (Title 5), and historic-district requirements still apply. Not legal advice — verify with the municipality.
Listing Agent: Dave White
Listing Office: OwnerEntry.com
MLS® Number: 73563056