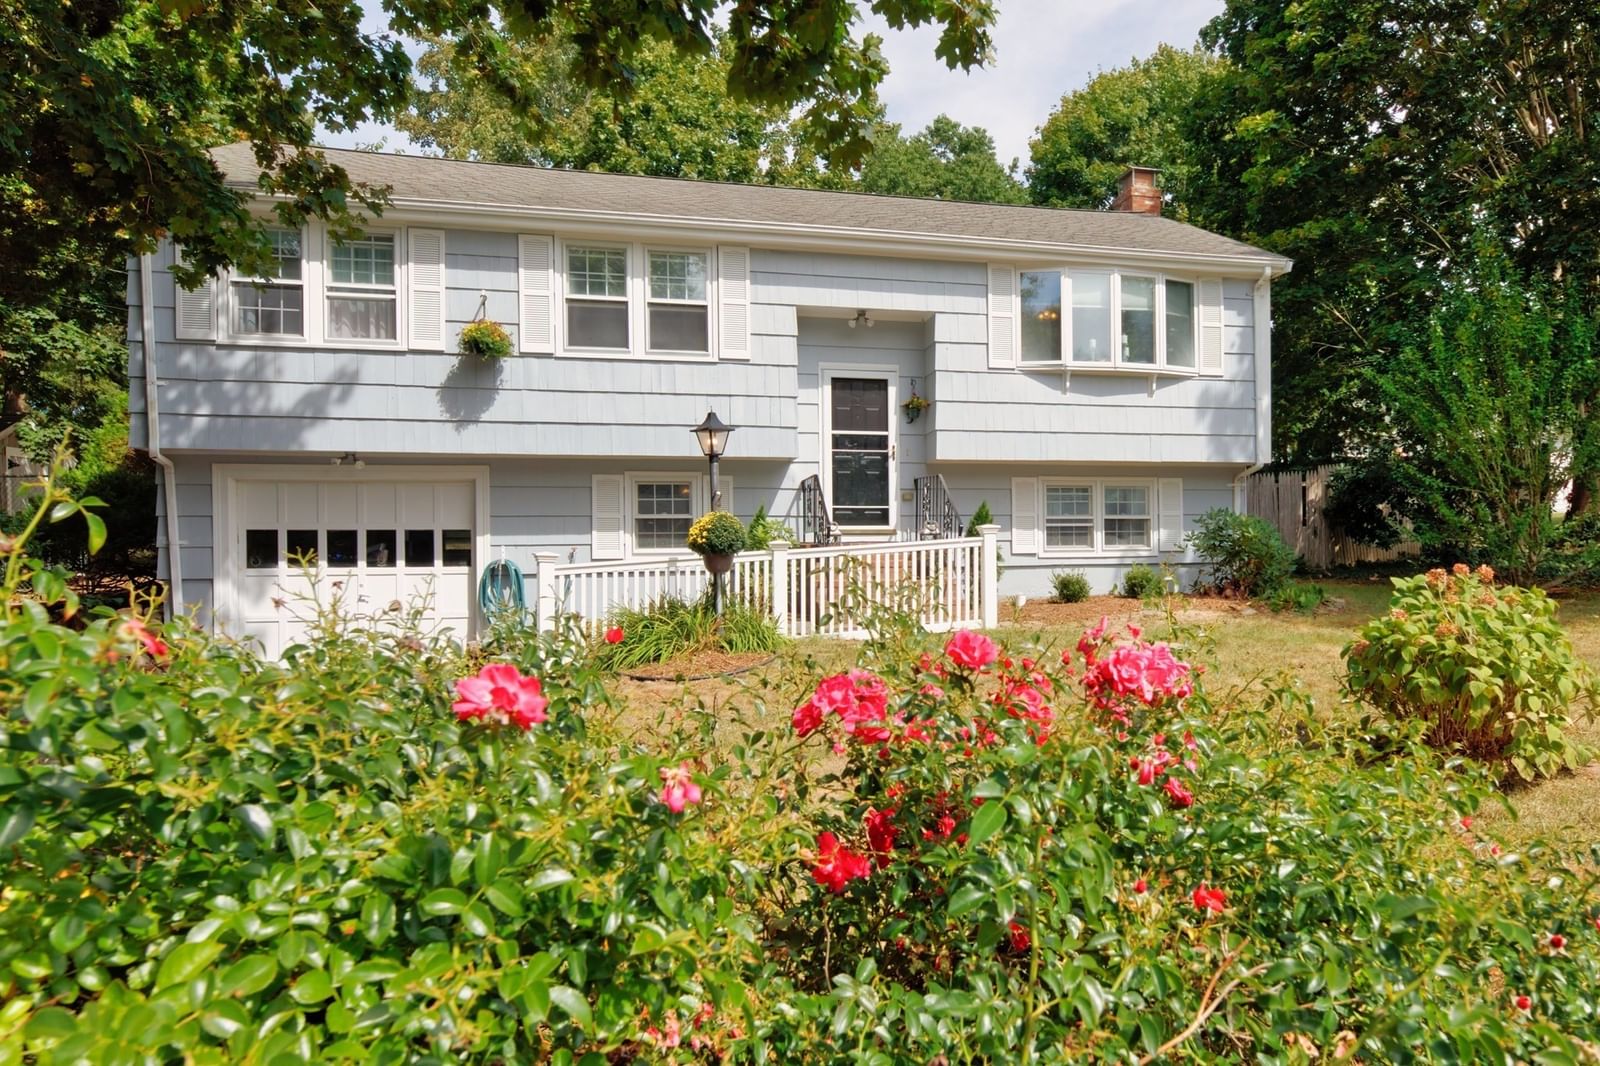
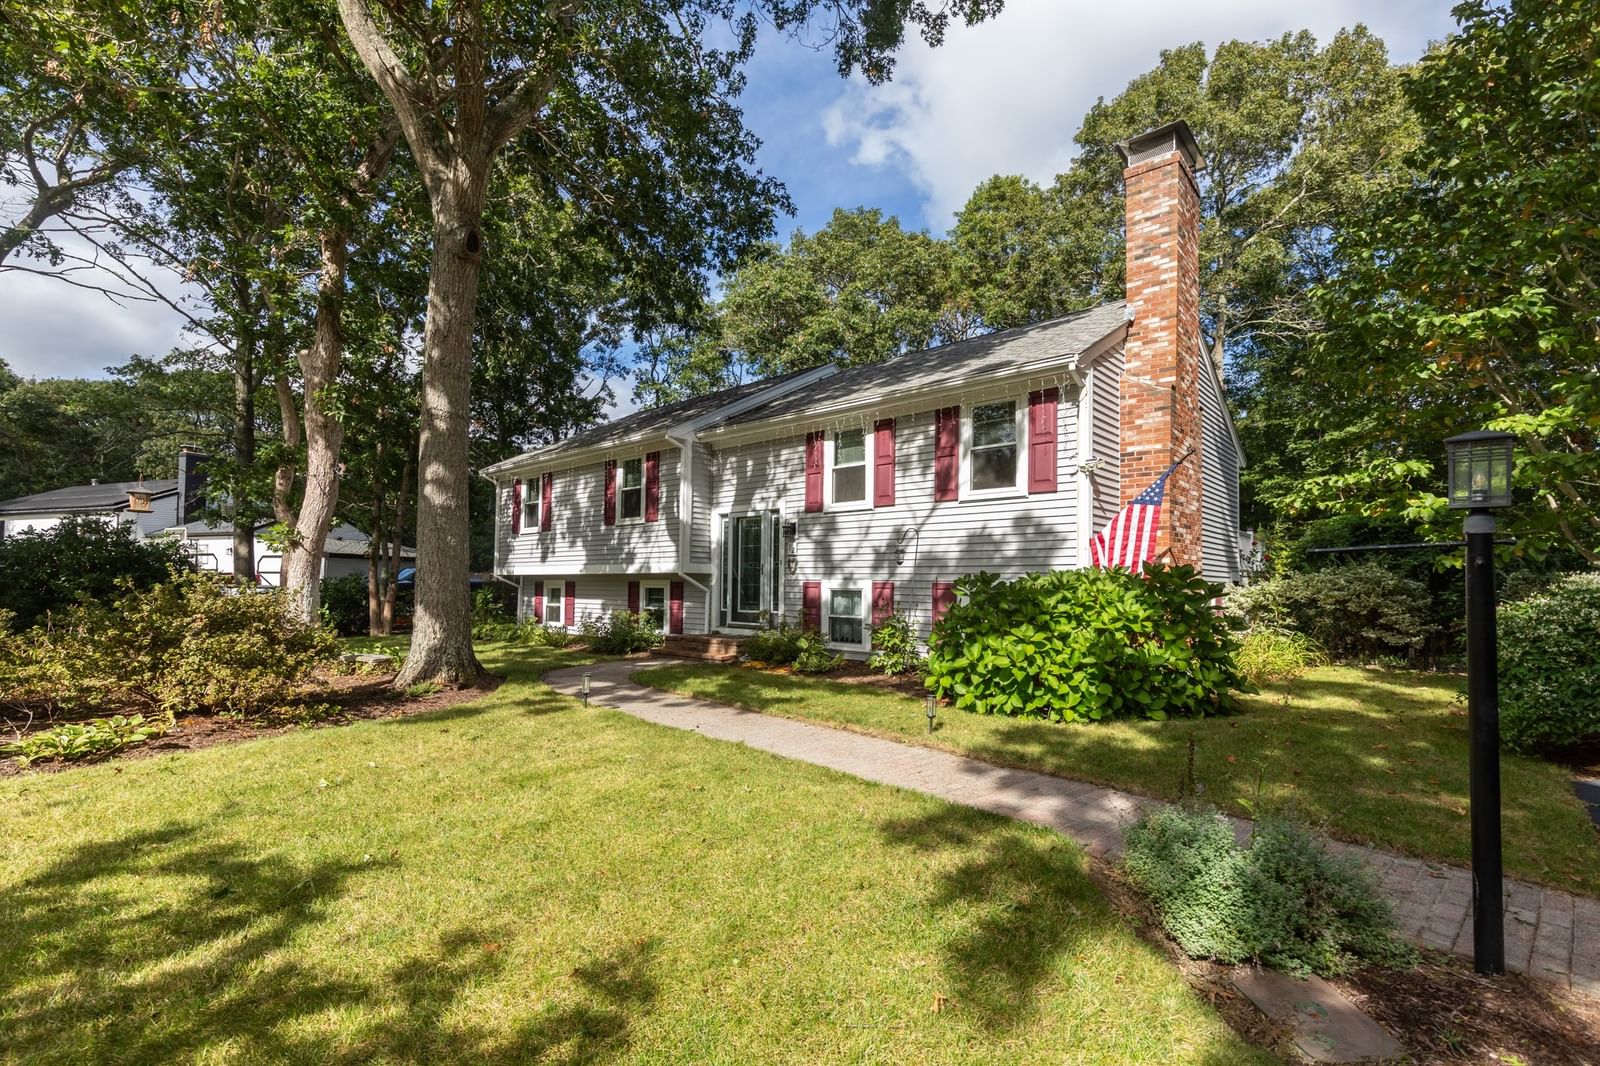
3 Autumn Way Bourne — Photo 1 of 39
Recent Drop: $20,100
$599,900
3 Autumn Way, Bourne, MA 02532
Bourne, MA 02532 — Bridgeport Estates
Beds
3
Baths
2
SqFt
1,168
Style
Single Family
Built
1990
**INCREDIBLE 2.375% MORTGAGE RATE - ASK ABOUT ASSUMPTION OPTIONS!** FALL IN LOVE with this charming three bedroom, two bath ranch that offers the ease of one-level living in a desirable cul-de-sac neighborhood. Convenient access to the Cape Cod Canal, bike path, shopping, dining, beautiful beaches and the villages of Sagamore, Bourne and Falmouth. The inviting layout provides comfortable living spaces with plenty of potential to make this home your own. The spacious kitchen and dining area overlook the private flat backyard and deck, creating the perfect setting for everyday living and entertaining. The sunny living room features a cozy wood-burning fireplace, while the attached one-car garage adds everyday convenience. Generator-ready wiring for a portable generator provides added piece of mind, and the attic, complete with pull-down stairs and plywood flooring throughout, offers abundant storage space. Recent improvements include an updated bathroom, new windows and sliding glass door, new oil tank, furnace, brand-new shed, new electrical panel, freshly painted interior and a brand new septic system recently installed by the seller - adding exceptional value and long-term peace of mind. The finished lower level offers outstanding flexibility with a spacious family room, third bedroom, full bathroom, large laundry area and a separate workshop/storage room, making it ideal for guests, hobbies or extended living space. Whether you're looking for a year-round residence or a Cape getaway, this home checks all the boxes! MOTIVATED SELLER!
Key facts
It was listed on August 3, 2026. The price has come down from an original $640,000 to $599,900 across 2 changes, most recently on September 23, 2026. The annual property taxes are $4,567 (2026 tax year). It sits on a 0.56-acre (24,568 sq ft) lot.
Market Value Analysis
* Analysis is based on 24 actively listed and recently sold comparable properties strictly within Bourne, MA.
Property Details
Financials
Parking
Interior Specifications
Climate & Utilities
Building & Exterior
Property & Lot
Amenities & Appliances
Water Heater • Tankless Water Heater • Range • Dishwasher • Refrigerator • Washer
Neighborhood
Shopping • Walk/Jog Trails • Bike Path • Highway Access
Geography
Floorplan Breakdown
Structural Layout
Living Room
Lvl First17.083333333 x 11.083333333
Dining Room
Lvl First11.5 x 10.666666666
Kitchen
Lvl First12.416666666 x 10.666666666
Family Room
Lvl Basement12.166666666 x 11.083333333
Primary Bedroom
Lvl First14.5 x 12.666666666
Bedroom 2
Lvl First16.75 x 11.25
Bedroom 3
Lvl Basement15.75 x 10.666666666
Bathroom 1
Lvl First8 x 10.666666666
Bathroom 2
Lvl Basement9.666666666 x 10.666666666
Property History
$599,900
Was $620,000
Sep 23, 2026
MLS® 73558372
$620,000
Was $640,000
Sep 9, 2026
MLS® 73558372
$640,000
Aug 3, 2026
MLS® 73558372
Questions about this home
When was 3 Autumn Way, Bourne listed?
3 Autumn Way, Bourne was listed on August 3, 2026.
Has the price of 3 Autumn Way, Bourne changed?
The price has come down from an original $640,000 to $599,900 across 2 changes, most recently on September 23, 2026.
What are the property taxes for 3 Autumn Way, Bourne?
The annual property taxes for 3 Autumn Way, Bourne are $4,567 (2026 tax year).
How big is the lot at 3 Autumn Way, Bourne?
3 Autumn Way, Bourne sits on a 0.56-acre (24,568 sq ft) lot.
What is the status of 3 Autumn Way, Bourne?
3 Autumn Way, Bourne is actively listed for sale.
Population
13,267
U.S. Census Bureau, ACS 2024 5-Year Estimates (B01003)
Median Household Income
$88K
U.S. Census Bureau, ACS 2024 5-Year Estimates (B19013)
Renter-Occupied Homes
21.7%
U.S. Census Bureau, ACS 2024 5-Year Estimates (B25003)
New Construction Permits — Barnstable County
505 housing units permitted in the last 12 months (-51% vs the prior 12 months) — 123 in 5+ unit buildings
U.S. Census Bureau, Building Permits Survey (through Jul '26)
ADU Potential
Massachusetts allows one accessory dwelling unit by right in single-family zoning districts statewide (M.G.L. c. 40A §3; 760 CMR 71.00, effective Feb 2025). Estimated maximum ADU size for this property: 584 sq ft (the lesser of 900 sq ft or half the 1,168 sq ft principal dwelling). Lot size: 24,568 sq ft.
Based on listing data, which indicates the property type — not the zoning district. Local dimensional, septic (Title 5), and historic-district requirements still apply. Not legal advice — verify with the municipality.
Listing Agent: Marie Negus
Listing Office: RE/MAX Real Estate Center
MLS® Number: 73558372