3 Beam St Mattapoisett — Photo 1 of 41
$2,495,000
3 Beam St, Mattapoisett, MA 02739
Mattapoisett, MA 02739
Beds
3
Baths
3
SqFt
2,750
Style
Single Family
Built
1983
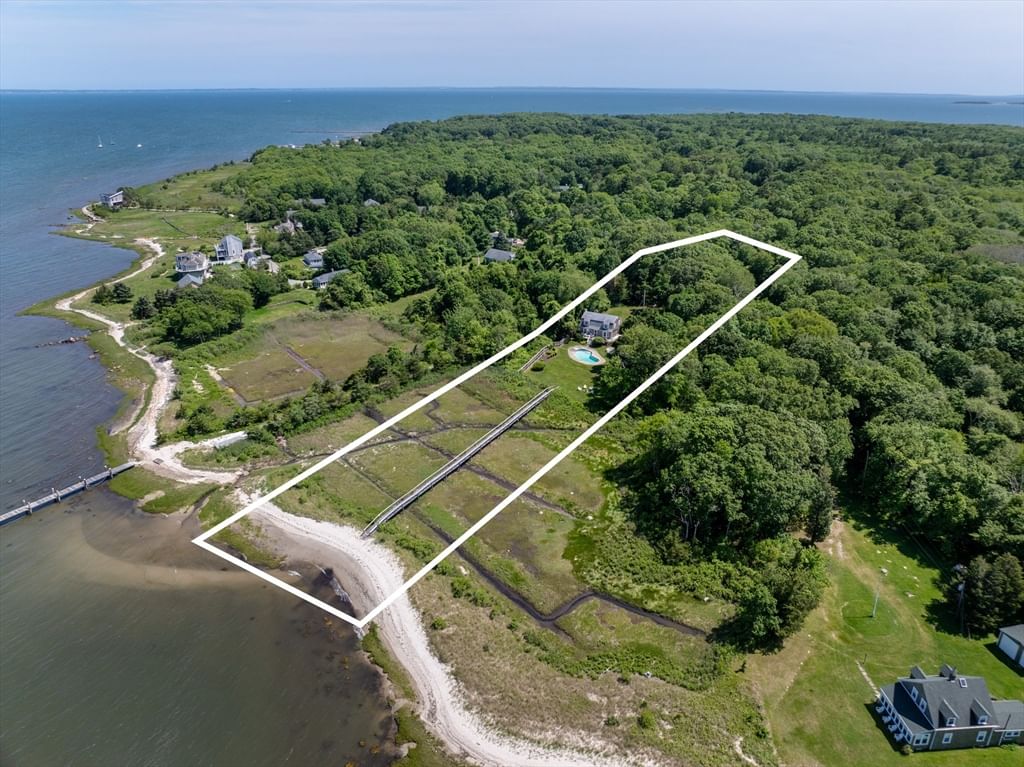
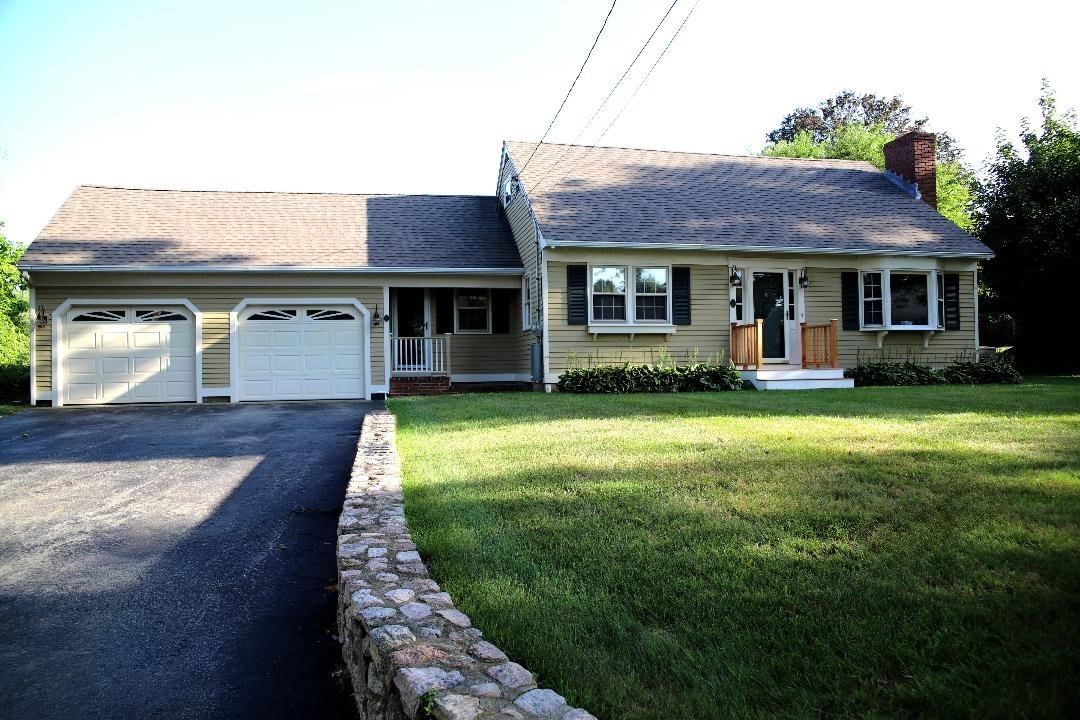
Rare opportunity to own a private coastal retreat set on 6.68 acres with direct ocean frontage in desirable Mattapoisett. Tucked away at the end of a private road, this contemporary post-and-beam residence offers 2,750± sqft of living space surrounded by mature trees, sweeping water views, and exceptional privacy. The home features 3 bedrooms, 3 full baths, vaulted and beamed ceilings, hardwood and stone floors, a dramatic fireplace, custom built-ins, and an open-concept layout designed to capture natural light and scenic vistas. Enjoy multiple outdoor living areas including a screened porch, expansive stone patio, balconies, and beautifully landscaped grounds. Additional highlights include a private tennis court, attached 2-car garage, exercise room, sauna room, central air, and direct access to a private beach. A truly unique waterfront estate offering an extraordinary lifestyle on the South Coast. Property is being sold "AS IS". Seller makes no representations as to condition of property
Key facts
It was listed on June 9, 2026. The annual property taxes are $22,137 (2025 tax year). It sits on a 6.68-acre (290,981 sq ft) lot.
Market Value Analysis
* Analysis is based on 24 actively listed and recently sold comparable properties strictly within Mattapoisett, MA.
Property Details
Financials
Parking
Interior Specifications
Climate & Utilities
Building & Exterior
Property & Lot
Amenities & Appliances
Electric Water Heater • Water Heater • Oven • Dishwasher • Disposal • Range • Refrigerator • Washer • Dryer
Neighborhood
Shopping • Tennis Court(s) • Park • Walk/Jog Trails • Golf • Bike Path
Geography
Floorplan Breakdown
Structural Layout
Living Room
Lvl FirstBeamed Ceilings, Vaulted Ceiling(s), Flooring - Hardwood, Flooring - Stone/Ceramic Tile, Archway
Dining Room
Lvl FirstVaulted Ceiling(s), Closet/Cabinets - Custom Built, Flooring - Stone/Ceramic Tile, Window(s) - Picture, French Doors, Open Floorplan, Recessed Lighting
Kitchen
Lvl FirstFlooring - Hardwood, Breakfast Bar / Nook, Recessed Lighting
Family Room
Lvl FirstVaulted Ceiling(s), Closet/Cabinets - Custom Built, Flooring - Hardwood, Window(s) - Picture, Exterior Access, Open Floorplan
Primary Bedroom
Lvl SecondBathroom - Full, Vaulted Ceiling(s), Walk-In Closet(s), Closet/Cabinets - Custom Built, Flooring - Wall to Wall Carpet, Balcony / Deck, Slider
Bedroom 2
Lvl SecondBedroom 3
Lvl SecondCloset, Flooring - Hardwood
Bathroom 1
Lvl FirstBathroom - Full, Bathroom - With Shower Stall, Closet, Flooring - Stone/Ceramic Tile
Bathroom 2
Lvl SecondBathroom - Full, Bathroom - Tiled With Tub & Shower, Skylight, Vaulted Ceiling(s), Flooring - Stone/Ceramic Tile, Window(s) - Picture, Soaking Tub
Bathroom 3
Lvl SecondBathroom - Full, Bathroom - With Tub & Shower, Vaulted Ceiling(s), Flooring - Stone/Ceramic Tile, Window(s) - Picture, Soaking Tub
Questions about this home
When was 3 Beam St, Mattapoisett listed?
3 Beam St, Mattapoisett was listed on June 9, 2026.
Has the price of 3 Beam St, Mattapoisett changed?
The price hasn't changed since it was listed at $2,495,000.
What are the property taxes for 3 Beam St, Mattapoisett?
The annual property taxes for 3 Beam St, Mattapoisett are $22,137 (2025 tax year).
How big is the lot at 3 Beam St, Mattapoisett?
3 Beam St, Mattapoisett sits on a 6.68-acre (290,981 sq ft) lot.
What is the status of 3 Beam St, Mattapoisett?
3 Beam St, Mattapoisett is actively listed for sale.
Population
6,634
U.S. Census Bureau, ACS 2024 5-Year Estimates (B01003)
Median Household Income
$130K
U.S. Census Bureau, ACS 2024 5-Year Estimates (B19013)
Renter-Occupied Homes
14.7%
U.S. Census Bureau, ACS 2024 5-Year Estimates (B25003)
New Construction Permits — Plymouth County
1,093 housing units permitted in the last 12 months (+18% vs the prior 12 months) — 176 in 5+ unit buildings
U.S. Census Bureau, Building Permits Survey (through Jul '26)
ADU Potential
Massachusetts allows one accessory dwelling unit by right in single-family zoning districts statewide (M.G.L. c. 40A §3; 760 CMR 71.00, effective Feb 2025). Estimated maximum ADU size for this property: 900 sq ft (the lesser of 900 sq ft or half the 2,750 sq ft principal dwelling). Lot size: 290,981 sq ft.
Based on listing data, which indicates the property type — not the zoning district. Local dimensional, septic (Title 5), and historic-district requirements still apply. Not legal advice — verify with the municipality.
Listing Agent: Margaret Gee
Listing Office: Converse Company Real Estate
MLS® Number: 73532837