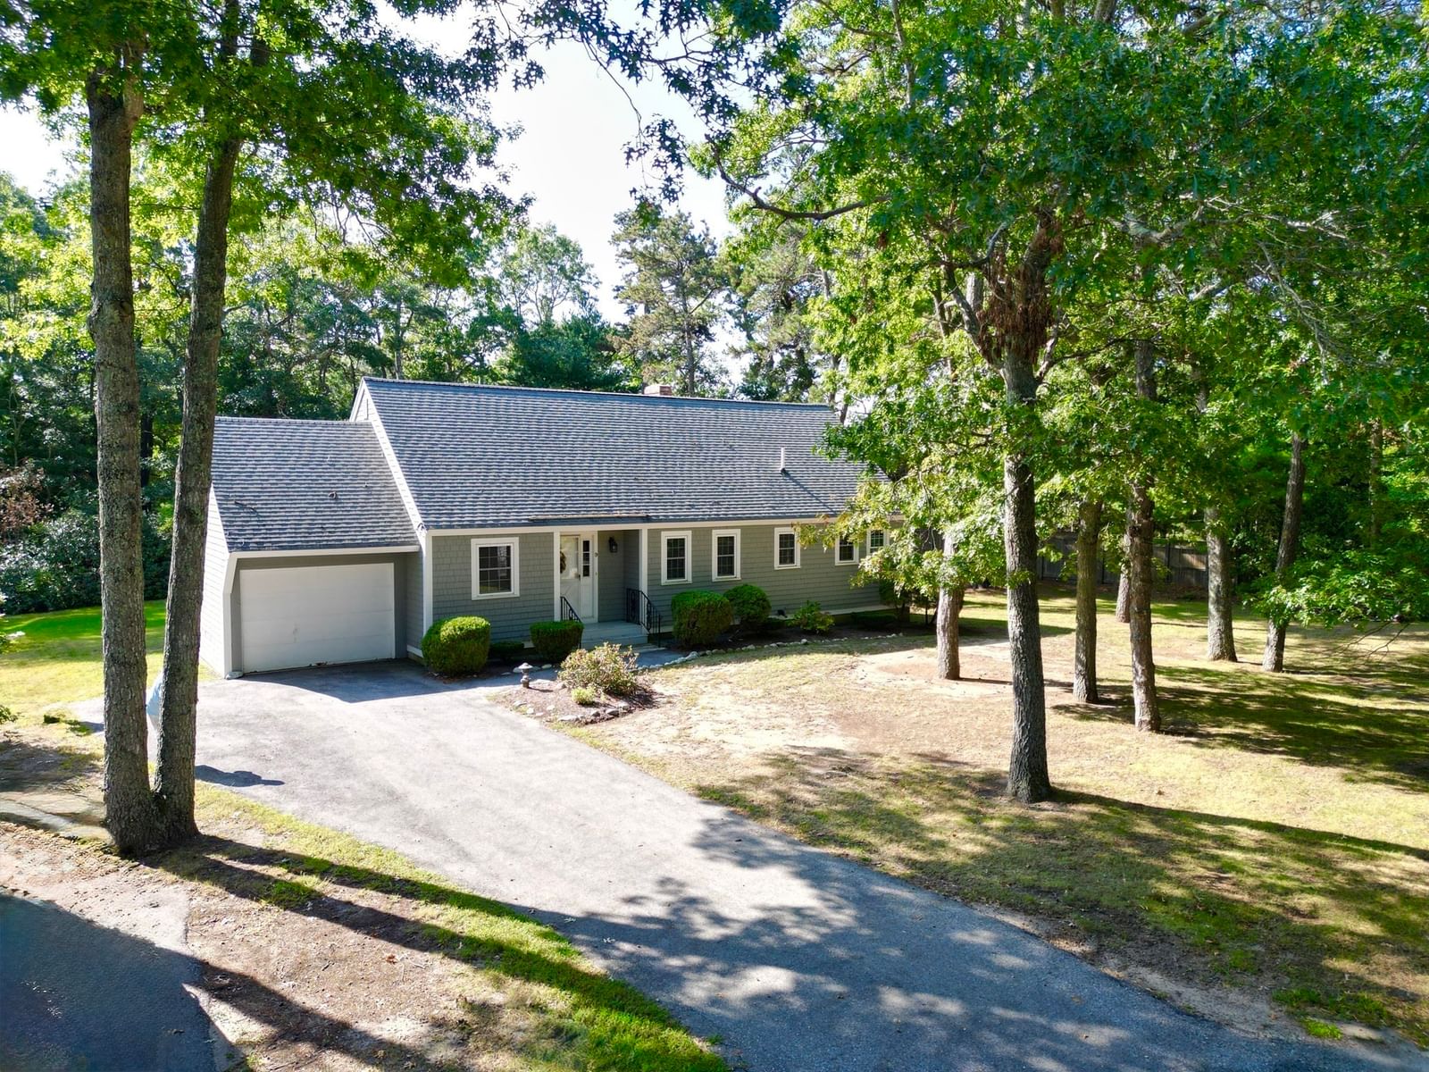
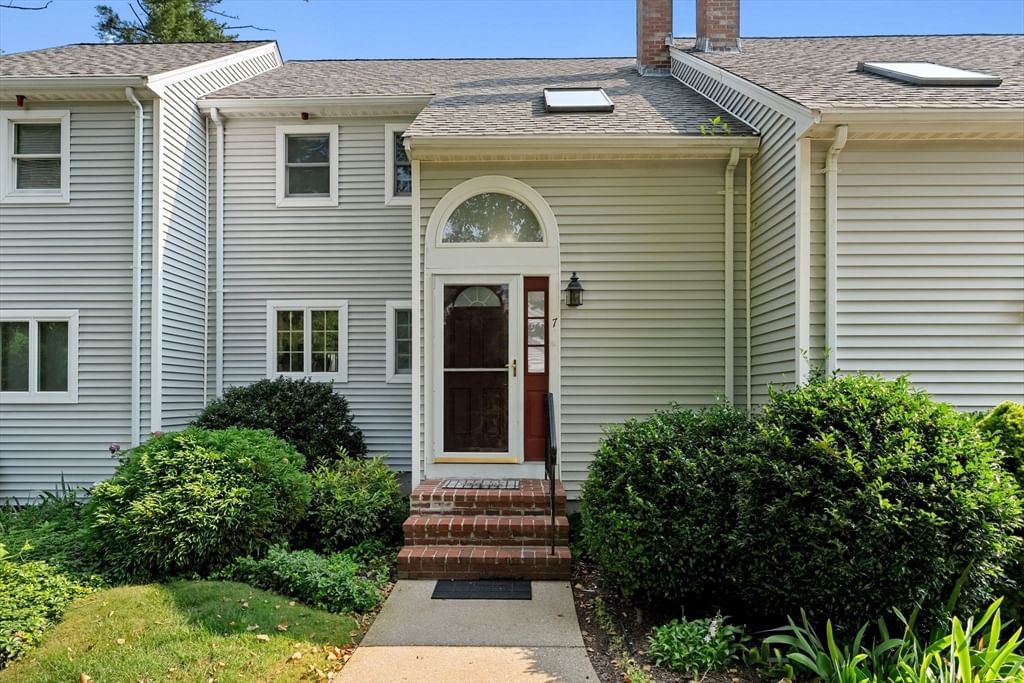
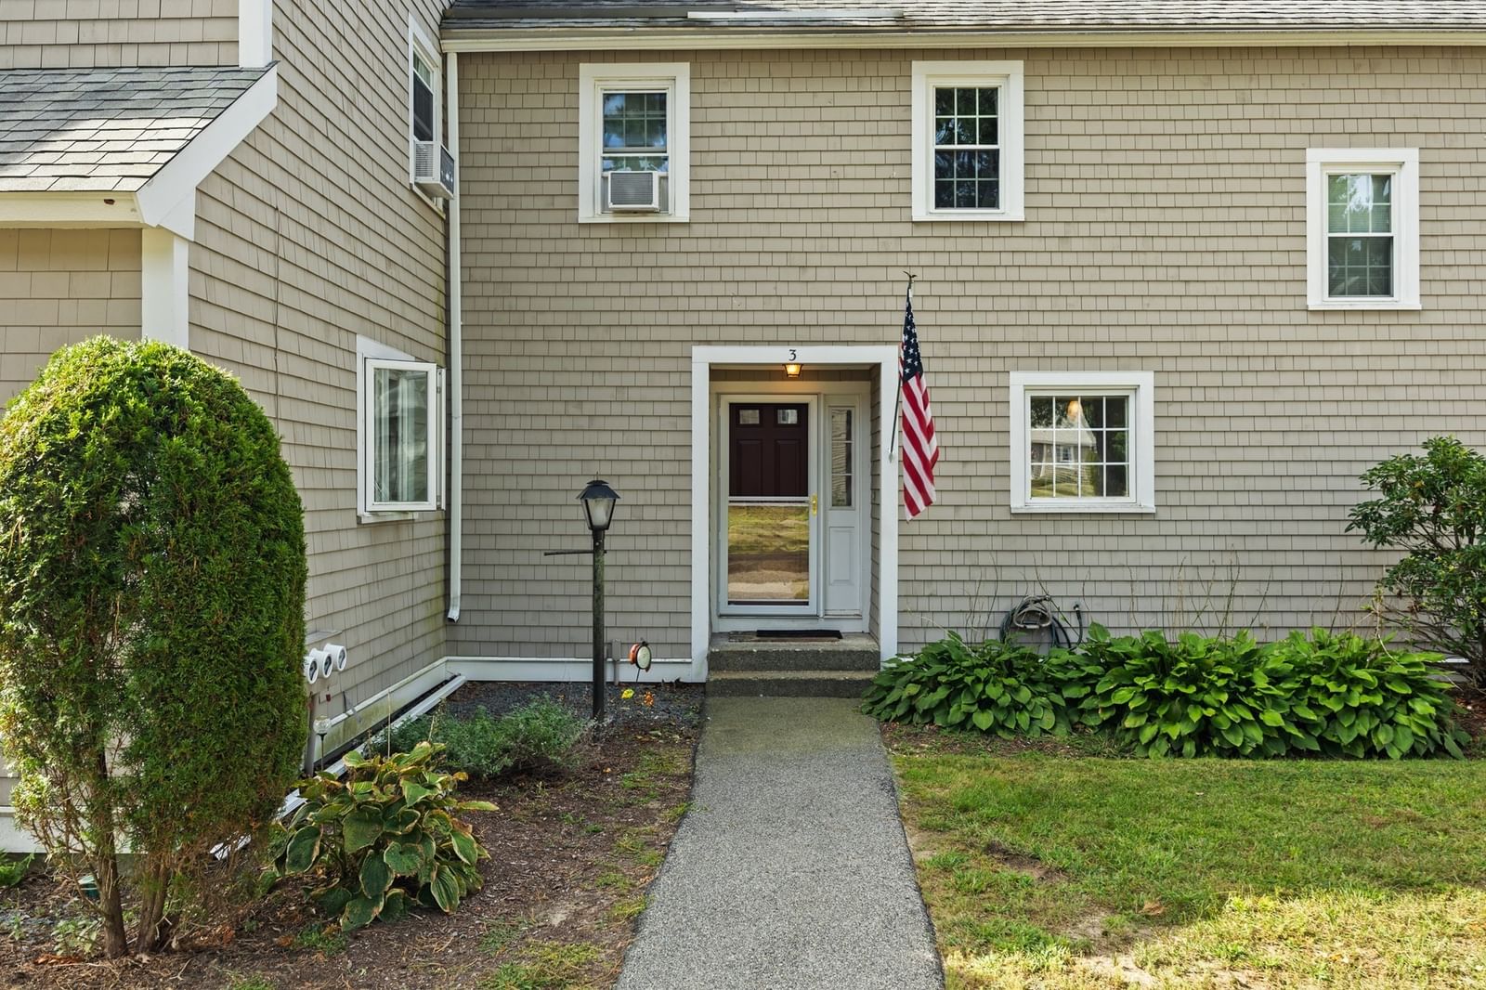
3 Moonlit Trl Plymouth — Photo 1 of 18
$525,000
3 Moonlit Trl, Plymouth, MA 02360
Plymouth, MA 02360 — Redbrook
Beds
2
Baths
1.5
SqFt
1,295
Style
Single Family
Built
2021
Welcome to The Waterview Neighborhood at Redbrook. Nantucket Style Cottages Crafted by The Barefoot Cottage Company. This custom built Park Cottage is a quaint Two Story Home with covered Front Porch and a Beautifully designed kitchen with Walk In Pantry, Stainless Steel Appliances and Quartz Countertops. Open Living and Dining Area with Authentic Wide Pine Floors, Airy Master Bedroom with Dual Closets and an additional Second Bedroom with Shared Full Bath. Partial Finished basement for any number of uses and additional storage. Large composite deck with gorgeous minimal maintenance landscape and native plantings. Stroll the nearby woodland trails, Fish, Swim, Kayak, Workout at The Old Colony YMCA and enjoy dining on the Village Green. Don't miss this Storybook Cottage where all your dreams come true!
Key facts
It was listed on August 20, 2026. The annual property taxes are $5,452 (2025 tax year). The condo fee is $200 per month.
Immersive Experience
No longer available to tour
Market Value Analysis
* Analysis is based on 24 actively listed and recently sold comparable properties strictly within Plymouth, MA.
Property Details
Financials
Parking
Interior Specifications
Climate & Utilities
Building & Exterior
Property & Lot
Amenities & Appliances
Range • Dishwasher • Microwave • Refrigerator
Neighborhood
Park • Walk/Jog Trails • Medical Facility • Bike Path • Conservation Area
Geography
Floorplan Breakdown
Structural Layout
Living Room
Lvl Main,First11 x 11
Flooring - Hardwood, Window(s) - Bay/Bow/Box, Exterior Access, Open Floorplan
Dining Room
Lvl Main,First8 x 12
Flooring - Hardwood, Window(s) - Bay/Bow/Box
Kitchen
Lvl Main,First9 x 10
Flooring - Hardwood, Flooring - Wood, Window(s) - Bay/Bow/Box, Countertops - Stone/Granite/Solid, Breakfast Bar / Nook, Open Floorplan, Stainless Steel Appliances
Family Room
Lvl BasementFlooring - Wall to Wall Carpet, Open Floorplan
Primary Bedroom
Lvl Second13 x 12
Closet, Flooring - Wall to Wall Carpet, Window(s) - Bay/Bow/Box
Bedroom 2
Lvl Second11 x 11
Bathroom 1
Lvl FirstBathroom - Half, Flooring - Hardwood, Window(s) - Bay/Bow/Box
Bathroom 2
Lvl SecondBathroom - Full, Bathroom - Tiled With Tub & Shower, Flooring - Stone/Ceramic Tile, Window(s) - Bay/Bow/Box
Questions about this home
When was 3 Moonlit Trl, Plymouth listed?
3 Moonlit Trl, Plymouth was listed on August 20, 2026.
Has the price of 3 Moonlit Trl, Plymouth changed?
The price hasn't changed since it was listed at $525,000.
What are the property taxes for 3 Moonlit Trl, Plymouth?
The annual property taxes for 3 Moonlit Trl, Plymouth are $5,452 (2025 tax year).
What is the condo fee at 3 Moonlit Trl, Plymouth?
The condo fee is $200 per month.
What is the status of 3 Moonlit Trl, Plymouth?
3 Moonlit Trl, Plymouth is under contract, and the MLS still lists it as active.
Population
63,689
U.S. Census Bureau, ACS 2024 5-Year Estimates (B01003)
Median Household Income
$117K
U.S. Census Bureau, ACS 2024 5-Year Estimates (B19013)
Renter-Occupied Homes
21.0%
U.S. Census Bureau, ACS 2024 5-Year Estimates (B25003)
New Construction Permits — Plymouth County
1,093 housing units permitted in the last 12 months (+18% vs the prior 12 months) — 176 in 5+ unit buildings
U.S. Census Bureau, Building Permits Survey (through Jul '26)
Listing Agent: Julie Johnson
Listing Office: eXp Realty LLC
MLS® Number: 73566061
No longer available to tour