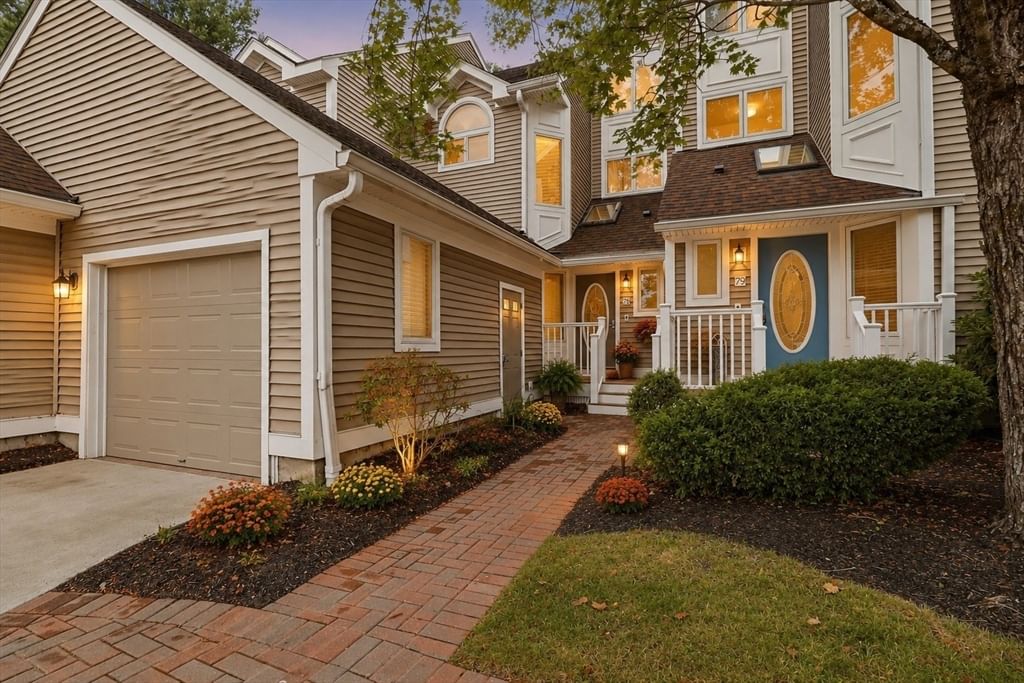
3 Summerland Way #3 Worcester — Photo 1 of 41
Recent Drop: $50,000
$749,900
3 Summerland Way #3, Worcester, MA 01609
Worcester, MA 01609 — West Side
Beds
3
Baths
3.5
SqFt
2,564
Style
Condominium
Built
2004
Salisbury Hill! Beautiful 2-floor condo sits in one of the most sought-after over-55 communities, perfectly positioned on a highly desirable street that rarely offers availability. The first floor provides true single-level living w/ five beautifully proportioned rooms, including a gas-fireplaced living room, formal dining room, and an eat-in, fully applianced kitchen featuring a center island and granite countertops. The main bedroom impresses w/ a vaulted ceiling, walk-in closet, and a spa-like full bath. A library/den plus a sun rm w/ deck off offers flexible space for reading, hobbies, or quiet relaxation. The 2nd floor hosts a generous guest bedroom w/ its own full bath, plus a versatile open area ideal for an office or sitting room. The finished lower level expands the living space dramatically, showcasing a spacious great room with an additional bedroom, & another open area perfect for a bedroom, office, or studio w/ direct walk-out to a private patio.
Key facts
It was listed on May 4, 2026. The price has come down from an original $850,000 to $749,900 across 2 changes, most recently on June 30, 2026. The annual property taxes are $9,561 (2025 tax year). The condo fee is $564 per month, which includes water.
Market Value Analysis
* Analysis is based on 24 actively listed and recently sold comparable properties strictly within Worcester, MA.
Property Details
Financials
Parking
Interior Specifications
Climate & Utilities
Building & Exterior
Property & Lot
Amenities & Appliances
Range • Dishwasher • Disposal • Microwave • Refrigerator • Washer • Dryer • Gas Cooktop
Neighborhood
Public Transportation • Shopping • Tennis Court(s) • Park • Walk/Jog Trails • Golf
Geography
Floorplan Breakdown
Structural Layout
Living Room
Lvl Main,First20 x 15
Cathedral Ceiling(s), Flooring - Hardwood
Dining Room
Lvl Main,First12 x 9
Flooring - Hardwood
Kitchen
Lvl SecondFlooring - Hardwood, Window(s) - Bay/Bow/Box, Dining Area, Countertops - Stone/Granite/Solid, Kitchen Island, Recessed Lighting, Stainless Steel Appliances
Office
Lvl Basement15 x 12
Flooring - Wall to Wall Carpet, Exterior Access
Family Room
Lvl Main,First15 x 11
Closet/Cabinets - Custom Built, Flooring - Hardwood
Primary Bedroom
Lvl Main,FirstBathroom - Full, Vaulted Ceiling(s), Closet - Linen, Walk-In Closet(s), Flooring - Stone/Ceramic Tile, Hot Tub / Spa, Recessed Lighting
Bedroom 2
Lvl Second19 x 11
Bedroom 3
Lvl Basement14 x 13
Closet
Bathroom 1
Lvl FirstBathroom - Half, Flooring - Stone/Ceramic Tile
Bathroom 2
Lvl FirstBathroom - Full, Bathroom - Double Vanity/Sink, Bathroom - With Shower Stall, Bathroom - With Tub, Flooring - Stone/Ceramic Tile
Bathroom 3
Lvl SecondBathroom - Full, Bathroom - With Tub & Shower
Property History
$3,500
Sep 17, 2026
MLS® 73569029
$3,500
Aug 27, 2026
MLS® 73569029
$749,900
Was $799,900
Jun 30, 2026
MLS® 73512376
$799,900
Was $850,000
May 26, 2026
MLS® 73512376
$850,000
May 4, 2026
MLS® 73512376
$444,362
Mar 14, 2005
MLS® 70014111
$439,900
Apr 1, 2004
MLS® 70014111
Questions about this home
When was 3 Summerland Way #3, Worcester listed?
3 Summerland Way #3, Worcester was listed on May 4, 2026.
Has the price of 3 Summerland Way #3, Worcester changed?
The price has come down from an original $850,000 to $749,900 across 2 changes, most recently on June 30, 2026.
What are the property taxes for 3 Summerland Way #3, Worcester?
The annual property taxes for 3 Summerland Way #3, Worcester are $9,561 (2025 tax year).
What is the condo fee at 3 Summerland Way #3, Worcester?
The condo fee is $564 per month, which includes water.
What is the status of 3 Summerland Way #3, Worcester?
3 Summerland Way #3, Worcester is actively listed for sale.
Population
22,047
U.S. Census Bureau, ACS 2024 5-Year Estimates (B01003)
Median Household Income
$68K
U.S. Census Bureau, ACS 2024 5-Year Estimates (B19013)
Renter-Occupied Homes
59.9%
U.S. Census Bureau, ACS 2024 5-Year Estimates (B25003)
New Construction Permits — Worcester County
1,805 housing units permitted in the last 12 months (+1% vs the prior 12 months) — 1,007 in 5+ unit buildings
U.S. Census Bureau, Building Permits Survey (through Jul '26)
Listing Agent: Kelleher Team
Listing Office: Coldwell Banker Realty - Worcester
MLS® Number: 73512376