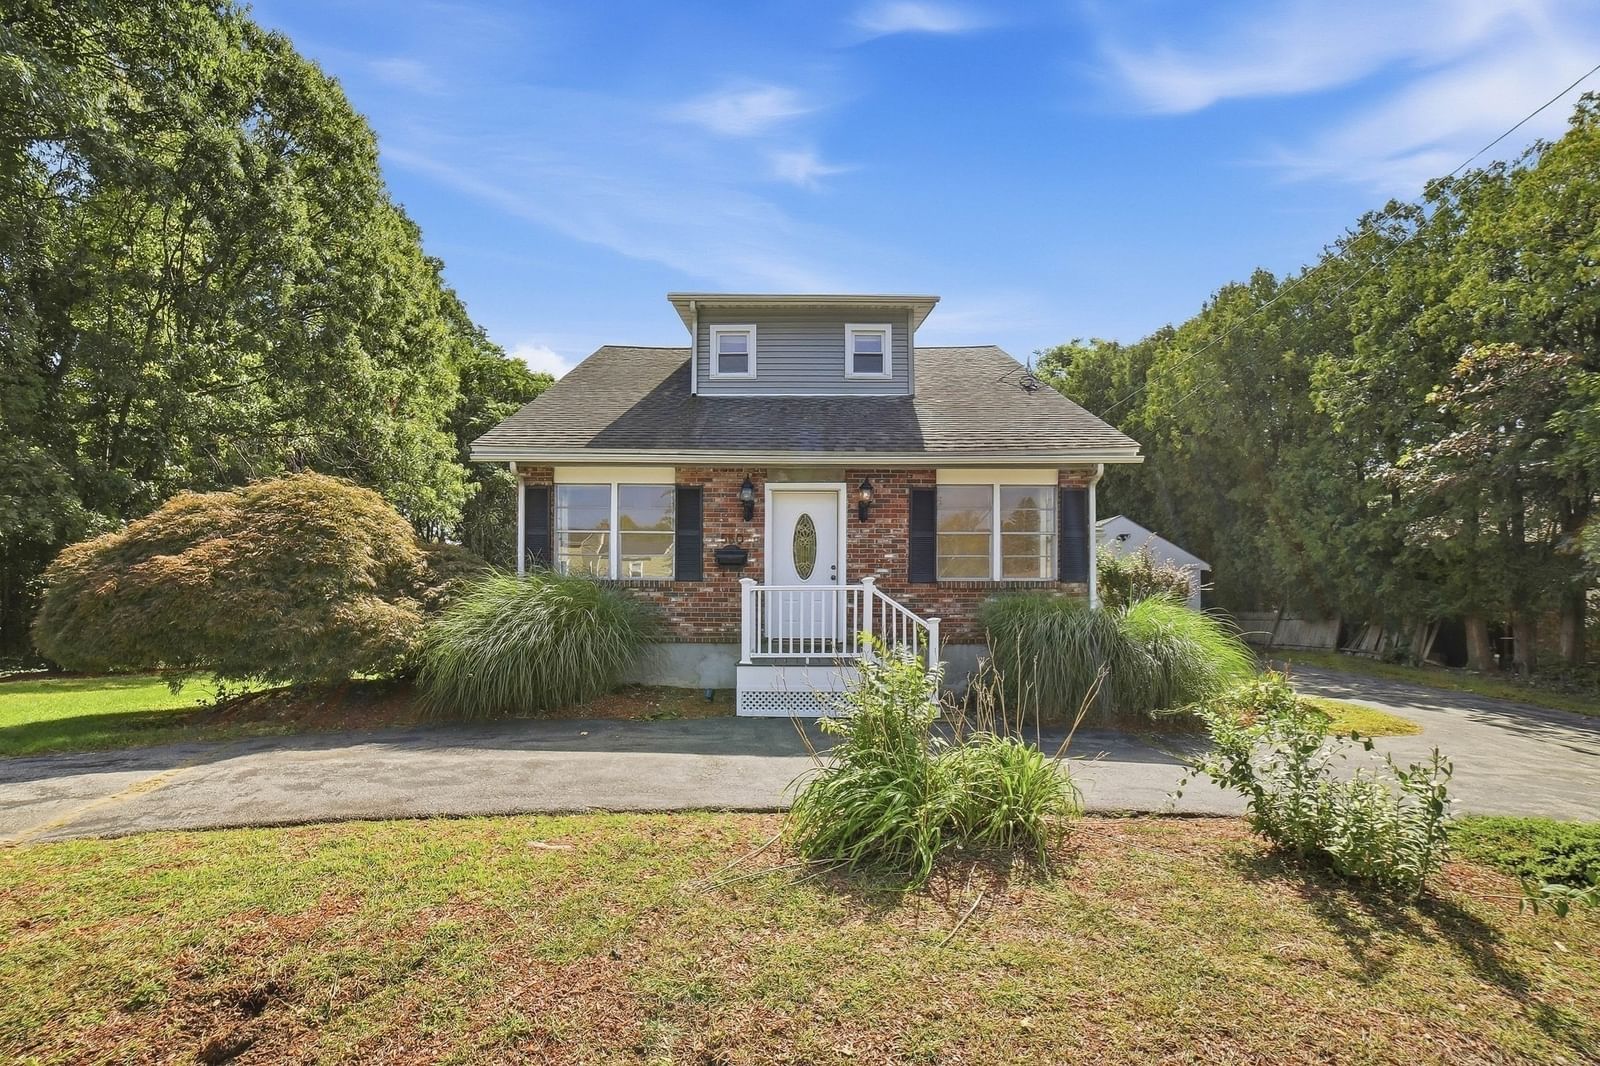
30 Marwood Road Worcester — Photo 1 of 42
Recent Drop: $20,000
$499,900
30 Marwood Road, Worcester, MA 01602
Worcester, MA 01602 — Westside
Beds
4
Baths
1.5
SqFt
1,802
Style
Single Family
Built
1937
Welcome to this timeless 1937 Cape in the desirable Tatnuck area, offering classic character with modern touches. This 4-bedroom, 1.5-bath home provides about 1,800 square feet of living space on a generous 4,500 SF corner lot at the end of a peaceful street. Relax on the inviting front porch while listening to the soothing sounds of the lovely fountain that graces the front yard. Inside, the spacious living room features a cozy fireplace, creating a warm and welcoming gathering space. The kitchen is equipped with stainless steel appliances, and the home's thoughtful layout includes two linen closets and generous storage throughout. Outdoor living is easy with a private patio for entertaining and a partially fenced yard for privacy and play. Additional features include a one-car garage, a basement with a rare soapstone double sink, and a 13' x 8' shed with electricity, offering excellent space for hobbies, storage, or a workshop.
Key facts
It was listed on June 24, 2026. The price has come down from an original $519,900 to $499,900, most recently on August 14, 2026. The annual property taxes are $5,562 (2026 tax year). It sits on a 0.1-acre (4,500 sq ft) lot.
Market Value Analysis
* Analysis is based on 24 actively listed and recently sold comparable properties strictly within Worcester, MA.
Property Details
Financials
Parking
Interior Specifications
Climate & Utilities
Building & Exterior
Property & Lot
Amenities & Appliances
Gas Water Heater • Water Heater • Dishwasher • Disposal • Water Treatment • ENERGY STAR Qualified Refrigerator • ENERGY STAR Qualified Dryer • ENERGY STAR Qualified Washer • Range Hood • Cooktop • Oven
Neighborhood
Public Transportation • Walk/Jog Trails • Golf • Medical Facility • Highway Access • House of Worship
Geography
Floorplan Breakdown
Structural Layout
Living Room
Lvl Main,FirstFlooring - Hardwood, Cable Hookup, Exterior Access, Archway
Dining Room
Lvl Main,FirstFlooring - Hardwood, Lighting - Overhead, Archway
Kitchen
Lvl MainFlooring - Laminate, Pantry, Stainless Steel Appliances, Gas Stove, Lighting - Overhead
Primary Bedroom
Lvl SecondCloset, Flooring - Hardwood, Lighting - Overhead
Bedroom 2
Lvl SecondBedroom 3
Lvl SecondCloset, Flooring - Hardwood, Lighting - Overhead
Bedroom 4
Lvl SecondFlooring - Wall to Wall Carpet, Lighting - Overhead
Bathroom 1
Lvl FirstBathroom - Half
Bathroom 2
Lvl SecondBathroom - Full, Bathroom - Tiled With Tub & Shower, Flooring - Engineered Hardwood
Property History
$499,900
Was $519,900
Aug 14, 2026
MLS® 73541330
$519,900
Jun 24, 2026
MLS® 73541330
Questions about this home
When was 30 Marwood Road, Worcester listed?
30 Marwood Road, Worcester was listed on June 24, 2026.
Has the price of 30 Marwood Road, Worcester changed?
The price has come down from an original $519,900 to $499,900, most recently on August 14, 2026.
What are the property taxes for 30 Marwood Road, Worcester?
The annual property taxes for 30 Marwood Road, Worcester are $5,562 (2026 tax year).
How big is the lot at 30 Marwood Road, Worcester?
30 Marwood Road, Worcester sits on a 0.1-acre (4,500 sq ft) lot.
What is the status of 30 Marwood Road, Worcester?
30 Marwood Road, Worcester is actively listed for sale.
Population
27,092
U.S. Census Bureau, ACS 2024 5-Year Estimates (B01003)
Median Household Income
$92K
U.S. Census Bureau, ACS 2024 5-Year Estimates (B19013)
Renter-Occupied Homes
41.1%
U.S. Census Bureau, ACS 2024 5-Year Estimates (B25003)
New Construction Permits — Worcester County
1,805 housing units permitted in the last 12 months (+1% vs the prior 12 months) — 1,007 in 5+ unit buildings
U.S. Census Bureau, Building Permits Survey (through Jul '26)
ADU Potential
Massachusetts allows one accessory dwelling unit by right in single-family zoning districts statewide (M.G.L. c. 40A §3; 760 CMR 71.00, effective Feb 2025). Estimated maximum ADU size for this property: 900 sq ft (the lesser of 900 sq ft or half the 1,802 sq ft principal dwelling). Lot size: 4,500 sq ft.
Based on listing data, which indicates the property type — not the zoning district. Local dimensional, septic (Title 5), and historic-district requirements still apply. Not legal advice — verify with the municipality.
Listing Agent: Deborah Asbridge
Listing Office: Key One Realty
MLS® Number: 73541330