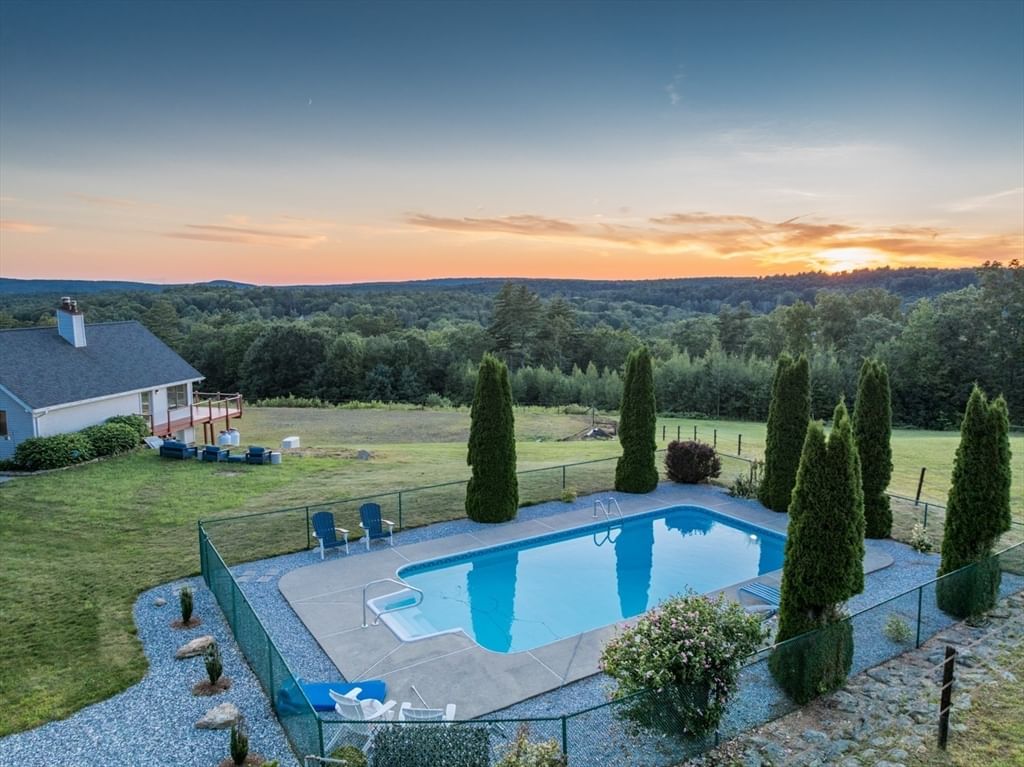
30 Town Farm Rd North Brookfield — Photo 1 of 39
$599,900
30 Town Farm Rd, North Brookfield, MA 01535
North Brookfield, MA 01535
Beds
4
Baths
3
SqFt
2,360
Style
Single Family
Built
2017
Immaculate ranch on 6+ private acres offering a charming farmers porch, open kitchen/living/dining floor plan, central air, and 1st floor laundry. The custom kitchen features granite counters, island, and upgraded cabinetry. Primary suite with private bath plus 2 additional bedrooms and full bath on the main level. The beautifully finished walk-out lower level adds a 4th bedroom, family room, exercise space, full bath, and private entrance--ideal for in-law, ADU, or extended family. Enjoy a large rear deck, storage shed, and 1-car detached garage. Two driveways provide plenty of parking. **you will be pleasantly surprised with the space inside!! Gorgeous country setting with amazing privacy, yet just minutes to the MA Pike, Rts 20, 9 & 84. Quick close available!
Key facts
It was listed on July 21, 2026. The annual property taxes are $5,361 (2025 tax year). It sits on a 6.16-acre (268,329 sq ft) lot.
Market Value Analysis
* Analysis is based on 18 actively listed and recently sold comparable properties strictly within North Brookfield, MA.
Property Details
Financials
Parking
Interior Specifications
Climate & Utilities
Building & Exterior
Property & Lot
Amenities & Appliances
Electric Water Heater • Range • Dishwasher • Microwave • Refrigerator • Washer • Dryer
Neighborhood
Walk/Jog Trails • House of Worship • Public School
Geography
Floorplan Breakdown
Structural Layout
Living Room
Lvl Main,First19.25 x 14.5
Ceiling Fan(s), Flooring - Hardwood, Window(s) - Picture
Dining Room
Lvl FirstKitchen
Lvl Main,First19.25 x 13
Flooring - Hardwood, Flooring - Wood, Dining Area, Pantry, Kitchen Island, Cabinets - Upgraded, Deck - Exterior, Exterior Access, Open Floorplan
Family Room
Lvl Basement27.333333333 x 13.416666666
Primary Bedroom
Lvl Main,First14.666666666 x 12.583333333
Bathroom - Full, Ceiling Fan(s), Flooring - Hardwood, Closet - Double
Bedroom 2
Lvl Main,First10.75 x 10.75
Bedroom 3
Lvl Main,First10.916666666 x 10.75
Ceiling Fan(s), Closet, Flooring - Hardwood
Bedroom 4
Lvl Basement12 x 13.5
Flooring - Vinyl, Recessed Lighting
Bathroom 1
Lvl Main,First12.666666666 x 7.916666666
Bathroom - Full, Bathroom - With Tub & Shower, Flooring - Stone/Ceramic Tile, Countertops - Stone/Granite/Solid, Countertops - Upgraded, Dryer Hookup - Electric, Washer Hookup
Bathroom 2
Lvl First10.833333333 x 5
Bathroom - Full, Bathroom - Double Vanity/Sink, Bathroom - With Shower Stall, Countertops - Stone/Granite/Solid, Countertops - Upgraded
Bathroom 3
Lvl Basement5 x 8
Bathroom - Full, Bathroom - With Shower Stall, Flooring - Vinyl
Property History
$599,900
Jul 21, 2026
MLS® 73552570
$620,000
Feb 28, 2026
MLS® 73423129
$620,000
Aug 28, 2025
MLS® 73423129
Questions about this home
When was 30 Town Farm Rd, North Brookfield listed?
30 Town Farm Rd, North Brookfield was listed on July 21, 2026.
Has the price of 30 Town Farm Rd, North Brookfield changed?
The price hasn't changed since it was listed at $599,900.
What are the property taxes for 30 Town Farm Rd, North Brookfield?
The annual property taxes for 30 Town Farm Rd, North Brookfield are $5,361 (2025 tax year).
How big is the lot at 30 Town Farm Rd, North Brookfield?
30 Town Farm Rd, North Brookfield sits on a 6.16-acre (268,329 sq ft) lot.
What is the status of 30 Town Farm Rd, North Brookfield?
30 Town Farm Rd, North Brookfield is actively listed for sale.
Population
4,760
U.S. Census Bureau, ACS 2024 5-Year Estimates (B01003)
Median Household Income
$79K
U.S. Census Bureau, ACS 2024 5-Year Estimates (B19013)
Renter-Occupied Homes
30.7%
U.S. Census Bureau, ACS 2024 5-Year Estimates (B25003)
New Construction Permits — Worcester County
1,805 housing units permitted in the last 12 months (+1% vs the prior 12 months) — 1,007 in 5+ unit buildings
U.S. Census Bureau, Building Permits Survey (through Jul '26)
ADU Potential
Massachusetts allows one accessory dwelling unit by right in single-family zoning districts statewide (M.G.L. c. 40A §3; 760 CMR 71.00, effective Feb 2025). Estimated maximum ADU size for this property: 900 sq ft (the lesser of 900 sq ft or half the 2,360 sq ft principal dwelling). Lot size: 268,329 sq ft.
Based on listing data, which indicates the property type — not the zoning district. Local dimensional, septic (Title 5), and historic-district requirements still apply. Not legal advice — verify with the municipality.
Listing Agent: Michelle Terry Team
Listing Office: eXp Realty LLC
MLS® Number: 73552570