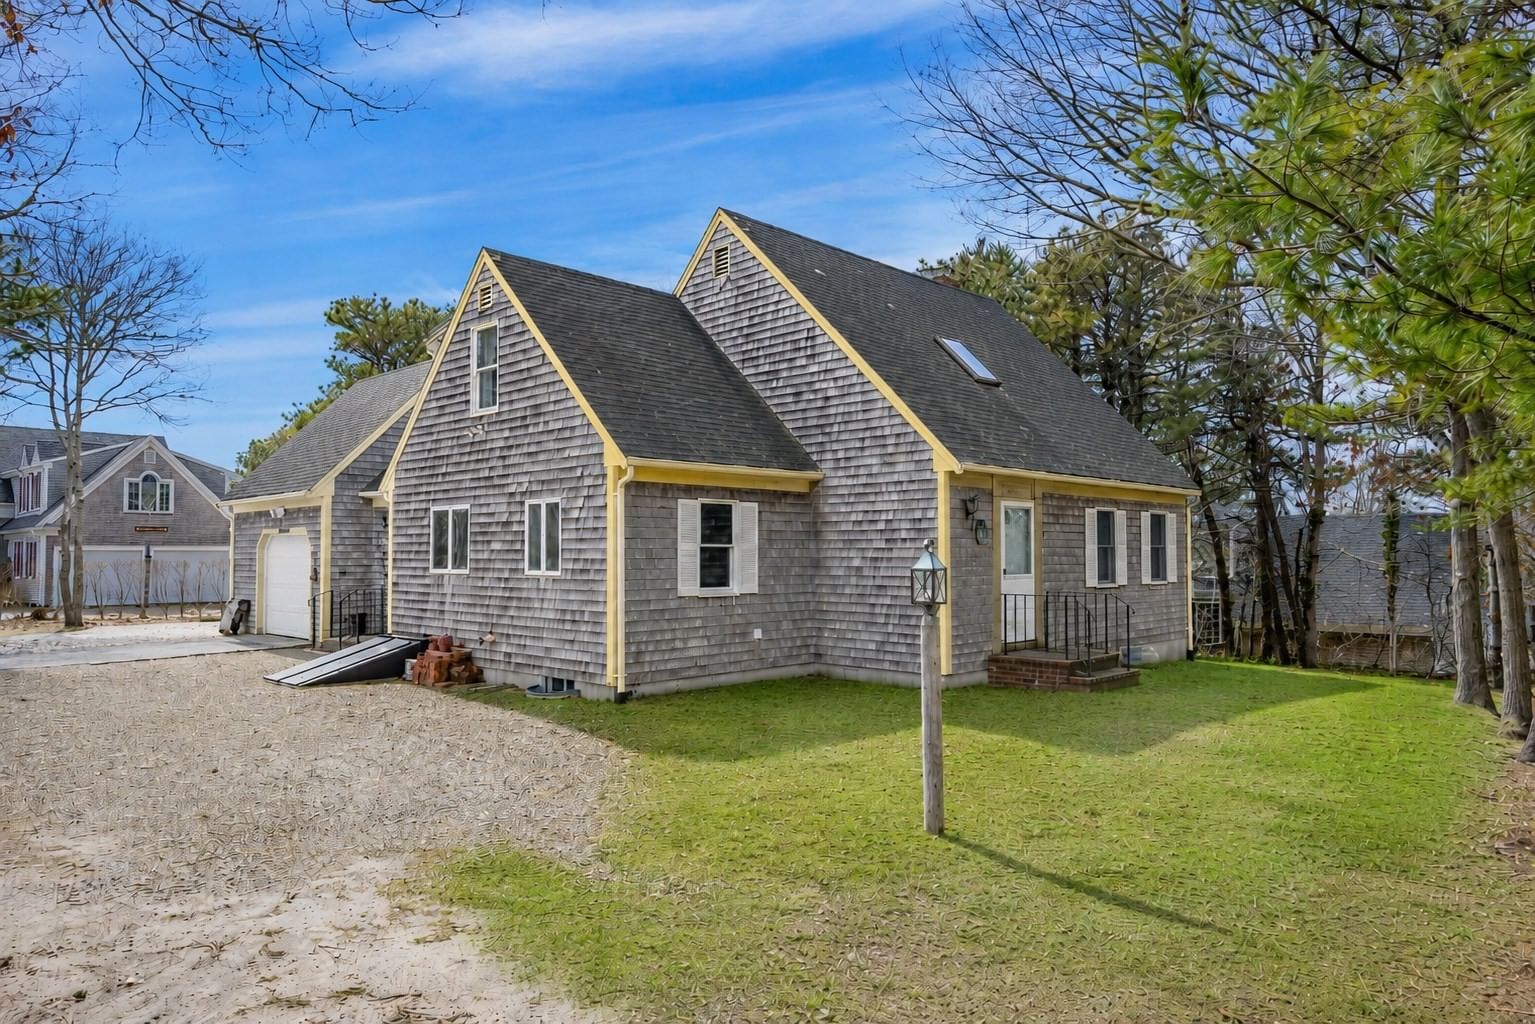
32 Tip Cart Dr Chatham — Photo 1 of 27
$1,295,000
32 Tip Cart Dr, Chatham, MA 02633
Chatham, MA 02633
Beds
3
Baths
2
SqFt
1,802
Style
Single Family
Built
1994
Tucked into a sought-after neighborhood just moments from town, shopping, dining, beaches, Veteran's Field, and the bike path, this three-bedroom, two-bath home offers an exceptional opportunity in a prime Chatham location. Built in 1994, the 1,802 square foot property includes a one-car garage and full basement, providing a strong foundation for your vision. Additional features include wood floors throughout, gas heat, a gas stove, a 150-amp electrical panel, an outdoor shower, and a wood-burning fireplace that adds warmth and character to the main living space. The layout is comfortable and versatile, with spaces ready to be refreshed and reimagined. While the home reflects its original-era finishes, it offers solid bones, exciting potential, and possible pool potential. Buyer are encouraged to conduct independent due diligence and verify all details. A rare opportunity to secure a well-located Chatham address and create something truly special.
Market Value Analysis
* Analysis is based on 24 actively listed and recently sold comparable properties strictly within Chatham, MA.
Property Details
Financials
Parking
Interior Specifications
Climate & Utilities
Building & Exterior
Property & Lot
Amenities & Appliances
Water Heater • Range • Dishwasher • Refrigerator • Washer • Dryer
Neighborhood
Shopping • Tennis Court(s) • Walk/Jog Trails • Golf • Bike Path • Conservation Area
Geography
Floorplan Breakdown
Structural Layout
Living Room
Lvl FirstDining Room
Lvl FirstKitchen
Lvl FirstOffice
Lvl SecondPrimary Bedroom
Lvl FirstBedroom 2
Lvl SecondBedroom 3
Lvl SecondBathroom 1
Lvl FirstBathroom 2
Lvl SecondProperty History
$1,295,000
Sep 22, 2026
MLS® 73581150
$1,350,000
Aug 3, 2026
MLS® 73492178
$1,350,000
Mar 26, 2026
MLS® 73492178
Population
4,512
U.S. Census Bureau, ACS 2024 5-Year Estimates (B01003)
Median Household Income
$85K
U.S. Census Bureau, ACS 2024 5-Year Estimates (B19013)
Renter-Occupied Homes
15.9%
U.S. Census Bureau, ACS 2024 5-Year Estimates (B25003)
New Construction Permits — Barnstable County
505 housing units permitted in the last 12 months (-51% vs the prior 12 months) — 123 in 5+ unit buildings
U.S. Census Bureau, Building Permits Survey (through Jul '26)
ADU Potential
Massachusetts allows one accessory dwelling unit by right in single-family zoning districts statewide (M.G.L. c. 40A §3; 760 CMR 71.00, effective Feb 2025). Estimated maximum ADU size for this property: 900 sq ft (the lesser of 900 sq ft or half the 1,802 sq ft principal dwelling). Lot size: 13,049 sq ft.
Based on listing data, which indicates the property type — not the zoning district. Local dimensional, septic (Title 5), and historic-district requirements still apply. Not legal advice — verify with the municipality.
Listing Agent: Shane Masaschi
Listing Office: Kinlin Grover Compass
MLS® Number: 73581150


Browse More Homes in Chatham
Explore other active listings in the area.
 $815,00031 Old Village RdChatham, MA3 bd2 ba2,167 sqft
 $4,250,000222 BarcliffChatham, MA4 bd6 ba3,980 sqft
 $5,495,00099 Uncle Alberts Drive ExtChatham, MA2 bd3 ba1,850 sqft
 $775,00024 Kittys LnChatham, MA2 bd1 ba768 sqft
 $4,495,000169 Tisquantum RdChatham, MA5 bd5 ba5,887 sqft
 $2,199,90020 Lords Pond LaneChatham, MA3 bd4 ba2,576 sqft