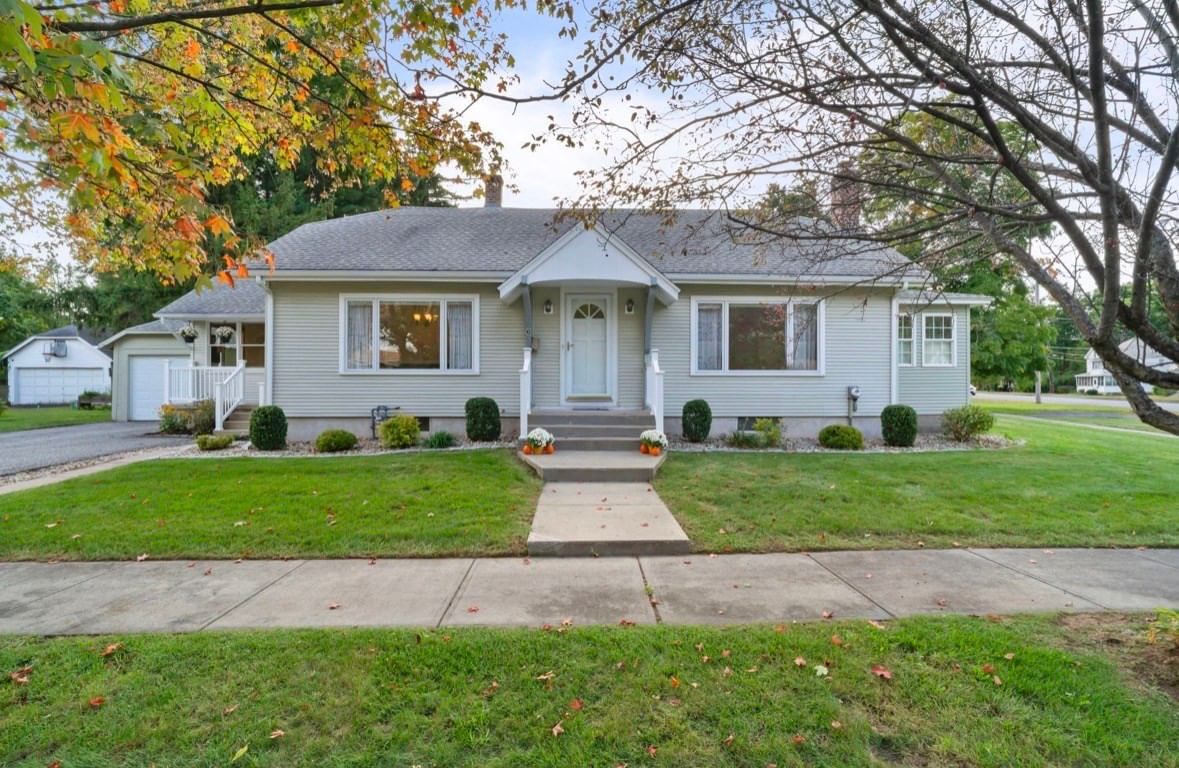
36 Goldenview Drive West Springfield — Photo 1 of 38
$479,900
36 Goldenview Drive, West Springfield, MA 01089
West Springfield, MA 01089
Beds
3
Baths
2.5
SqFt
1,908
Style
Single Family
Built
1974
Welcome to this inviting raised ranch, where comfort, light & thoughtful updates create a true sense of home. Set on a generous cul-de-sac lot in the desirable Fausey neighborhood just moments from schools & shopping, it combines an open, sun-filled layout with newer boiler ('25), hot water heater ('26), central air ('26) & roof ('20), plus owned solar & two Powerwalls—annual energy credits exceeded combined gas & electric costs last year! Hardwood floors warm the main level as living & dining areas flow into a large kitchen with rich wood cabinetry. Step through the slider into the four-season sunroom, where a vaulted ceiling & three walls of windows fill the space with natural light. The bedroom wing offers two comfortable rooms, a tiled full bath with double vanity, plus a primary suite with dual walk-in closets & private full bath. The walk-out lower level adds a family room centered on a stone fireplace, flexible home office, half bath & laundry with direct backyard access. Lovingly maintained by only its second owner, this home is ready to welcome just its third.
Key facts
It was listed on October 1, 2026. The annual property taxes are $6,009 (2026 tax year). It sits on a 1.36-acre (59,412 sq ft) lot.
Market Value Analysis
* Analysis is based on 24 actively listed and recently sold comparable properties strictly within West Springfield, MA.
Property Details
Financials
Parking
Interior Specifications
Climate & Utilities
Building & Exterior
Property & Lot
Amenities & Appliances
Gas Water Heater • Water Heater • Oven • Dishwasher • Disposal • Range • Refrigerator • Washer • Dryer • Vacuum System • Range Hood
Neighborhood
Public Transportation • Shopping • Park • Walk/Jog Trails • Stable(s) • Golf
Geography
Floorplan Breakdown
Structural Layout
Living Room
Lvl Main,FirstFlooring - Hardwood, Window(s) - Picture, Cable Hookup, Open Floorplan, Recessed Lighting
Dining Room
Lvl FirstFlooring - Hardwood, Open Floorplan, Recessed Lighting
Kitchen
Lvl Main,FirstFlooring - Vinyl, Dining Area, Slider, Stainless Steel Appliances, Lighting - Overhead
Office
Lvl BasementFlooring - Vinyl
Family Room
Lvl BasementCloset/Cabinets - Custom Built, Flooring - Vinyl, Window(s) - Bay/Bow/Box, Wet Bar, Cable Hookup, Recessed Lighting
Primary Bedroom
Lvl Main,FirstBathroom - 3/4, Walk-In Closet(s), Flooring - Hardwood, Window(s) - Picture, Cable Hookup
Bedroom 2
Lvl Main,FirstBedroom 3
Lvl Main,FirstFlooring - Hardwood, Cable Hookup, Closet - Double
Bathroom 1
Lvl Main,FirstBathroom - Full, Bathroom - Double Vanity/Sink, Bathroom - Tiled With Tub & Shower, Flooring - Stone/Ceramic Tile, Double Vanity, Lighting - Overhead
Bathroom 2
Lvl Main,FirstBathroom - 3/4, Flooring - Stone/Ceramic Tile, Lighting - Overhead
Bathroom 3
Lvl BasementBathroom - Half, Flooring - Vinyl, Lighting - Sconce
Questions about this home
When was 36 Goldenview Drive, West Springfield listed?
36 Goldenview Drive, West Springfield was listed on October 1, 2026.
Has the price of 36 Goldenview Drive, West Springfield changed?
The price hasn't changed since it was listed at $479,900.
What are the property taxes for 36 Goldenview Drive, West Springfield?
The annual property taxes for 36 Goldenview Drive, West Springfield are $6,009 (2026 tax year).
How big is the lot at 36 Goldenview Drive, West Springfield?
36 Goldenview Drive, West Springfield sits on a 1.36-acre (59,412 sq ft) lot.
What is the status of 36 Goldenview Drive, West Springfield?
36 Goldenview Drive, West Springfield is actively listed for sale.
Population
28,772
U.S. Census Bureau, ACS 2024 5-Year Estimates (B01003)
Median Household Income
$69K
U.S. Census Bureau, ACS 2024 5-Year Estimates (B19013)
Renter-Occupied Homes
41.5%
U.S. Census Bureau, ACS 2024 5-Year Estimates (B25003)
New Construction Permits — Hampden County
358 housing units permitted in the last 12 months (+18% vs the prior 12 months) — 63 in 5+ unit buildings
U.S. Census Bureau, Building Permits Survey (through Jul '26)
ADU Potential
Massachusetts allows one accessory dwelling unit by right in single-family zoning districts statewide (M.G.L. c. 40A §3; 760 CMR 71.00, effective Feb 2025). Estimated maximum ADU size for this property: 900 sq ft (the lesser of 900 sq ft or half the 1,908 sq ft principal dwelling). Lot size: 59,412 sq ft.
Based on listing data, which indicates the property type — not the zoning district. Local dimensional, septic (Title 5), and historic-district requirements still apply. Not legal advice — verify with the municipality.
Listing Agent: Kristin Fitzpatrick
Listing Office: William Raveis R.E. & Home Services
MLS® Number: 73585668