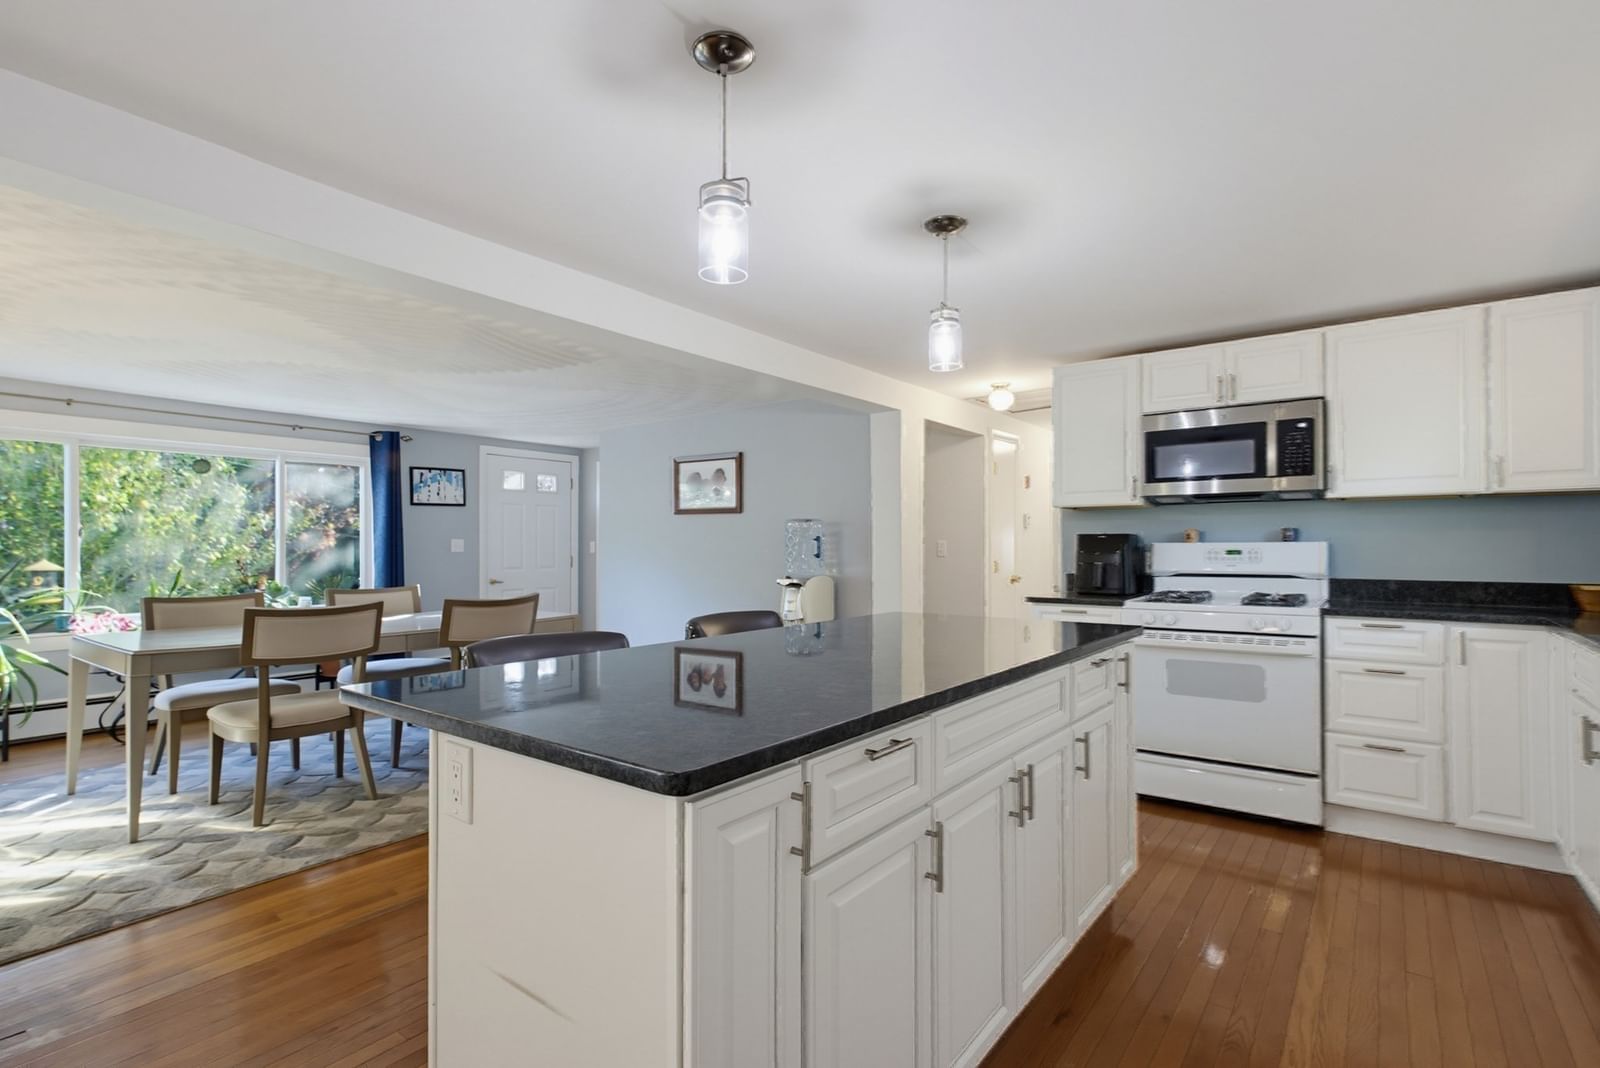
37 Aspen Avenue Grafton — Photo 1 of 42
Recent Drop: $15,010
$949,990
37 Aspen Avenue, Grafton, MA 01560
Grafton, MA 01560 — Maplevale Estates
Beds
4
Baths
3.5
SqFt
4,270
Style
Single Family
Built
2005
Designed for elevated everyday living and memorable gatherings, this 4-bedroom, 3.5-bath Colonial in Maplevale Estates offers generous space, comfort, and thoughtful details at every turn. A private first-floor office with French doors provides the ideal backdrop for Teams meetings or focused workdays, while the expansive patio with custom stonework and lighting creates an inviting setting for summer evenings, lively conversation, and entertaining with friends. At the center of the home, the sizable eat-in kitchen features granite counters, a center island, and pantry storage, with plenty of room to gather while meals are prepared, catch up on the day, or grab a quick snack. The adjoining dining room is filled with natural light and accented by a brand-new chandelier, ready for years of holidays, celebrations, and dinners together. Upstairs, the master suite feels like a true retreat, complete with a comfortable sitting area for reading before bed, a walk-in closet with custom cabinetry to keep everything beautifully organized, and a marble bath with double vanity and soaking tub for unwinding at the end of a long week. Hardwood floors throughout add warmth and continuity, while distant views from the bedrooms offer a peaceful start and finish to the day. Convenient second-floor laundry makes wash day easier and keeps the baskets out of sight. The fully finished walkout lower level with kitchenette expands the possibilities with a wet bar, refrigerator, and full bath, creating the perfect spot for game nights, Netflix marathons, guests, and sleepovers. An additional bonus room is ideal for crafts, Peloton workouts, yoga, or whatever helps you recharge. Energy-efficient solar helps keep electric costs in check, while an EV charger adds everyday convenience for electric vehicle owners. All of this is set within the desirable neighborhood setting of in popular Grafton!
Key facts
It was listed on August 12, 2026. The price has come down from an original $965,000 to $949,990, most recently on September 30, 2026. The annual property taxes are $10,445 (2026 tax year). It sits on a 0.27-acre (11,841 sq ft) lot.
Immersive Experience
Open Houses
Market Value Analysis
* Analysis is based on 24 actively listed and recently sold comparable properties strictly within Grafton, MA.
Property Details
Financials
Parking
Interior Specifications
Climate & Utilities
Building & Exterior
Property & Lot
Amenities & Appliances
Electric Water Heater • Range • Dishwasher • Disposal • Microwave • Refrigerator • Washer • Dryer
Neighborhood
Shopping • Golf • Highway Access
Geography
Floorplan Breakdown
Structural Layout
Living Room
Lvl Main,First13 x 16
Flooring - Hardwood, Open Floorplan, Lighting - Overhead
Dining Room
Lvl Main,First13 x 15
Flooring - Hardwood, Lighting - Overhead, Crown Molding, Decorative Molding
Kitchen
Lvl Main,First21 x 15
Flooring - Hardwood, Dining Area, Pantry, Countertops - Stone/Granite/Solid, Kitchen Island, Exterior Access, Open Floorplan, Recessed Lighting
Office
Lvl Main12 x 10
Flooring - Hardwood, French Doors
Family Room
Lvl Main,First20 x 15
Ceiling Fan(s), Flooring - Hardwood, Window(s) - Bay/Bow/Box, Exterior Access, Open Floorplan, Lighting - Overhead
Primary Bedroom
Lvl Main,Second31 x 28
Bathroom - Full, Bathroom - Double Vanity/Sink, Walk-In Closet(s), Flooring - Hardwood, Lighting - Overhead, Decorative Molding
Bedroom 2
Lvl Second12 x 12
Bedroom 3
Lvl Second14 x 12
Closet, Flooring - Hardwood, Lighting - Overhead, Closet - Double
Bedroom 4
Lvl Second13 x 12
Closet, Flooring - Hardwood, Lighting - Overhead
Bathroom 1
Lvl Main,First6 x 5
Bathroom - Half, Flooring - Hardwood, Pedestal Sink
Bathroom 2
Lvl Second11 x 12
Bathroom - Full, Bathroom - Half, Flooring - Marble, Countertops - Stone/Granite/Solid, Countertops - Upgraded, Jacuzzi / Whirlpool Soaking Tub, Double Vanity, Recessed Lighting
Bathroom 3
Lvl Second9 x 5
Bathroom - Full, Bathroom - With Tub & Shower, Flooring - Marble, Countertops - Stone/Granite/Solid
Property History
$949,990
Was $965,000
Sep 30, 2026
MLS® 73562866
$965,000
Aug 12, 2026
MLS® 73562866
Questions about this home
When was 37 Aspen Avenue, Grafton listed?
37 Aspen Avenue, Grafton was listed on August 12, 2026.
Has the price of 37 Aspen Avenue, Grafton changed?
The price has come down from an original $965,000 to $949,990, most recently on September 30, 2026.
What are the property taxes for 37 Aspen Avenue, Grafton?
The annual property taxes for 37 Aspen Avenue, Grafton are $10,445 (2026 tax year).
How big is the lot at 37 Aspen Avenue, Grafton?
37 Aspen Avenue, Grafton sits on a 0.27-acre (11,841 sq ft) lot.
What is the status of 37 Aspen Avenue, Grafton?
37 Aspen Avenue, Grafton is actively listed for sale.
Population
4,984
U.S. Census Bureau, ACS 2024 5-Year Estimates (B01003)
Median Household Income
$107K
U.S. Census Bureau, ACS 2024 5-Year Estimates (B19013)
Renter-Occupied Homes
38.3%
U.S. Census Bureau, ACS 2024 5-Year Estimates (B25003)
New Construction Permits — Worcester County
1,805 housing units permitted in the last 12 months (+1% vs the prior 12 months) — 1,007 in 5+ unit buildings
U.S. Census Bureau, Building Permits Survey (through Jul '26)
ADU Potential
Massachusetts allows one accessory dwelling unit by right in single-family zoning districts statewide (M.G.L. c. 40A §3; 760 CMR 71.00, effective Feb 2025). Estimated maximum ADU size for this property: 900 sq ft (the lesser of 900 sq ft or half the 4,270 sq ft principal dwelling). Lot size: 11,841 sq ft.
Based on listing data, which indicates the property type — not the zoning district. Local dimensional, septic (Title 5), and historic-district requirements still apply. Not legal advice — verify with the municipality.
Listing Agent: Robert Smith
Listing Office: Mathieu Newton Sotheby's International Realty
MLS® Number: 73562866