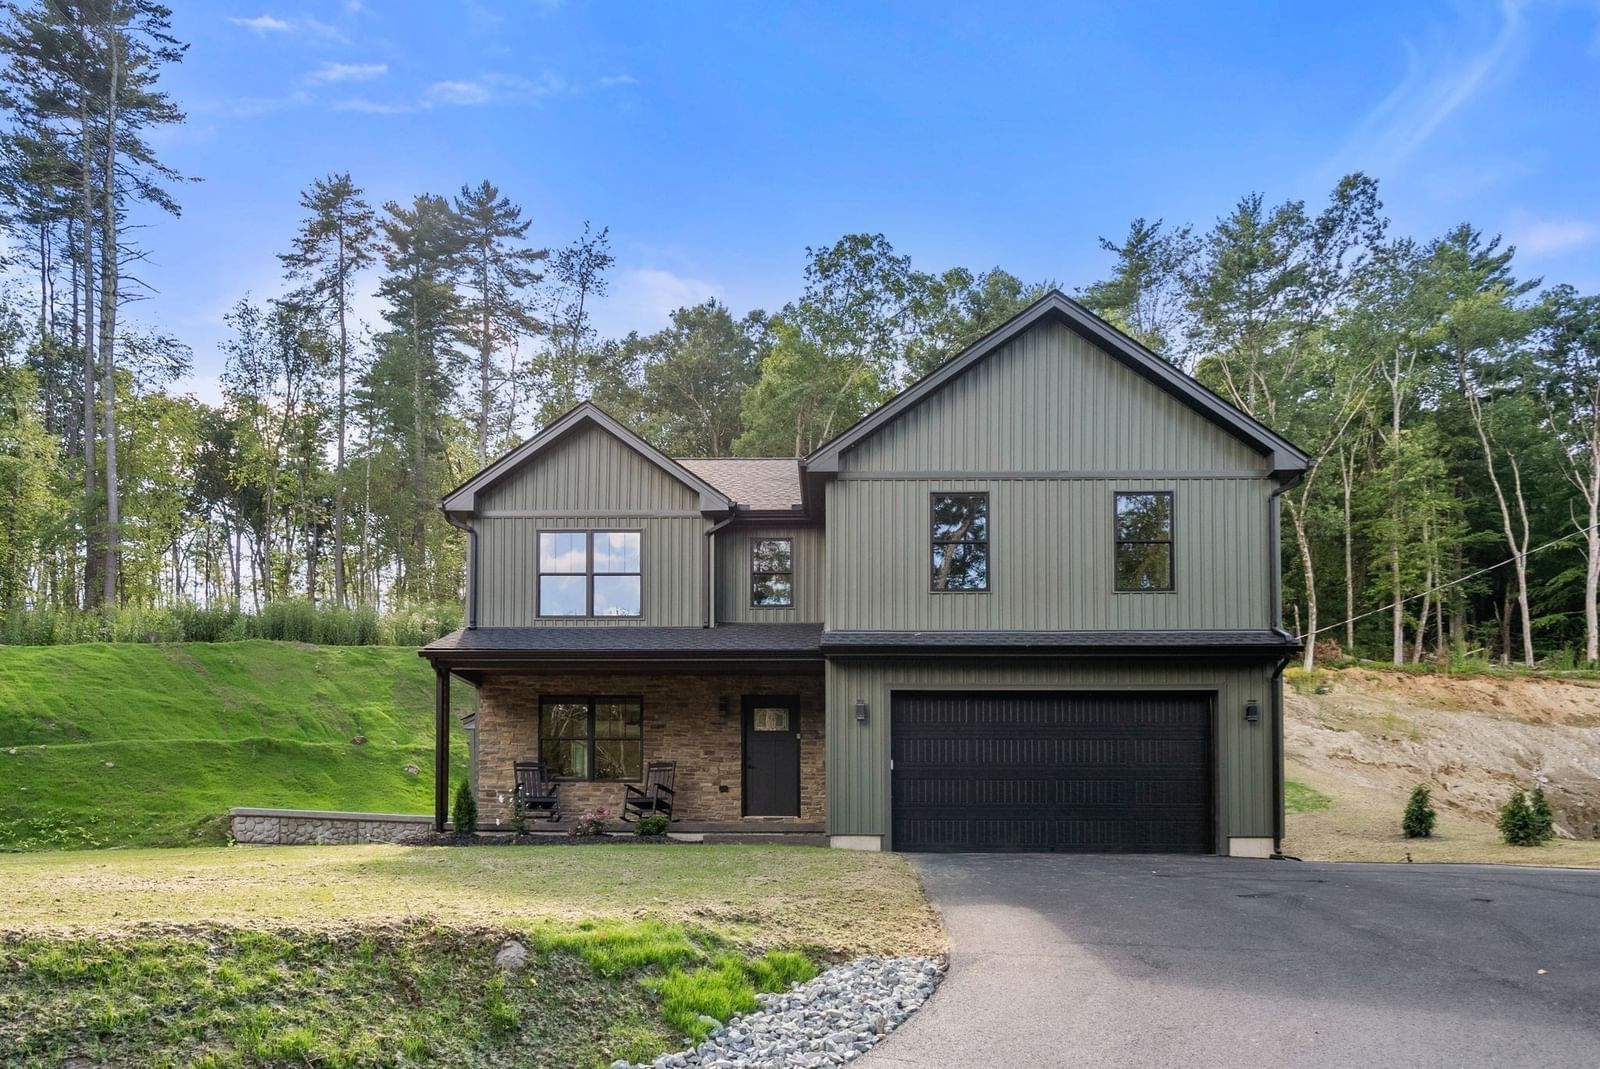
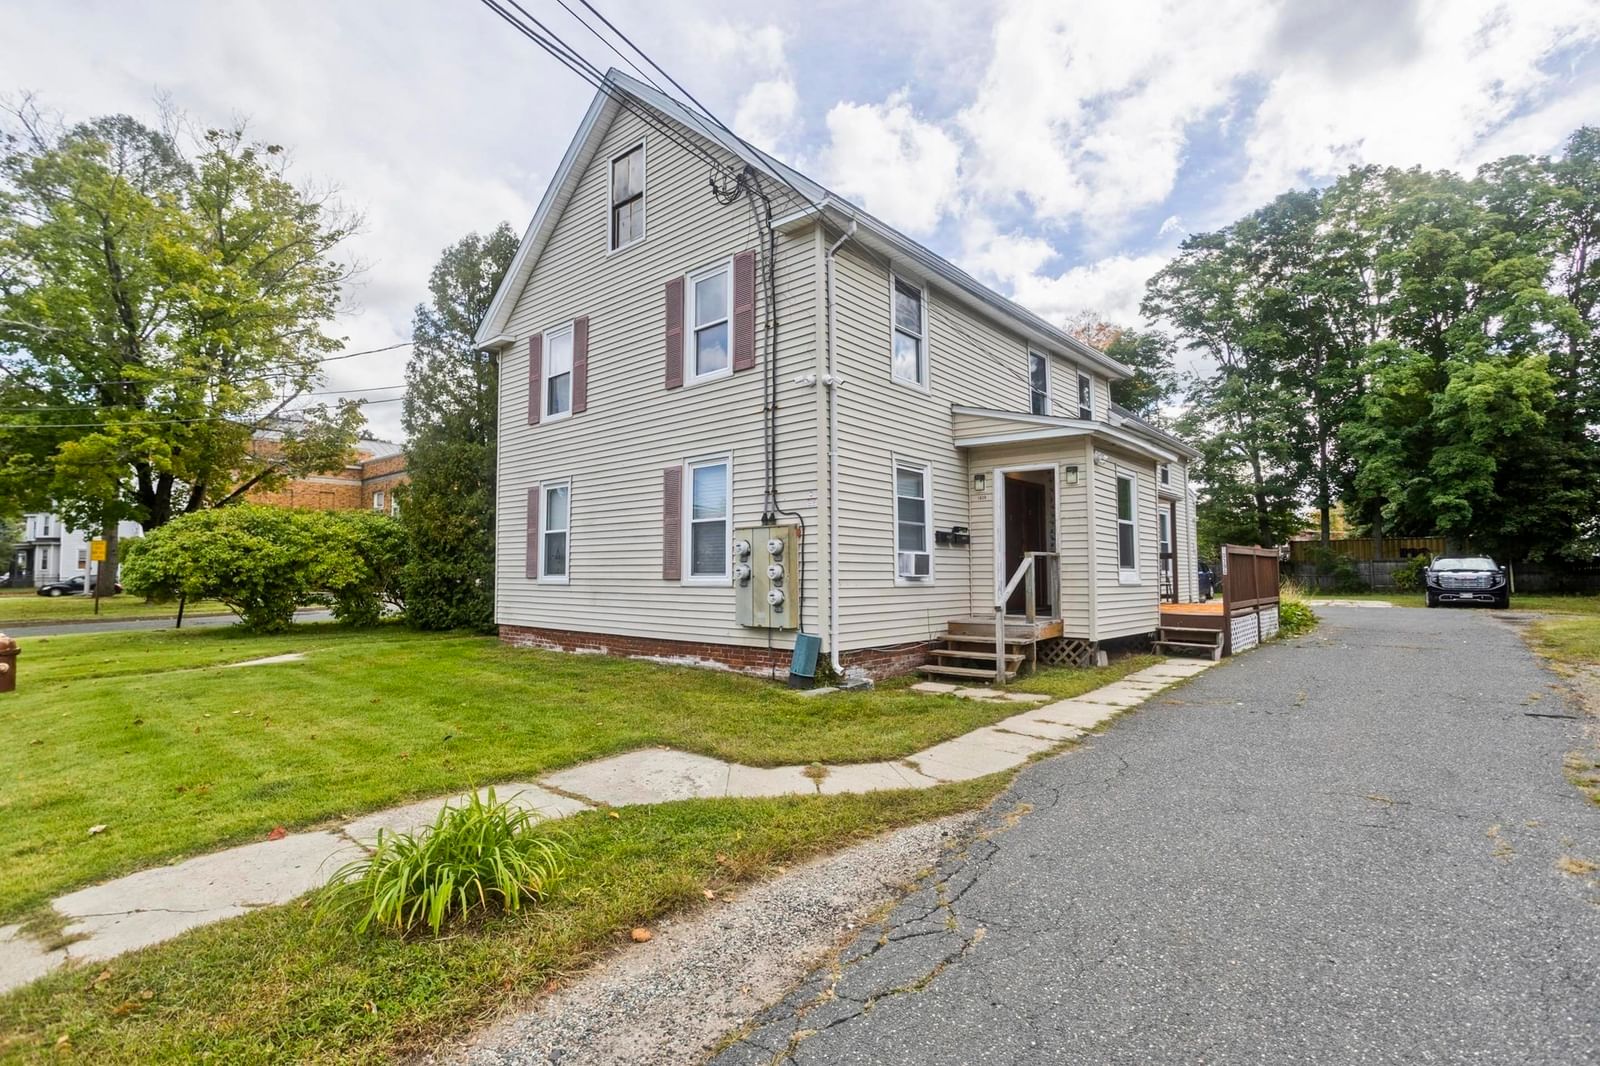
378 Rondeau Street Palmer — Photo 1 of 30
Recent Drop: $500
$474,500
378 Rondeau Street, Palmer, MA 01069
Palmer, MA 01069
Beds
4
Baths
3
SqFt
2,729
Style
Single Family
Built
1994
SELLER WANTS TO HELP LOWER YOUR MONTHLY MORTGAGE PAYMENT with a 1-1 temporary seller-paid interest-rate buydown!* This home has attracted offers, so don’t let the market history keep you from taking a closer look!Discover exceptional space, privacy, and versatility in this 4-bedroom raised ranch, tucked away on 2.17 wooded acres at the end of a quiet dead-end street—just 15 minutes from the Massachusetts Turnpike and major routes. The bright, open main level features hardwood floors, a generous living room, and an updated kitchen with stainless-steel appliances, an oversized island, glass-tile backsplash, and tile flooring. French doors from the formal dining room open to a large deck overlooking the private backyard.Three bedrooms with newer flooring and a full bath with a Jacuzzi tub complete the main level. The finished lower level offers excellent in-law/ADU potential, with a second kitchen, bedroom, full bath, family room/den, office, and custom built-ins—ideal for multigenerational living, guests, or working from home. A new septic system was installed in 2024. Enjoy nearby access to the Swift River recreational trails, along with Palmer’s parks and conservation areas. A flexible floor plan, peaceful setting, and sought-after neighborhood makes this property an opportunity worth seeing!
Key facts
It was listed on April 22, 2026. The price has come down from an original $499,900 to $474,500 across 3 changes, most recently on September 11, 2026. The annual property taxes are $7,393 (2025 tax year). It sits on a 2.17-acre (94,525 sq ft) lot.
Immersive Experience
Market Value Analysis
* Analysis is based on 24 actively listed and recently sold comparable properties strictly within Palmer, MA.
Property Details
Financials
Parking
Interior Specifications
Climate & Utilities
Building & Exterior
Property & Lot
Amenities & Appliances
Electric Water Heater • Range • Dishwasher • Refrigerator
Neighborhood
Public Transportation • Shopping • Park • Walk/Jog Trails • Golf • Medical Facility
Geography
Floorplan Breakdown
Structural Layout
Living Room
Lvl FirstCeiling Fan(s), Flooring - Hardwood, Window(s) - Picture
Dining Room
Lvl FirstFlooring - Hardwood, Balcony / Deck, French Doors, Exterior Access
Kitchen
Lvl FirstFlooring - Stone/Ceramic Tile, Kitchen Island, Exterior Access, Open Floorplan
Office
Lvl BasementFamily Room
Lvl BasementCloset/Cabinets - Custom Built, Flooring - Laminate, Wet Bar, Exterior Access, Open Floorplan, Slider
Primary Bedroom
Lvl FirstBathroom - Full, Ceiling Fan(s), Flooring - Wall to Wall Carpet
Bedroom 2
Lvl SecondBedroom 3
Lvl FirstCeiling Fan(s), Flooring - Wall to Wall Carpet
Bedroom 4
Lvl BasementFlooring - Wall to Wall Carpet
Bathroom 1
Lvl FirstBathroom - Full, Bathroom - Tiled With Tub & Shower, Flooring - Stone/Ceramic Tile
Bathroom 2
Lvl FirstBathroom - 3/4, Bathroom - With Shower Stall, Flooring - Stone/Ceramic Tile
Bathroom 3
Lvl BasementBathroom - Full, Bathroom - With Tub & Shower, Flooring - Stone/Ceramic Tile, Countertops - Stone/Granite/Solid, Jacuzzi / Whirlpool Soaking Tub
Property History
$474,500
Was $475,000
Sep 11, 2026
MLS® 73505463
$475,000
Was $489,000
Jul 16, 2026
MLS® 73505463
$489,000
Was $499,900
Jun 1, 2026
MLS® 73505463
$499,900
Apr 22, 2026
MLS® 73505463
$504,900
Apr 1, 2026
MLS® 73445664
$504,900
Oct 20, 2025
MLS® 73445664
Questions about this home
When was 378 Rondeau Street, Palmer listed?
378 Rondeau Street, Palmer was listed on April 22, 2026.
Has the price of 378 Rondeau Street, Palmer changed?
The price has come down from an original $499,900 to $474,500 across 3 changes, most recently on September 11, 2026.
What are the property taxes for 378 Rondeau Street, Palmer?
The annual property taxes for 378 Rondeau Street, Palmer are $7,393 (2025 tax year).
How big is the lot at 378 Rondeau Street, Palmer?
378 Rondeau Street, Palmer sits on a 2.17-acre (94,525 sq ft) lot.
What is the status of 378 Rondeau Street, Palmer?
378 Rondeau Street, Palmer is actively listed for sale.
Population
8,821
U.S. Census Bureau, ACS 2024 5-Year Estimates (B01003)
Median Household Income
$80K
U.S. Census Bureau, ACS 2024 5-Year Estimates (B19013)
Renter-Occupied Homes
25.7%
U.S. Census Bureau, ACS 2024 5-Year Estimates (B25003)
New Construction Permits — Hampden County
358 housing units permitted in the last 12 months (+18% vs the prior 12 months) — 63 in 5+ unit buildings
U.S. Census Bureau, Building Permits Survey (through Jul '26)
ADU Potential
Massachusetts allows one accessory dwelling unit by right in single-family zoning districts statewide (M.G.L. c. 40A §3; 760 CMR 71.00, effective Feb 2025). Estimated maximum ADU size for this property: 900 sq ft (the lesser of 900 sq ft or half the 2,729 sq ft principal dwelling). Lot size: 94,525 sq ft.
Based on listing data, which indicates the property type — not the zoning district. Local dimensional, septic (Title 5), and historic-district requirements still apply. Not legal advice — verify with the municipality.
Listing Agent: Kelle O'Keefe
Listing Office: Keller Williams Realty North Central
MLS® Number: 73505463