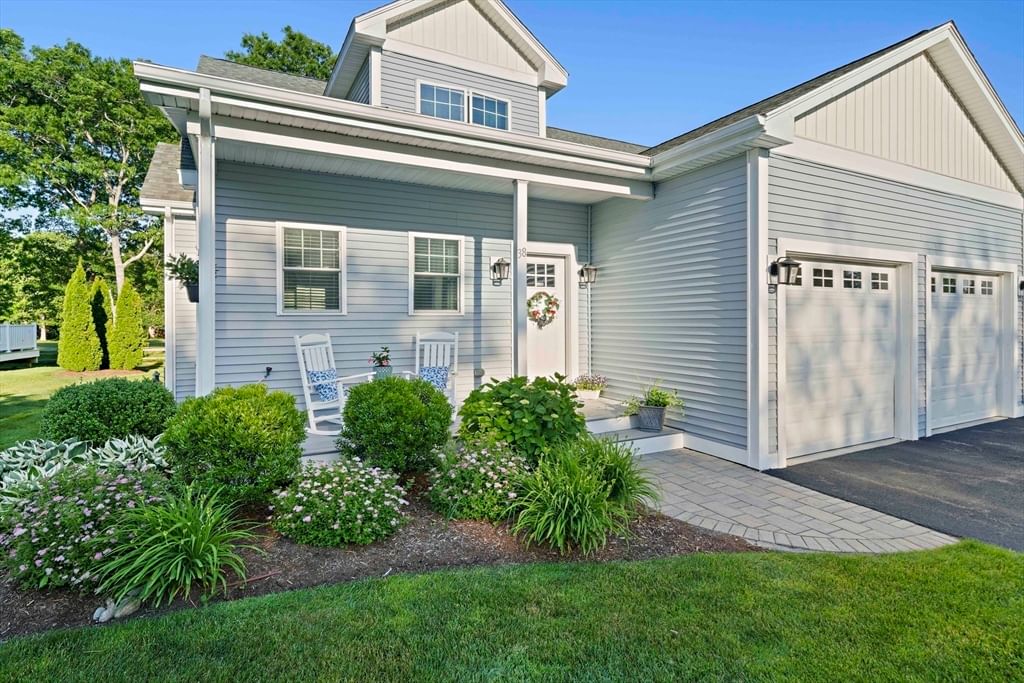
38 Cahoon Rd #38 Wareham — Photo 1 of 34
Recent Drop: $10,000
$789,900
38 Cahoon Rd #38, Wareham, MA 02558
Wareham, MA 02558 — Onset
Beds
2
Baths
2.5
SqFt
2,238
Style
Condominium
Built
2020
Welcome to Windward Pines at Bay Pointe Club, where upscale, low-maintenance living meets privacy. Amazing near Cape | without going over the bridge | PLUS golf-lifestyle! This spacious and largest "Windward" townhome offers 2 bedrooms PLUS a den, 2.5 baths, & overlooks the 6th fairway from a custom stone patio & sunroom. The desirable first-floor primary features custom closets, a spa-like bath w/ soaking tub & custom shower. The beautifully appointed kitchen showcases a large center island, farmhouse sink, SS appliances, custom cabinetry, & quality finishes throughout. Hardwood floors flow through the sun-filled, open-concept living area with soaring cathedral ceilings & fireplace. Relax year-round in the sunroom or entertain on the private, fenced stone patio w/ peaceful golf course views & mature trees providing added privacy. Upstairs offers a spacious guest bedroom, versatile den or home office, full bath, and abundant unfinished storage. BONUS: 2-car garage, FHA heat, gas cooking, Jacuzzi hookup, unbeatable location minutes from beaches, the Canal & more.
Key facts
It was listed on August 10, 2026. The price has come down from an original $799,900 to $789,900, most recently on September 11, 2026. The annual property taxes are $6,398 (2026 tax year). The condo fee is $490 per month.
Market Value Analysis
* Analysis is based on 24 actively listed and recently sold comparable properties strictly within Wareham, MA.
Property Details
Financials
Parking
Interior Specifications
Climate & Utilities
Building & Exterior
Property & Lot
Amenities & Appliances
Range • Dishwasher • Microwave • Refrigerator
Neighborhood
Shopping • Park • House of Worship • Marina
Geography
Floorplan Breakdown
Structural Layout
Dining Room
Lvl Main,First11 x 13
Flooring - Hardwood, Exterior Access, Open Floorplan, Lighting - Overhead
Kitchen
Lvl Main,First20 x 13
Flooring - Hardwood, Dining Area, Pantry, Countertops - Stone/Granite/Solid, Kitchen Island, Exterior Access, Open Floorplan, Recessed Lighting, Stainless Steel Appliances, Gas Stove, Lighting - Overhead
Office
Lvl Second10 x 12
Flooring - Wall to Wall Carpet
Family Room
Lvl Main,FirstCathedral Ceiling(s), Vaulted Ceiling(s), Closet, Flooring - Hardwood, Deck - Exterior, Exterior Access, Open Floorplan, Lighting - Overhead
Primary Bedroom
Lvl Main,First13 x 23
Bathroom - Full, Ceiling Fan(s), Closet - Linen, Walk-In Closet(s), Closet, Flooring - Wall to Wall Carpet, Recessed Lighting, Lighting - Overhead
Bedroom 2
Lvl Second13 x 15
Bedroom 3
Lvl Second10 x 12
Flooring - Wall to Wall Carpet
Bathroom 1
Lvl First11 x 9
Bathroom - Full, Bathroom - Tiled With Tub & Shower, Bathroom - With Shower Stall, Flooring - Hardwood, Flooring - Stone/Ceramic Tile, Countertops - Stone/Granite/Solid
Bathroom 2
Lvl First6 x 6
Bathroom - Half, Flooring - Hardwood
Bathroom 3
Lvl Second9 x 6
Bathroom - Full, Bathroom - Tiled With Tub & Shower, Flooring - Stone/Ceramic Tile, Countertops - Stone/Granite/Solid
Property History
$789,900
Was $799,900
Sep 12, 2026
MLS® 73561558
$799,900
Aug 11, 2026
MLS® 73541350
$799,900
Aug 10, 2026
MLS® 73561558
$799,900
Jun 24, 2026
MLS® 73541350
$789,900
Jun 24, 2026
MLS® 73541366
Questions about this home
When was 38 Cahoon Rd #38, Wareham listed?
38 Cahoon Rd #38, Wareham was listed on August 10, 2026.
Has the price of 38 Cahoon Rd #38, Wareham changed?
The price has come down from an original $799,900 to $789,900, most recently on September 11, 2026.
What are the property taxes for 38 Cahoon Rd #38, Wareham?
The annual property taxes for 38 Cahoon Rd #38, Wareham are $6,398 (2026 tax year).
What is the condo fee at 38 Cahoon Rd #38, Wareham?
The condo fee is $490 per month.
What is the status of 38 Cahoon Rd #38, Wareham?
38 Cahoon Rd #38, Wareham is actively listed for sale.
Population
1,734
U.S. Census Bureau, ACS 2024 5-Year Estimates (B01003)
Median Household Income
$80K
U.S. Census Bureau, ACS 2024 5-Year Estimates (B19013)
Renter-Occupied Homes
12.9%
U.S. Census Bureau, ACS 2024 5-Year Estimates (B25003)
New Construction Permits — Plymouth County
1,093 housing units permitted in the last 12 months (+18% vs the prior 12 months) — 176 in 5+ unit buildings
U.S. Census Bureau, Building Permits Survey (through Jul '26)
Listing Agent: Kristen M. Dailey
Listing Office: The Firm
MLS® Number: 73561558



