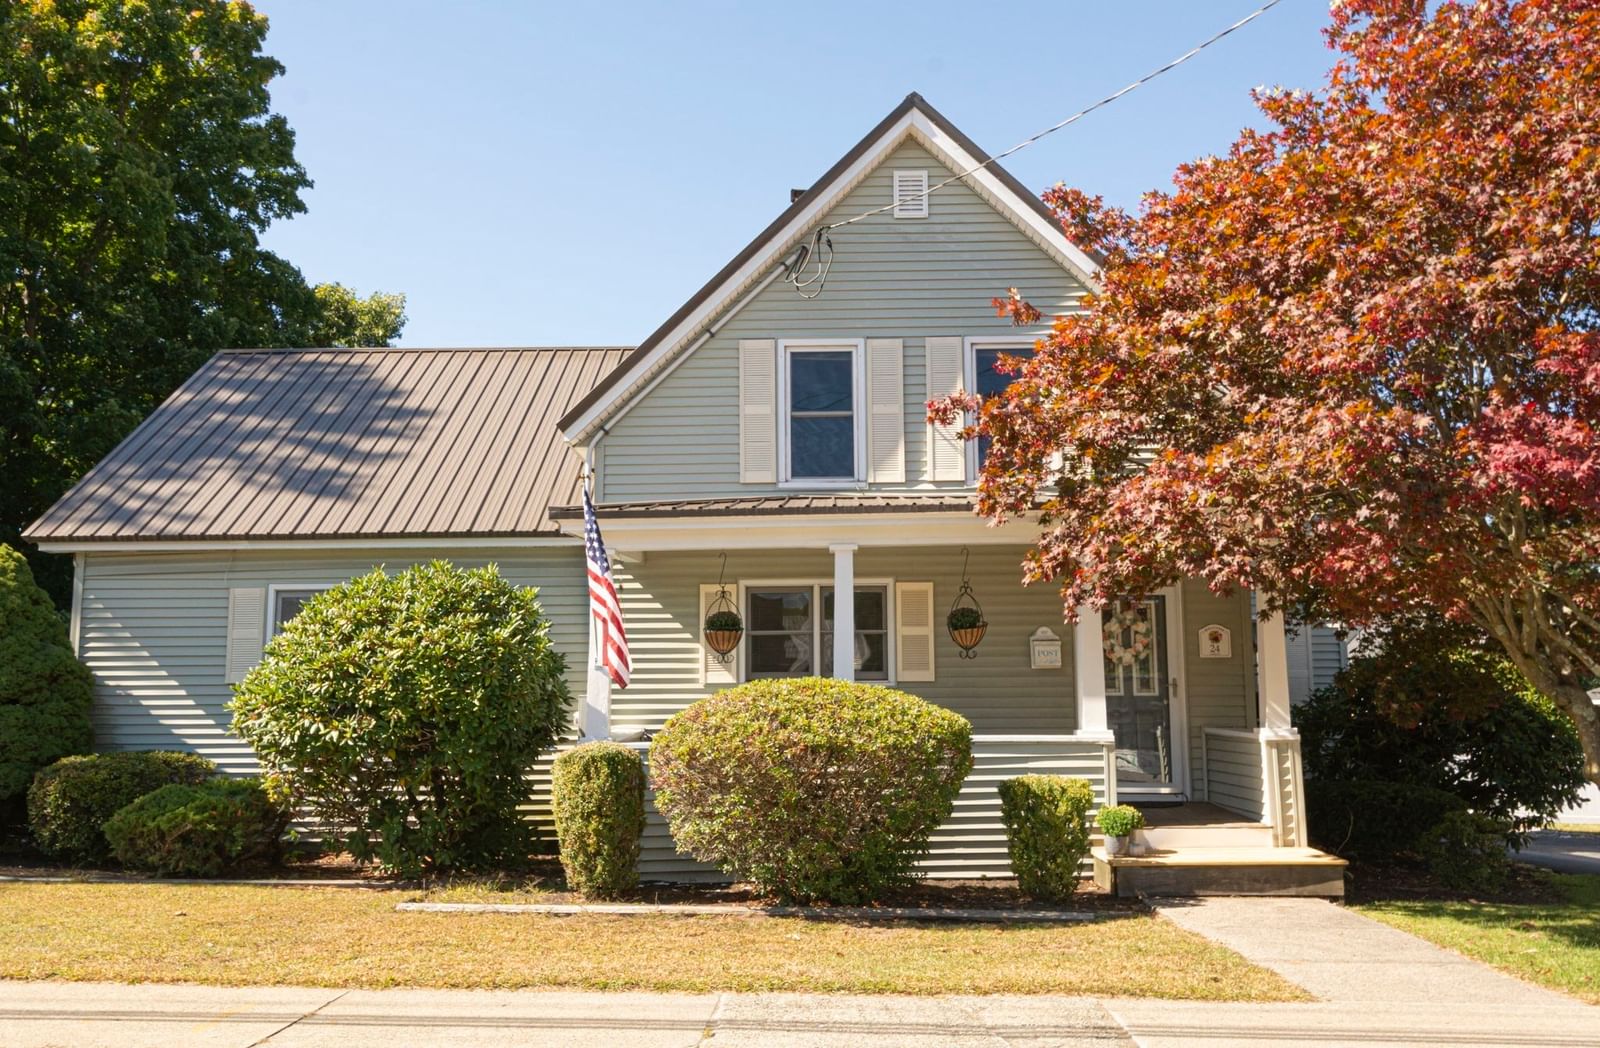
39 Harriman Road Hudson — Photo 1 of 31
Recent Drop: $21,000
$789,000
39 Harriman Road, Hudson, MA 01749
Hudson, MA 01749
Beds
4
Baths
2.5
SqFt
2,402
Style
Single Family
Built
1986
Meticulously maintained & thoughtfully updated, this stylish turn key Colonial nestled in the desirable Brigham Hill Estates neighborhood offers stylish comfort & modern amenities. Brimming with warmth and functionality, the inviting floor plan offers a seamless flow of beautifully refreshed sun-drenched living spaces. The heart of the home is the gourmet eat in kitchen w/gas stove, stone counters & stainless steel appliances flowing effortlessly into the fireplaced family room w/soaring vaulted ceiling & a charming window seat, the perfect spot to curl up with a book or morning coffee. Unwind in the dreamy primary bedroom suite w/generous walk-in closet & en-suite bathroom. 3 additional spacious bedrooms & full bathroom complete the 2nd level. The living spaces extend naturally outdoors to an expansive deck overlooking the sparkling, newly-lined, in-ground pool & private backyard oasis. Whether hosting a poolside BBQ, formal dinner party, or enjoying a cozy evening by the fire, this stunning property w/direct access to the local rail trail & conveniently located near vibrant downtown Hudson offers a luxurious haven where you'll enjoy not just a home, but a lifestyle.
Key facts
It was listed on September 17, 2026. The price has come down from an original $810,000 to $789,000, most recently on October 2, 2026. The annual property taxes are $9,187 (2025 tax year). It sits on a 0.59-acre (25,700 sq ft) lot.
Open Houses
Market Value Analysis
* Analysis is based on 23 actively listed and recently sold comparable properties strictly within Hudson, MA.
Property Details
Financials
Parking
Interior Specifications
Climate & Utilities
Building & Exterior
Property & Lot
Amenities & Appliances
Gas Water Heater • Water Heater • Range • Dishwasher • Disposal • Microwave • Refrigerator
Neighborhood
Shopping • Tennis Court(s) • Stable(s) • Golf • Medical Facility • Bike Path
Geography
Floorplan Breakdown
Structural Layout
Living Room
Lvl First11.1 x 27.3
Flooring - Hardwood, Exterior Access
Dining Room
Lvl First11.1 x 13.5
Flooring - Hardwood, Chair Rail, Lighting - Overhead
Kitchen
Lvl First14.2 x 13.1
Flooring - Hardwood, Dining Area, Countertops - Stone/Granite/Solid, Stainless Steel Appliances, Gas Stove, Lighting - Overhead
Family Room
Lvl First19 x 14.1
Ceiling Fan(s), Flooring - Hardwood, Exterior Access, Half Vaulted Ceiling(s), Window Seat
Primary Bedroom
Lvl Second11.1 x 18.9
Bathroom - Full, Walk-In Closet(s), Flooring - Hardwood
Bedroom 2
Lvl Second12.7 x 11.1
Bedroom 3
Lvl Second13 x 11.7
Closet, Flooring - Hardwood
Bedroom 4
Lvl Second11.1 x 15.5
Closet, Flooring - Hardwood
Bathroom 1
Lvl Second6.1 x 8.2
Bathroom - Full, Bathroom - With Shower Stall, Flooring - Stone/Ceramic Tile, Lighting - Sconce
Bathroom 2
Lvl Second9.5 x 8.2
Bathroom - Full, Bathroom - With Tub & Shower, Flooring - Stone/Ceramic Tile, Lighting - Sconce
Bathroom 3
Lvl First6.6 x 7.11
Bathroom - Half, Closet - Linen, Flooring - Stone/Ceramic Tile, Dryer Hookup - Electric, Washer Hookup, Lighting - Sconce
Property History
$789,000
Was $810,000
Oct 2, 2026
MLS® 73578921
$810,000
Sep 17, 2026
MLS® 73578921
Questions about this home
When was 39 Harriman Road, Hudson listed?
39 Harriman Road, Hudson was listed on September 17, 2026.
Has the price of 39 Harriman Road, Hudson changed?
The price has come down from an original $810,000 to $789,000, most recently on October 2, 2026.
What are the property taxes for 39 Harriman Road, Hudson?
The annual property taxes for 39 Harriman Road, Hudson are $9,187 (2025 tax year).
How big is the lot at 39 Harriman Road, Hudson?
39 Harriman Road, Hudson sits on a 0.59-acre (25,700 sq ft) lot.
What is the status of 39 Harriman Road, Hudson?
39 Harriman Road, Hudson is actively listed for sale.
Population
20,077
U.S. Census Bureau, ACS 2024 5-Year Estimates (B01003)
Median Household Income
$103K
U.S. Census Bureau, ACS 2024 5-Year Estimates (B19013)
Renter-Occupied Homes
26.9%
U.S. Census Bureau, ACS 2024 5-Year Estimates (B25003)
New Construction Permits — Middlesex County
2,698 housing units permitted in the last 12 months (+3% vs the prior 12 months) — 1,713 in 5+ unit buildings
U.S. Census Bureau, Building Permits Survey (through Jul '26)
ADU Potential
Massachusetts allows one accessory dwelling unit by right in single-family zoning districts statewide (M.G.L. c. 40A §3; 760 CMR 71.00, effective Feb 2025). Estimated maximum ADU size for this property: 900 sq ft (the lesser of 900 sq ft or half the 2,402 sq ft principal dwelling). Lot size: 25,700 sq ft.
Based on listing data, which indicates the property type — not the zoning district. Local dimensional, septic (Title 5), and historic-district requirements still apply. Not legal advice — verify with the municipality.
Listing Agent: Amy Balewicz Homes
Listing Office: Keller Williams Realty Boston Northwest
MLS® Number: 73578921