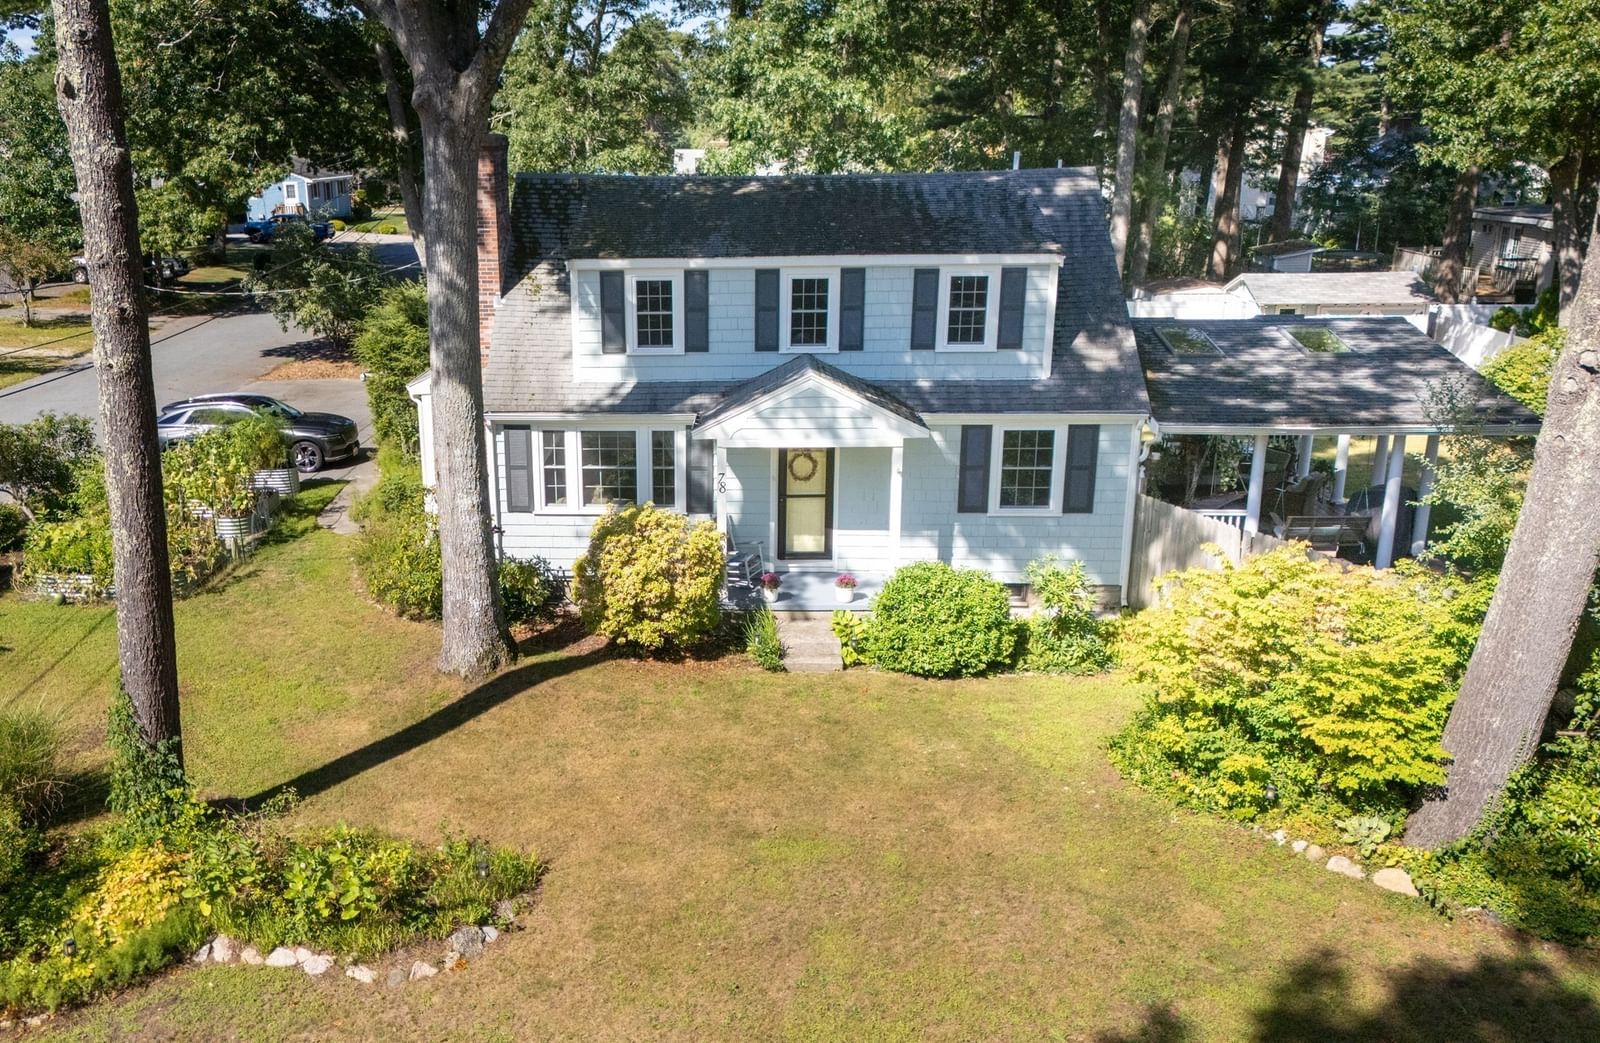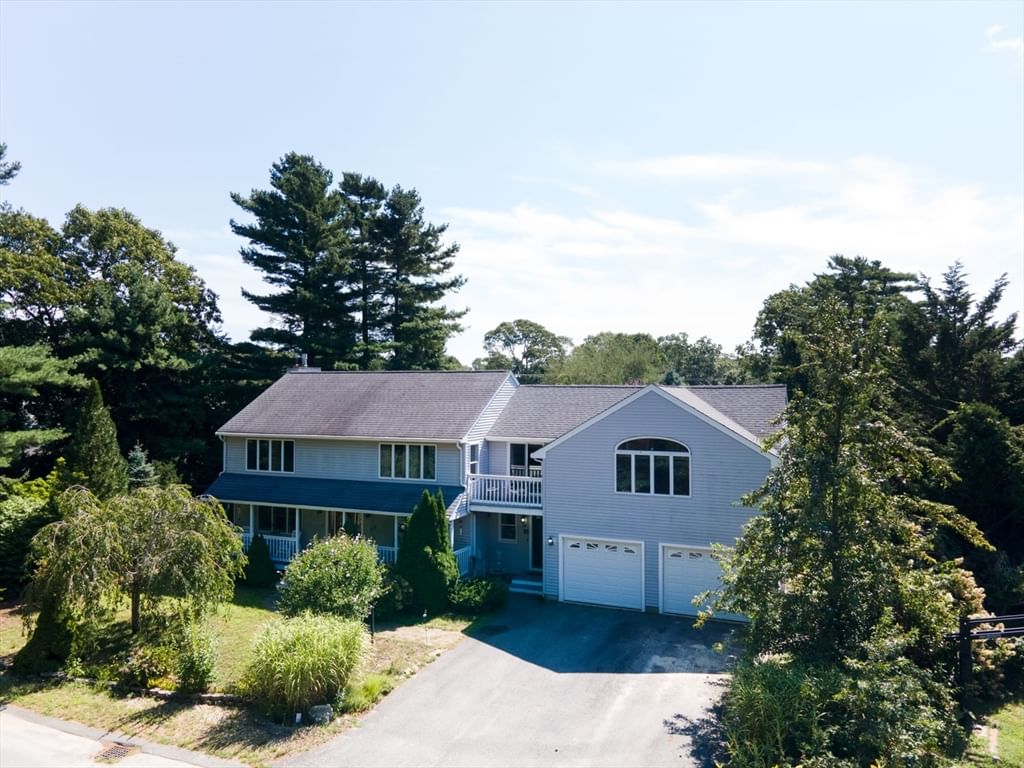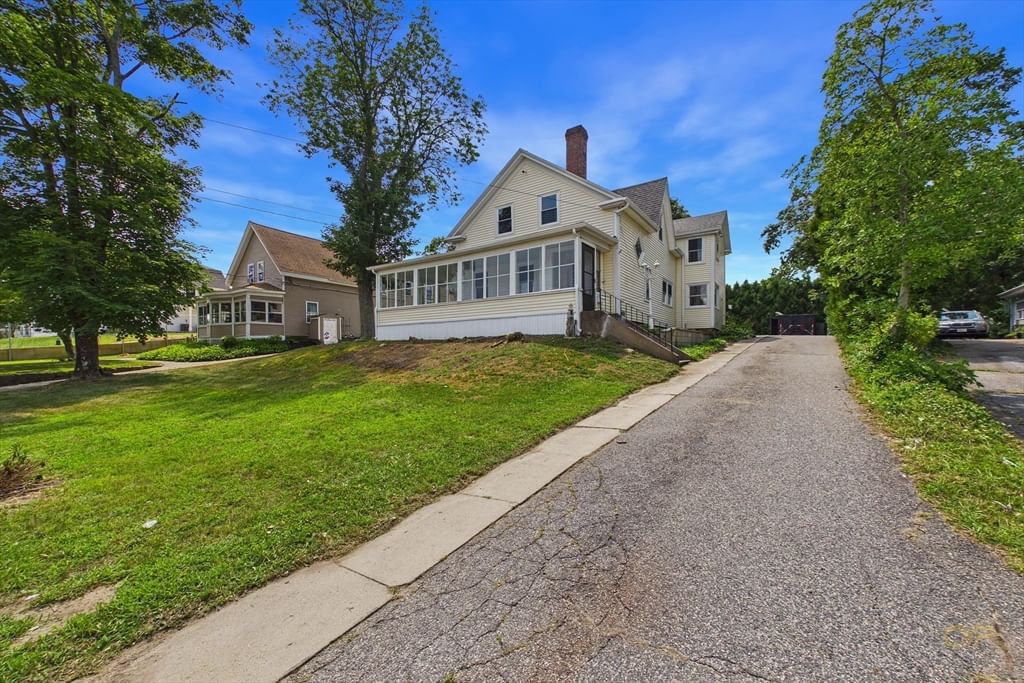
398 Main St Wareham — Photo 1 of 26
Recent Drop: $10,000
$529,900
398 Main St, Wareham, MA 02571
Wareham, MA 02571
Beds
4
Baths
2
SqFt
2,324
Style
Single Family
Built
1860
This character-filled home offers a rare combination of historic charm and modern updates. The main level features a double parlor and formal dining room, creating elegant, flexible spaces perfect for entertaining or multi-use living. A newly renovated kitchen with brand-new appliances, while hardwood floors throughout most of the home bring warmth and timeless appeal. The floor plan includes two stairways leading to the second level, offering both convenience and architectural interest—ideal for larger households or anyone who appreciates classic New England design. This home provides generous space for sleeping quarters, offices, guest rooms, or creative use. The wrap-around enclosed front porch adds even more living area, perfect for morning coffee, reading, or enjoying the changing seasons. Outside, the property features a large yard with plenty of room for gardening, recreation, or future expansion. The oversized two-car garage includes a substantial workshop/storage area plus a full second level, offering endless possibilities for hobbies, studio space, or additional storage.
Key facts
It was listed on August 14, 2026. The price has come down from an original $549,900 to $529,900 across 2 changes, most recently on October 2, 2026. The annual property taxes are $4,426 (2026 tax year). It sits on a 0.39-acre (17,200 sq ft) lot.
Market Value Analysis
* Analysis is based on 24 actively listed and recently sold comparable properties strictly within Wareham, MA.
Property Details
Financials
Parking
Interior Specifications
Climate & Utilities
Building & Exterior
Property & Lot
Amenities & Appliances
Gas Water Heater • Range • Dishwasher • Microwave
Geography
Property History
$529,900
Was $539,900
Oct 2, 2026
MLS® 73563796
$539,900
Was $549,900
Sep 14, 2026
MLS® 73563796
$549,900
Aug 14, 2026
MLS® 73563796
$485,000
Jun 30, 2025
MLS® 73353170
$485,000
Apr 1, 2025
MLS® 73353170
Questions about this home
When was 398 Main St, Wareham listed?
398 Main St, Wareham was listed on August 14, 2026.
Has the price of 398 Main St, Wareham changed?
The price has come down from an original $549,900 to $529,900 across 2 changes, most recently on October 2, 2026.
What are the property taxes for 398 Main St, Wareham?
The annual property taxes for 398 Main St, Wareham are $4,426 (2026 tax year).
How big is the lot at 398 Main St, Wareham?
398 Main St, Wareham sits on a 0.39-acre (17,200 sq ft) lot.
What is the status of 398 Main St, Wareham?
398 Main St, Wareham is actively listed for sale.
Population
11,258
U.S. Census Bureau, ACS 2024 5-Year Estimates (B01003)
Median Household Income
$94K
U.S. Census Bureau, ACS 2024 5-Year Estimates (B19013)
Renter-Occupied Homes
19.0%
U.S. Census Bureau, ACS 2024 5-Year Estimates (B25003)
New Construction Permits — Plymouth County
1,093 housing units permitted in the last 12 months (+18% vs the prior 12 months) — 176 in 5+ unit buildings
U.S. Census Bureau, Building Permits Survey (through Jul '26)
ADU Potential
Massachusetts allows one accessory dwelling unit by right in single-family zoning districts statewide (M.G.L. c. 40A §3; 760 CMR 71.00, effective Feb 2025). Estimated maximum ADU size for this property: 900 sq ft (the lesser of 900 sq ft or half the 2,324 sq ft principal dwelling). Lot size: 17,200 sq ft.
Based on listing data, which indicates the property type — not the zoning district. Local dimensional, septic (Title 5), and historic-district requirements still apply. Not legal advice — verify with the municipality.
Listing Agent: Team Roso
Listing Office: RE/MAX Vantage
MLS® Number: 73563796