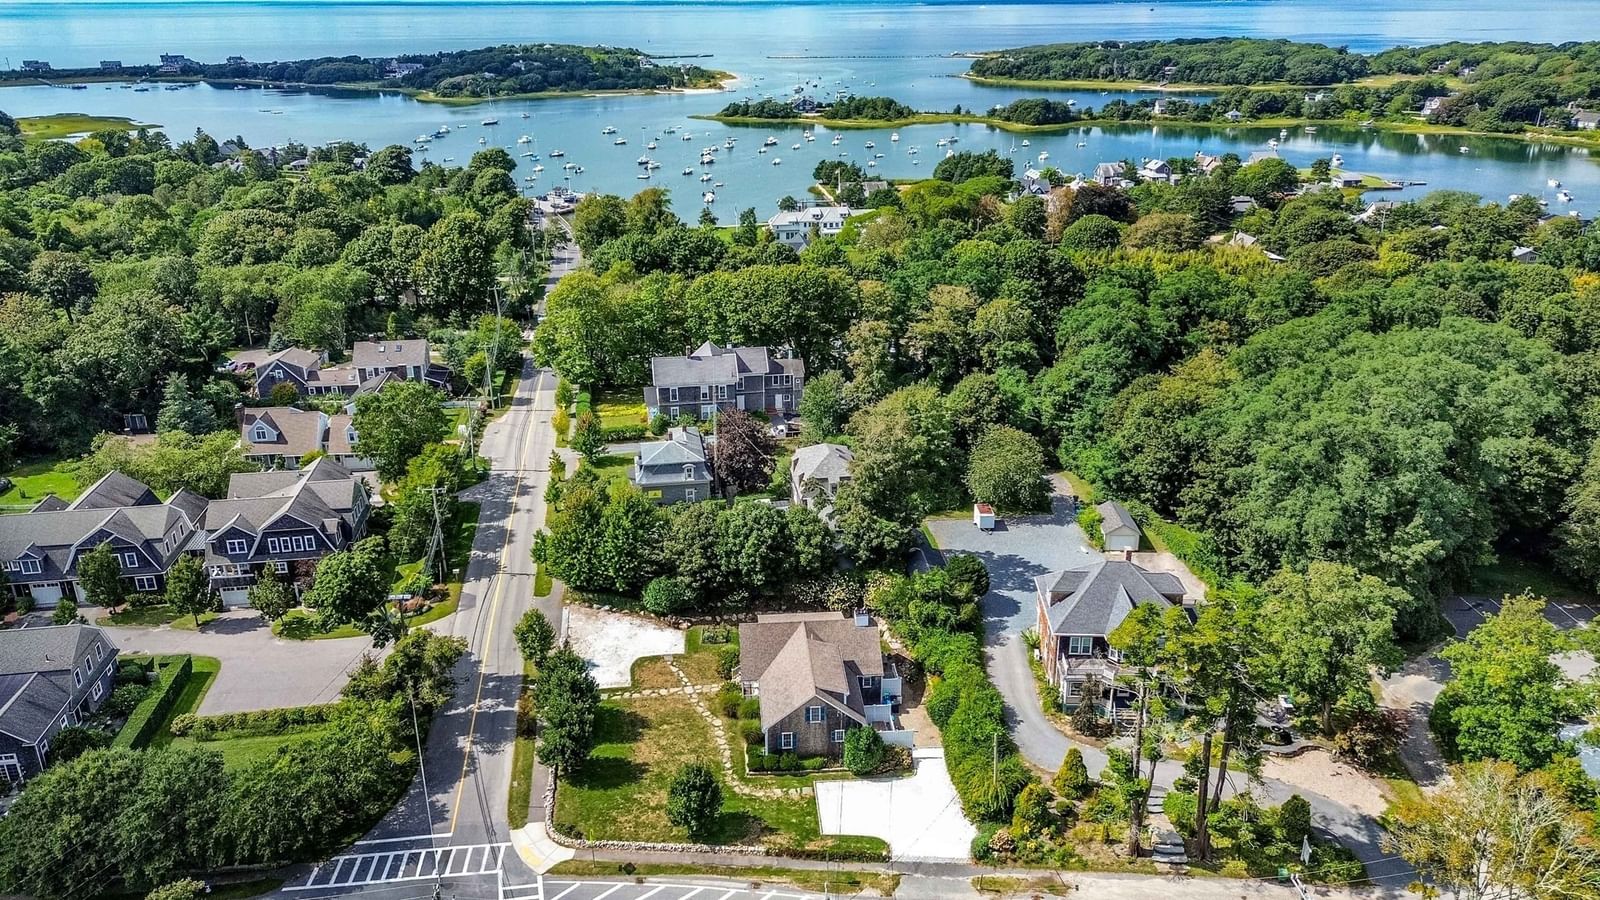
41 Avalon Dr Falmouth — Photo 1 of 36
Recent Drop: $10,000
$770,000
41 Avalon Dr, Falmouth, MA 02536
Falmouth, MA 02536
Beds
3
Baths
2.5
SqFt
1,620
Style
Single Family
Built
2026
This beautiful brand-new construction is tucked away on a quiet dead-end street and is a rare find in Falmouth's Shorewood Beach Association—where new builds rarely come on the market. Built by Repurpose Properties and designed by their in-house designer, this home delivers quality and attention to detail. The interior features various decorative light fixtures and neutral tones and finishes throughout, adding texture and interest. The exterior has natural cedar shingles and a farmer's porch, all complemented by a beautifully landscaped yard, giving it that perfect Cape Cod feel. Enjoy access to three private association beaches and two deep-water docks on Great Pond—ideal for boating, kayaking, paddleboarding, or simply soaking in the coastal lifestyle Falmouth is known for. Whether you're seeking a year-round residence or a seasonal escape, this is a rare opportunity to own a brand-new home in on one of Falmouth's best-known communities. Don't miss your chance to make it yours!
Key facts
It was listed on June 16, 2026. The price has come down from an original $800,000 to $770,000 across 3 changes, most recently on September 10, 2026. The annual property taxes are $1,033 (2026 tax year). The condo fee is $60 per month.
Immersive Experience
Market Value Analysis
* Analysis is based on 24 actively listed and recently sold comparable properties strictly within Falmouth, MA.
Property Details
Financials
Parking
Interior Specifications
Climate & Utilities
Building & Exterior
Property & Lot
Amenities & Appliances
Electric Water Heater • Water Heater • Range • Dishwasher • Microwave
Geography
Floorplan Breakdown
Structural Layout
Living Room
Lvl FirstFlooring - Laminate
Kitchen
Lvl Main,FirstFlooring - Laminate, Dining Area, Countertops - Stone/Granite/Solid, Kitchen Island
Primary Bedroom
Lvl SecondBathroom - Full, Flooring - Wall to Wall Carpet
Bedroom 2
Lvl SecondBedroom 3
Lvl SecondFlooring - Wall to Wall Carpet
Bathroom 1
Lvl FirstBathroom - Half, Flooring - Stone/Ceramic Tile
Bathroom 2
Lvl SecondBathroom - Full, Flooring - Stone/Ceramic Tile
Bathroom 3
Lvl SecondFlooring - Stone/Ceramic Tile
Property History
$770,000
Was $780,000
Sep 10, 2026
MLS® 73536729
$780,000
Was $790,000
Aug 14, 2026
MLS® 73536729
$790,000
Was $800,000
Aug 5, 2026
MLS® 73536729
$800,000
Jun 16, 2026
MLS® 73536729
$205,000
Jun 4, 2025
MLS® 73382386
$200,000
May 29, 2025
MLS® 73382386
Questions about this home
When was 41 Avalon Dr, Falmouth listed?
41 Avalon Dr, Falmouth was listed on June 16, 2026.
Has the price of 41 Avalon Dr, Falmouth changed?
The price has come down from an original $800,000 to $770,000 across 3 changes, most recently on September 10, 2026.
What are the property taxes for 41 Avalon Dr, Falmouth?
The annual property taxes for 41 Avalon Dr, Falmouth are $1,033 (2026 tax year).
What is the condo fee at 41 Avalon Dr, Falmouth?
The condo fee is $60 per month.
What is the status of 41 Avalon Dr, Falmouth?
41 Avalon Dr, Falmouth is actively listed for sale.
Population
21,328
U.S. Census Bureau, ACS 2024 5-Year Estimates (B01003)
Median Household Income
$100K
U.S. Census Bureau, ACS 2024 5-Year Estimates (B19013)
Renter-Occupied Homes
11.3%
U.S. Census Bureau, ACS 2024 5-Year Estimates (B25003)
New Construction Permits — Barnstable County
505 housing units permitted in the last 12 months (-51% vs the prior 12 months) — 123 in 5+ unit buildings
U.S. Census Bureau, Building Permits Survey (through Jul '26)
Listing Agent: Christine Lacava
Listing Office: Conway - Wareham
MLS® Number: 73536729