41 Worcester Street Grafton — Photo 1 of 36
$449,500
41 Worcester Street, Grafton, MA 01519
Grafton, MA 01519
Beds
3
Baths
1
SqFt
1,386
Style
Single Family
Built
1820
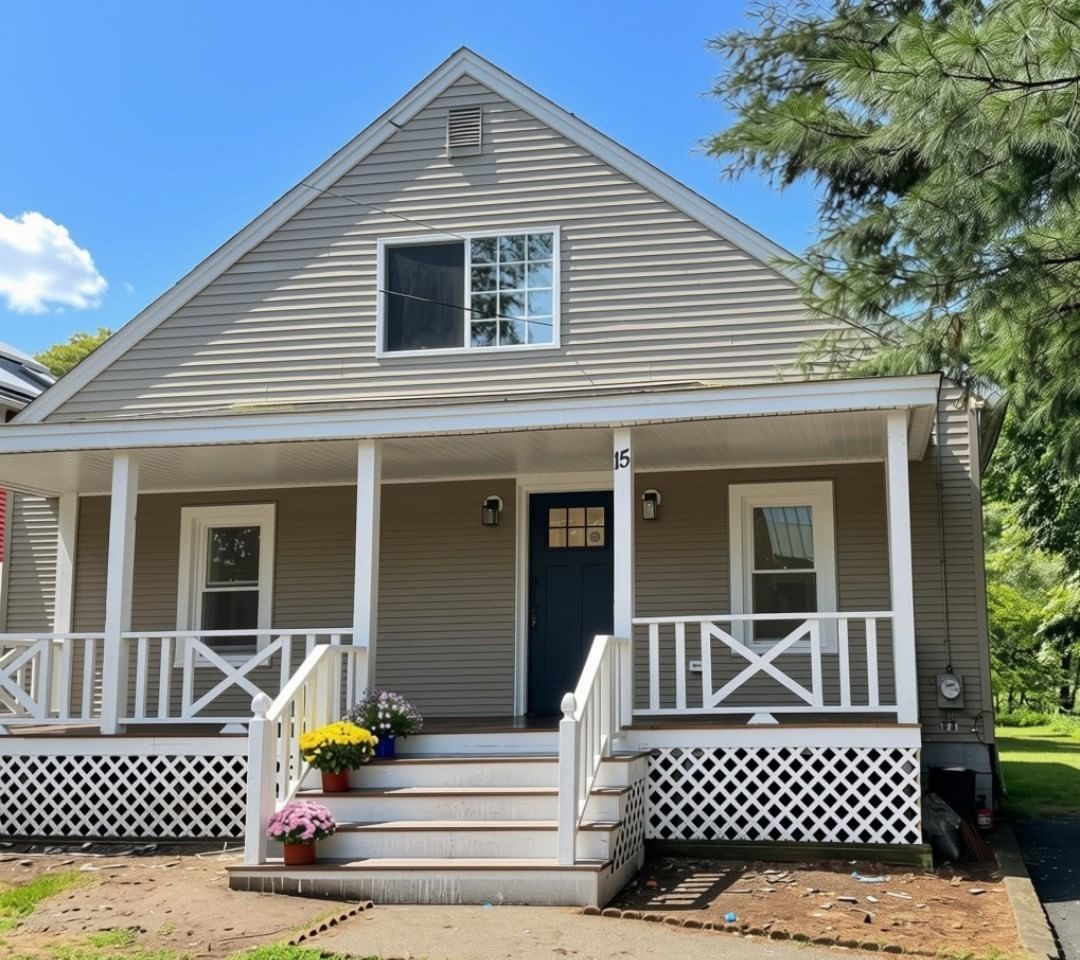
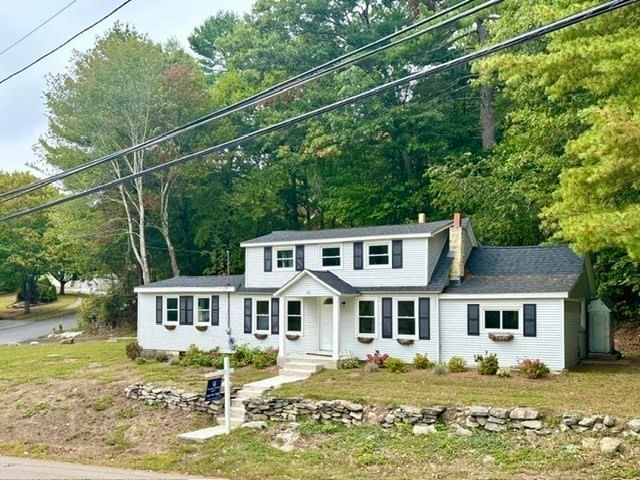
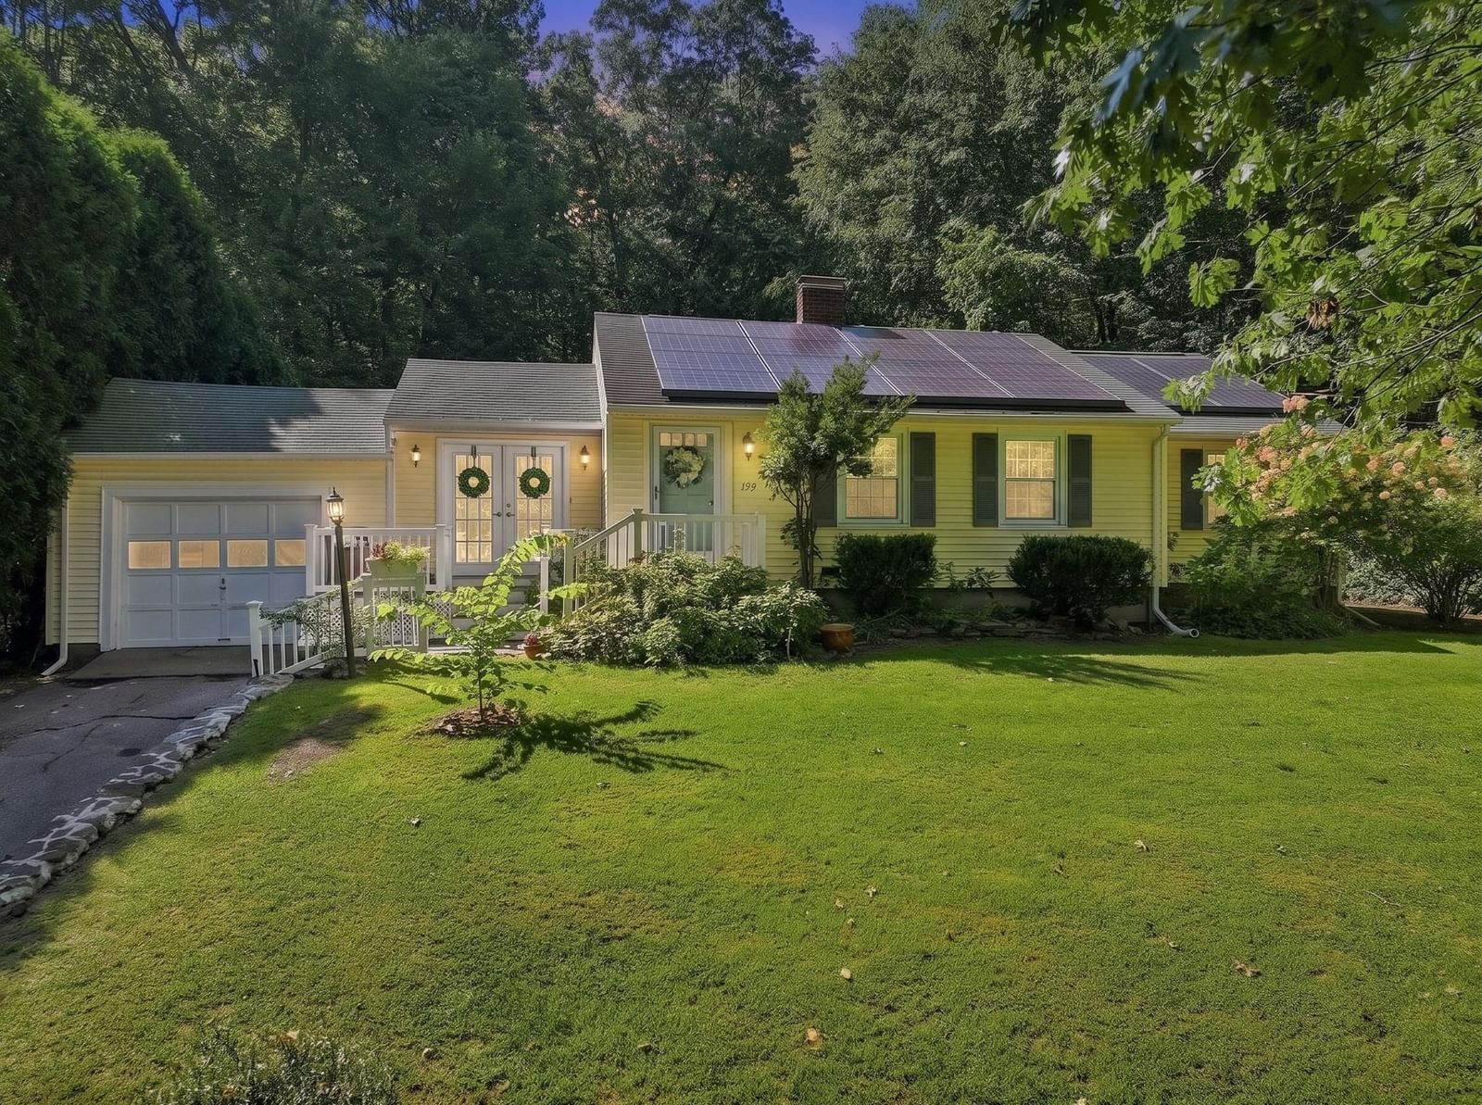
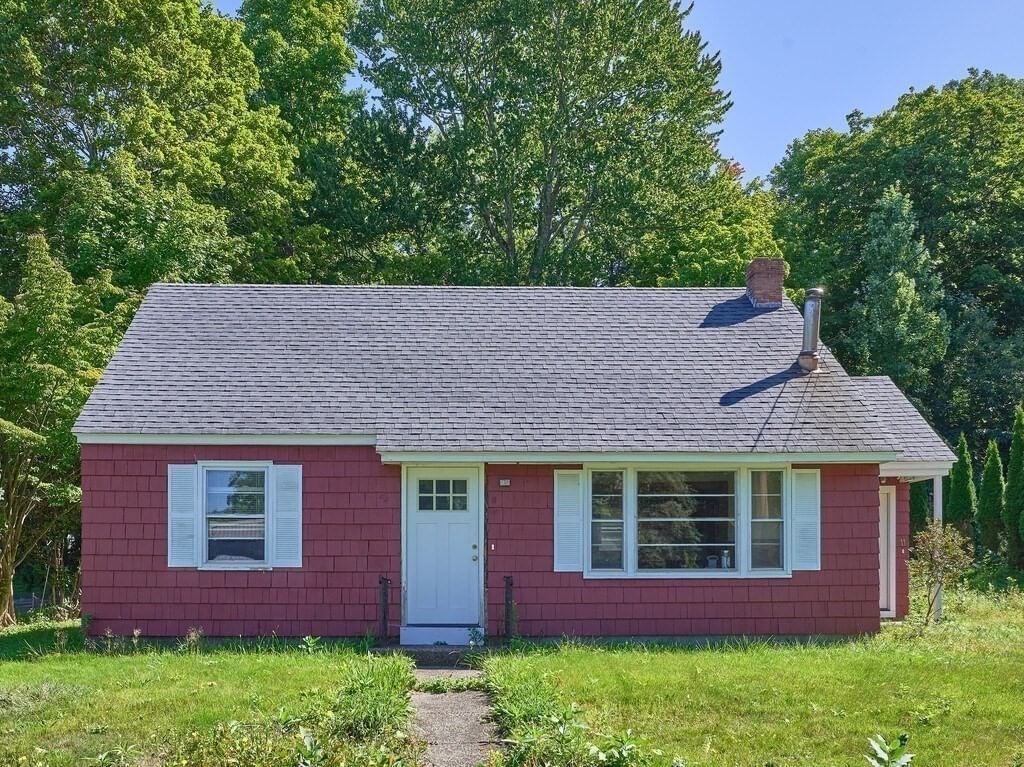
An antique cape built in 1820 with wide pine floors. An open floor plan with a country kitchen and small /office workspace. Although it is a charming vintage home it has had several significant updates including: roof,windows,(Anderson double hung) baseboard heat with a gas furnace and hot water heater. Seller has a pellet stove. Main level has a bedroom and two smaller bedrooms on second level. Centrally located this home has the yard and grounds of a "BOTANICAL GARDEN" . When you walk out from your side patio, you enter a 1/2 acre plus of plantings, flowers, trees, garden areas, privacy and nature offering you a private retreat from the world. You can put in a swimming pool, bocce court , horseshoes , putting green , and still have room to spare..
Key facts
It was listed on June 30, 2026. The annual property taxes are $5,264 (2026 tax year). It sits on a 0.63-acre (27,405 sq ft) lot.
Market Value Analysis
* Analysis is based on 24 actively listed and recently sold comparable properties strictly within Grafton, MA.
Property Details
Financials
Parking
Interior Specifications
Climate & Utilities
Building & Exterior
Property & Lot
Amenities & Appliances
Gas Water Heater • Range • Refrigerator
Neighborhood
Public Transportation • Shopping • Golf • Highway Access • House of Worship • Public School
Geography
Floorplan Breakdown
Structural Layout
Living Room
Lvl FirstDining Room
Lvl FirstKitchen
Lvl FirstPrimary Bedroom
Lvl FirstBedroom 2
Lvl SecondBedroom 3
Lvl SecondBathroom 1
Lvl FirstQuestions about this home
When was 41 Worcester Street, Grafton listed?
41 Worcester Street, Grafton was listed on June 30, 2026.
Has the price of 41 Worcester Street, Grafton changed?
The price hasn't changed since it was listed at $449,500.
What are the property taxes for 41 Worcester Street, Grafton?
The annual property taxes for 41 Worcester Street, Grafton are $5,264 (2026 tax year).
How big is the lot at 41 Worcester Street, Grafton?
41 Worcester Street, Grafton sits on a 0.63-acre (27,405 sq ft) lot.
What is the status of 41 Worcester Street, Grafton?
41 Worcester Street, Grafton is actively listed for sale.
Population
8,058
U.S. Census Bureau, ACS 2024 5-Year Estimates (B01003)
Median Household Income
$178K
U.S. Census Bureau, ACS 2024 5-Year Estimates (B19013)
Renter-Occupied Homes
22.3%
U.S. Census Bureau, ACS 2024 5-Year Estimates (B25003)
New Construction Permits — Worcester County
1,805 housing units permitted in the last 12 months (+1% vs the prior 12 months) — 1,007 in 5+ unit buildings
U.S. Census Bureau, Building Permits Survey (through Jul '26)
ADU Potential
Massachusetts allows one accessory dwelling unit by right in single-family zoning districts statewide (M.G.L. c. 40A §3; 760 CMR 71.00, effective Feb 2025). Estimated maximum ADU size for this property: 693 sq ft (the lesser of 900 sq ft or half the 1,386 sq ft principal dwelling). Lot size: 27,405 sq ft.
Based on listing data, which indicates the property type — not the zoning district. Local dimensional, septic (Title 5), and historic-district requirements still apply. Not legal advice — verify with the municipality.
Listing Agent: Joann Szymczak
Listing Office: RE/MAX Vision
MLS® Number: 73543247