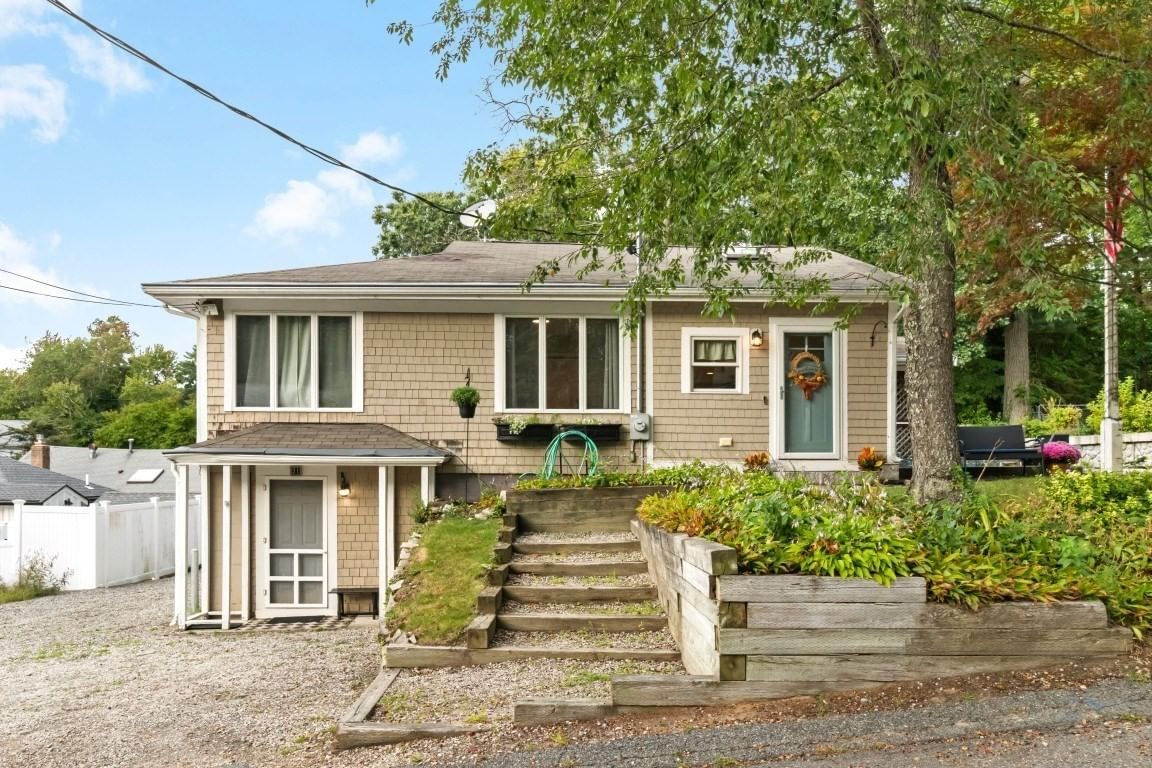
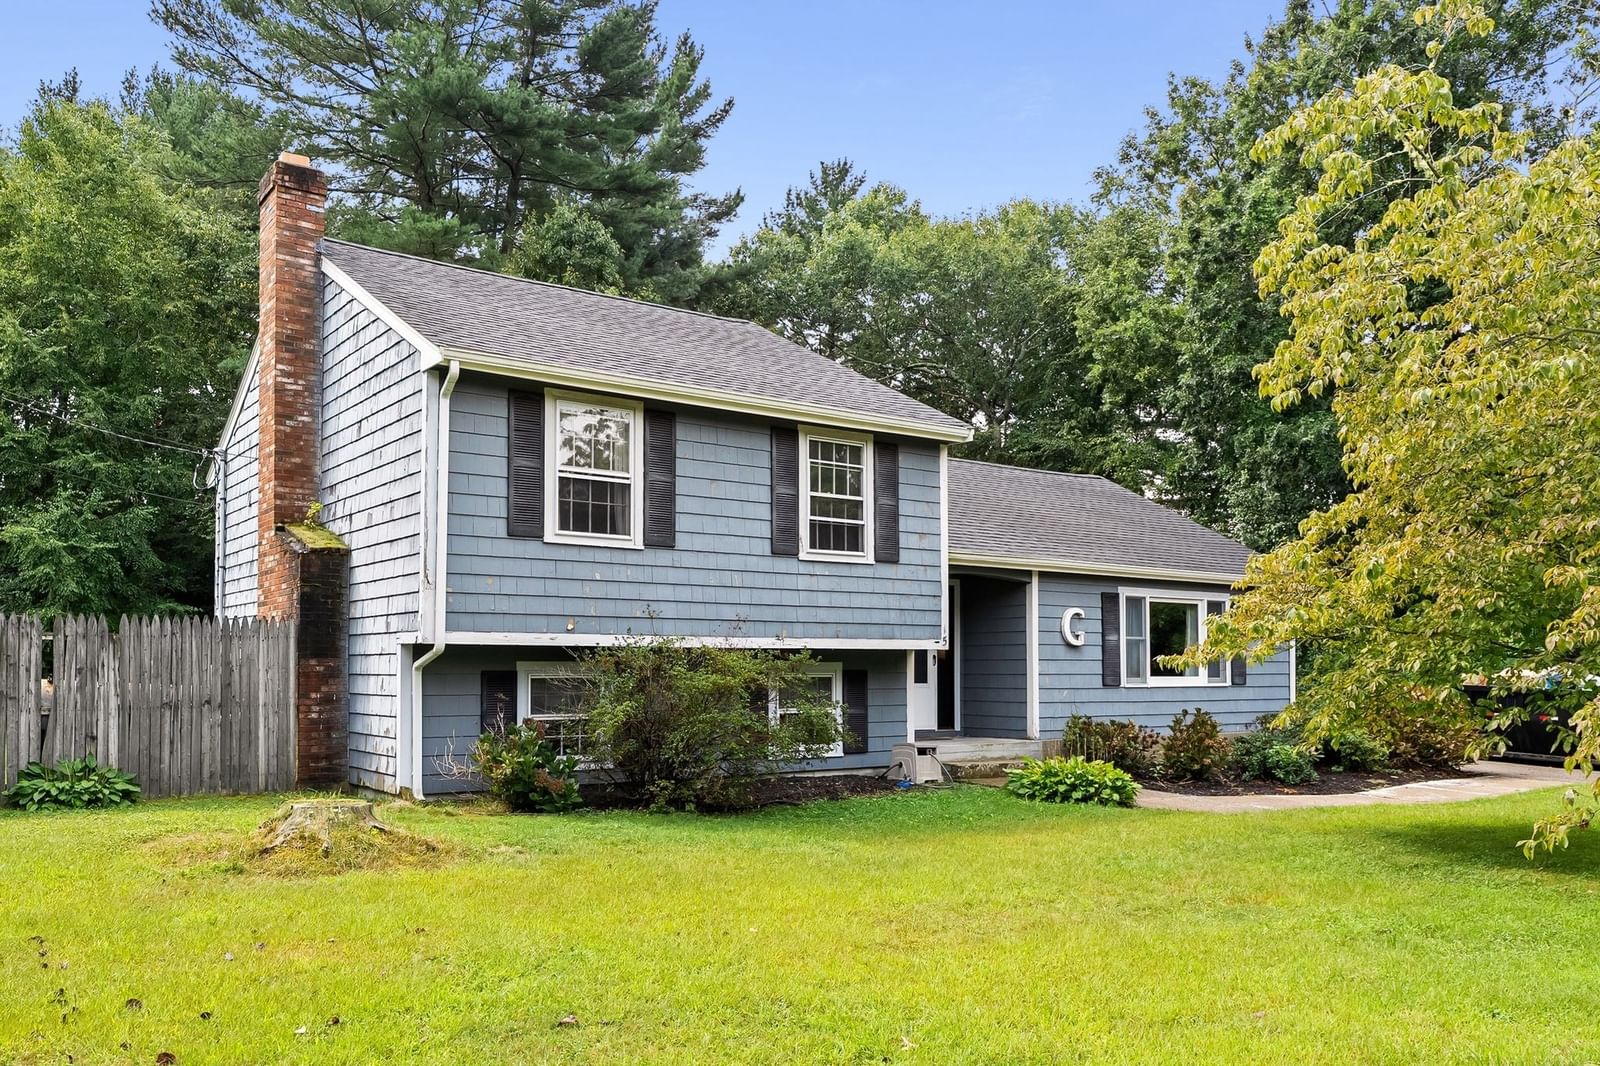
43 Furnace Ln Pembroke — Photo 1 of 37
$579,900
43 Furnace Ln, Pembroke, MA 02359
Pembroke, MA 02359 — Furnace Pond
Beds
3
Baths
1
SqFt
1,016
Style
Single Family
Built
1940
Experience waterfront living at its best on beautiful Furnace Pond! This inviting one-level ranch offers picturesque views and direct pond access, creating the perfect setting to enjoy boating, kayaking, paddleboarding, jet skiing, or simply relaxing by the water. Inside, the open living and dining area provides a welcoming space for everyday living and entertaining, complete with a gas fireplace and plenty of natural light. The kitchen features granite countertops, stainless steel appliances, a breakfast bar, and an easy flow into the main living areas. Three bedrooms offer versatility for guests, a home office, or additional living space. The primary bedroom takes full advantage of the waterfront setting with beautiful pond views and direct access to the expansive deck overlooking the water. One of the home's standout features is the sun-filled three-season room, surrounded by windows and offering panoramic views of the pond—the perfect spot for morning coffee, afternoon reading, or evening sunsets. Outside, enjoy the spacious waterfront deck, stone patio, garden area, and large storage shed for all your outdoor gear. Conveniently located near Pembroke Center, Towne Tavern & Treehouse, this special property offers the comfort of one-level living combined with the relaxed lifestyle that only a waterfront home can provide.
Key facts
It was listed on September 29, 2026. The annual property taxes are $5,422 (2026 tax year). It sits on a 0.26-acre (11,474 sq ft) lot.
Open Houses
No longer available to tour
Market Value Analysis
* Analysis is based on 22 actively listed and recently sold comparable properties strictly within Pembroke, MA.
Property Details
Financials
Parking
Interior Specifications
Climate & Utilities
Building & Exterior
Property & Lot
Amenities & Appliances
Electric Water Heater • Range • Microwave • Refrigerator • Washer • Dryer
Neighborhood
Shopping • Golf • House of Worship • Public School • T-Station
Geography
Floorplan Breakdown
Structural Layout
Living Room
Lvl First12.11 x 11.3
Ceiling Fan(s), Vaulted Ceiling(s), Flooring - Hardwood, Cable Hookup, Open Floorplan, Recessed Lighting
Dining Room
Lvl First11.11 x 11.1
Ceiling Fan(s), Flooring - Hardwood, Recessed Lighting
Kitchen
Lvl First12.1 x 11.4
Vaulted Ceiling(s), Breakfast Bar / Nook, Exterior Access, Gas Stove, Lighting - Overhead
Primary Bedroom
Lvl First12.1 x 14.4
Ceiling Fan(s), Closet, Flooring - Wall to Wall Carpet, Cable Hookup, Deck - Exterior, Slider
Bedroom 2
Lvl First8.9 x 10.8
Bedroom 3
Lvl First10.4 x 11.7
Ceiling Fan(s), Flooring - Hardwood, High Speed Internet Hookup
Bathroom 1
Lvl First5.3 x 7.4
Bathroom - Full, Bathroom - Tiled With Tub & Shower, Countertops - Stone/Granite/Solid, Lighting - Overhead
Questions about this home
When was 43 Furnace Ln, Pembroke listed?
43 Furnace Ln, Pembroke was listed on September 29, 2026.
Has the price of 43 Furnace Ln, Pembroke changed?
The price hasn't changed since it was listed at $579,900.
What are the property taxes for 43 Furnace Ln, Pembroke?
The annual property taxes for 43 Furnace Ln, Pembroke are $5,422 (2026 tax year).
How big is the lot at 43 Furnace Ln, Pembroke?
43 Furnace Ln, Pembroke sits on a 0.26-acre (11,474 sq ft) lot.
What is the status of 43 Furnace Ln, Pembroke?
43 Furnace Ln, Pembroke is under contract, and the MLS still lists it as active.
Population
18,382
U.S. Census Bureau, ACS 2024 5-Year Estimates (B01003)
Median Household Income
$146K
U.S. Census Bureau, ACS 2024 5-Year Estimates (B19013)
Renter-Occupied Homes
9.9%
U.S. Census Bureau, ACS 2024 5-Year Estimates (B25003)
New Construction Permits — Plymouth County
1,093 housing units permitted in the last 12 months (+18% vs the prior 12 months) — 176 in 5+ unit buildings
U.S. Census Bureau, Building Permits Survey (through Jul '26)
ADU Potential
Massachusetts allows one accessory dwelling unit by right in single-family zoning districts statewide (M.G.L. c. 40A §3; 760 CMR 71.00, effective Feb 2025). Estimated maximum ADU size for this property: 508 sq ft (the lesser of 900 sq ft or half the 1,016 sq ft principal dwelling). Lot size: 11,474 sq ft.
Based on listing data, which indicates the property type — not the zoning district. Local dimensional, septic (Title 5), and historic-district requirements still apply. Not legal advice — verify with the municipality.
Listing Agent: Ben And Kate Real Estate
Listing Office: Keller Williams Realty Signature Properties
MLS® Number: 73584036
Open Houses
No longer available to tour