Active Under Contract
15 Days on market
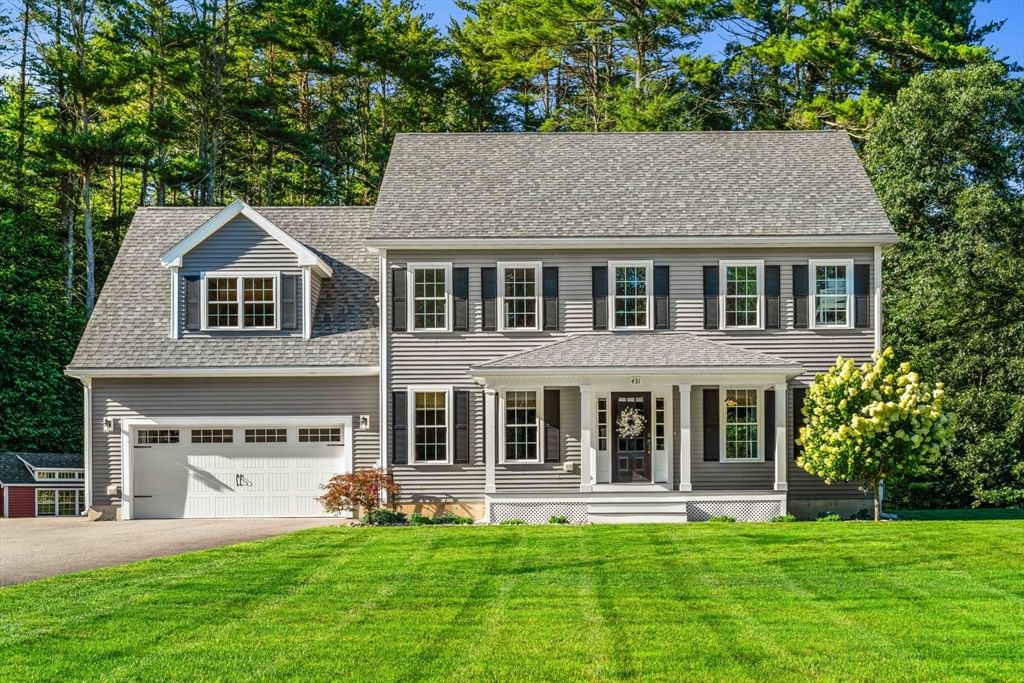
431 River St Dunstable — Photo 1 of 40
$925,000
431 River St, Dunstable, MA 01827
Dunstable, MA 01827
Beds
4
Baths
3
SqFt
3,348
Style
Single Family
Built
2017
Beautiful Colonial set on a picturesque 2 acre corner lot in a lovely neighborhood setting. Rich custom woodwork, stunning designer colors and sun-filled living spaces create a warm, inviting atmosphere from the moment you enter. The beautifully updated kitchen offers granite counters, SS appliances, a center island, abundant cabinetry and sliders leading to a spacious deck overlooking the gorgeous backyard. Open to the welcoming living room with fireplace, this space is perfect for everyday living and entertaining. A stunning custom mudroom and dedicated 1st-floor laundry blend style with convenience. Upstairs, the primary suite offers a peaceful sitting area, two walk-in closets and an updated bath with a tiled walk-in shower, while three additional bedrooms share a beautifully updated double vanity bath. HW and tile span the 1st and 2nd floors. The finished LL with 1/2 bath provides outstanding flexible living space. Outside, enjoy the beautiful firepit area, expansive yard and stunning surrounding green space, all just steps to the Rail Trail.
Market Value Analysis
This Property
Size (SqFt) →Price →Limited sample — based on 7 comparable properties.
This Property$276/sqft
Local Avg (Dunstable)$425/sqft
35% BelowMarket Average
* Analysis is based on 7 actively listed and recently sold comparable properties strictly within Dunstable, MA.
Property Details
Financials
Original Price$925,000
Annual Taxes$10,740
Parking
Garage2
Off-Street8
Interior Specifications
Total Rooms8
Fireplaces1
FlooringWood, Tile, Carpet, Flooring - Stone/Ceramic Tile
BasementFull, Finished, Interior Entry, Bulkhead
Climate & Utilities
HeatingForced Air, Propane
CoolingCentral Air
WaterPrivate
SewerPrivate Sewer
Building & Exterior
ConstructionFrame
RoofShingle
FoundationConcrete Perimeter
Zoningres
Property & Lot
Acres2.03
SqFt Lot88,427
Lot FeaturesCul-De-Sac, Corner Lot, Cleared, Level
Amenities & Appliances
Tankless Water Heater • Range • Dishwasher • Microwave • Refrigerator • Washer • Dryer • Water Softener • Plumbed For Ice Maker
Neighborhood
Tennis Court(s) • Park • Walk/Jog Trails • Stable(s) • Bike Path • Conservation Area
Geography
Floorplan Breakdown
Structural Layout
Second
Master BedroomBedroom 2Bedroom 3Bedroom 4Bathroom 2Bathroom 3
First
Living RoomDining RoomKitchenBathroom 1
Basement
Family Room
Living Room
Lvl First12.75 x 18.083333333
Flooring - Hardwood, Open Floorplan, Recessed Lighting
Dining Room
Lvl First11.833333333 x 14.416666666
Flooring - Hardwood, Recessed Lighting, Wainscoting, Crown Molding
Kitchen
Lvl First15.25 x 14.166666666
Flooring - Stone/Ceramic Tile, Dining Area, Countertops - Stone/Granite/Solid, Kitchen Island, Breakfast Bar / Nook, Deck - Exterior, Exterior Access, Open Floorplan, Gas Stove
Family Room
Lvl Basement26.666666666 x 27.25
Bathroom - Full, Flooring - Stone/Ceramic Tile
Master Bedroom
Lvl Second21.25 x 25.583333333
Bathroom - 3/4, Ceiling Fan(s), Walk-In Closet(s), Closet, Flooring - Hardwood, Recessed Lighting
Bedroom 2
Lvl Second12.75 x 14.416666666
Bedroom 3
Lvl Second12.833333333 x 14.166666666
Closet, Flooring - Hardwood
Bedroom 4
Lvl Second11.75 x 14.416666666
Closet, Flooring - Hardwood
Bathroom 1
Lvl First5.25 x 4.75
Bathroom - Half, Flooring - Stone/Ceramic Tile, Countertops - Stone/Granite/Solid
Bathroom 2
Lvl Second7.833333333 x 10.583333333
Bathroom - Full, Bathroom - Double Vanity/Sink, Bathroom - With Tub & Shower, Closet
Bathroom 3
Lvl Second11.166666666 x 10.583333333
Bathroom - 3/4, Bathroom - Tiled With Shower Stall, Closet, Countertops - Stone/Granite/Solid
Population
3,408
U.S. Census Bureau, ACS 2024 5-Year Estimates (B01003)
Median Household Income
$209K
U.S. Census Bureau, ACS 2024 5-Year Estimates (B19013)
Renter-Occupied Homes
3.5%
U.S. Census Bureau, ACS 2024 5-Year Estimates (B25003)
New Construction Permits — Middlesex County
2,667 housing units permitted in the last 12 months (-2% vs the prior 12 months) — 1,709 in 5+ unit buildings
U.S. Census Bureau, Building Permits Survey (through Jun '26)
ADU Potential
Massachusetts allows one accessory dwelling unit by right in single-family zoning districts statewide (M.G.L. c. 40A §3; 760 CMR 71.00, effective Feb 2025). Estimated maximum ADU size for this property: 900 sq ft (the lesser of 900 sq ft or half the 3,348 sq ft principal dwelling). Lot size: 88,427 sq ft.
Based on listing data, which indicates the property type — not the zoning district. Local dimensional, septic (Title 5), and historic-district requirements still apply. Not legal advice — verify with the municipality.
Listing Provided By
Listing Agent: Jenepher Spencer
Listing Office: Coldwell Banker Realty - Westford
MLS® Number: 73559537


Browse More Homes in Dunstable
Explore other active listings in the area.


