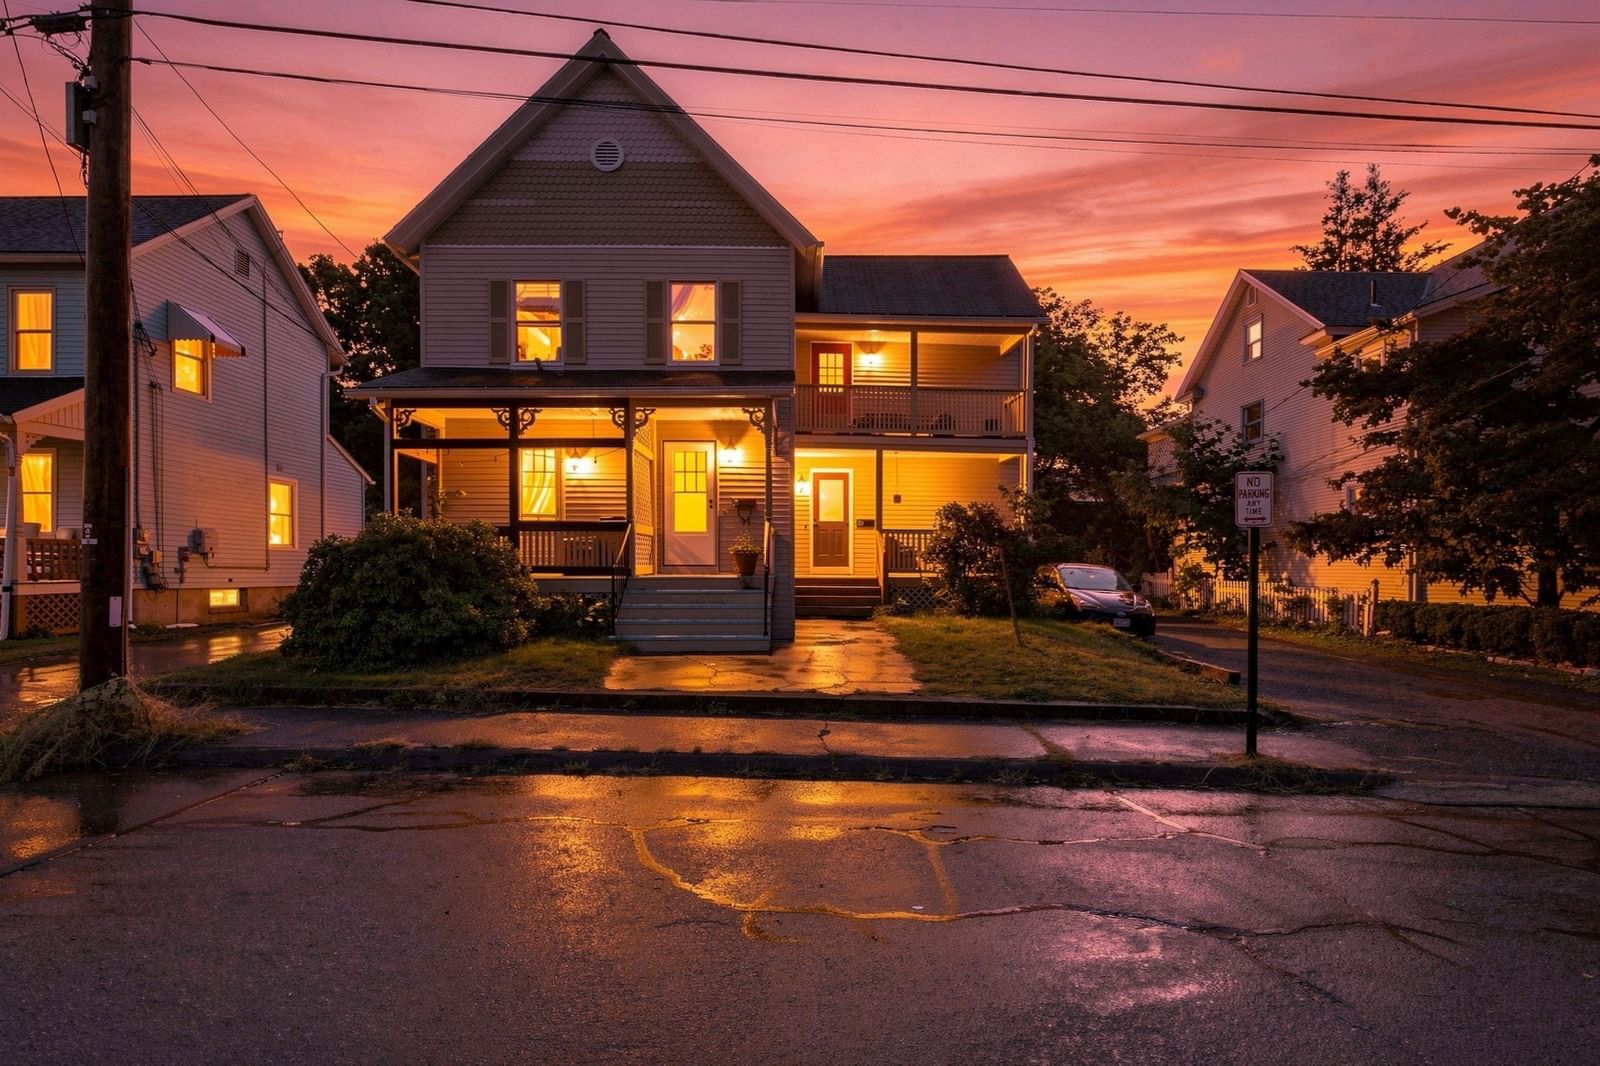
44 Evergreen Rd #202 Northampton — Photo 1 of 32
$289,900
44 Evergreen Rd #202, Northampton, MA 01053
Northampton, MA 01053 — Leeds
Beds
2
Baths
1.5
SqFt
1,080
Style
Condominium
Built
1988
Spacious, tastefully updated, and move-in ready, this two-bedroom, 1.5-bath end-unit at Yankee Hill Condominiums offers approximately 1,080 sq. ft. in one of the quietest locations in this peaceful complex. The nearby on-ramp to the bike path makes it easy to walk, run, or bike right from the neighborhood, and the wonderful Bread Euphoria café and bakery is close by. Downtown Northampton, Florence, Look Park, Beaverbrook Conservation Area, and Musante Beach are also nearby. Located on the second floor with only a few steps up, the unit is tucked at the end of the development and has a private balcony overlooking the woods. The freshly painted interior features beautiful maple flooring in the living areas and bedrooms, plus new easy-care luxury vinyl tile in the kitchen, baths, and laundry room. The newly updated kitchen has new countertops and sink, plentiful cabinet space, freshly painted espresso-colored oak cabinets, and stainless steel appliances less than a year old still under warranty. Both bathrooms have new marble-topped vanities and new flooring, and the primary bedroom has its own private half-bath. Both bedrooms are spacious with generous double closets. In-unit laundry with a new washer and dryer adds everyday convenience, and included window A/C units provide summer comfort for buyer enjoyment. With its roomy layout, extensive updates, peaceful wooded setting, easy bike-path access, nearby Bread Euphoria, and convenient location close to Northampton, this end-unit offers comfortable, affordable, move-in-ready living. Cats allowed, one dog under 35 lbs. allowed. Replacement windows and balcony door in living room. All windows are thermal pane.
Key facts
It was listed on September 5, 2026. The annual property taxes are $3,275 (2025 tax year). The condo fee is $351 per month, which includes water.
No longer available to tour
Market Value Analysis
* Analysis is based on 24 actively listed and recently sold comparable properties strictly within Northampton, MA.
Property Details
Financials
Parking
Interior Specifications
Climate & Utilities
Building & Exterior
Property & Lot
Amenities & Appliances
Range • Dishwasher • Disposal • Refrigerator • Washer • Dryer
Neighborhood
Public Transportation • Shopping • Park • Walk/Jog Trails • Bike Path • Conservation Area
Geography
Floorplan Breakdown
Structural Layout
Living Room
Lvl First23 x 17
Ceiling Fan(s), Closet, Balcony / Deck, Balcony - Exterior, Cable Hookup, Open Floorplan, Flooring - Engineered Hardwood
Dining Room
Lvl FirstCeiling Fan(s), Lighting - Overhead, Flooring - Engineered Hardwood
Kitchen
Lvl First8 x 12
Flooring - Vinyl, Open Floorplan, Stainless Steel Appliances, Lighting - Overhead
Primary Bedroom
Lvl First15 x 17
Bathroom - Half, Closet, Flooring - Engineered Hardwood
Bedroom 2
Lvl First11 x 17
Property History
$289,900
Sep 5, 2026
MLS® 73572329
$2,150
Oct 4, 2025
MLS® 73411528
$2,150
Jul 30, 2025
MLS® 73411528
Questions about this home
When was 44 Evergreen Rd #202, Northampton listed?
44 Evergreen Rd #202, Northampton was listed on September 5, 2026.
Has the price of 44 Evergreen Rd #202, Northampton changed?
The price hasn't changed since it was listed at $289,900.
What are the property taxes for 44 Evergreen Rd #202, Northampton?
The annual property taxes for 44 Evergreen Rd #202, Northampton are $3,275 (2025 tax year).
What is the condo fee at 44 Evergreen Rd #202, Northampton?
The condo fee is $351 per month, which includes water.
What is the status of 44 Evergreen Rd #202, Northampton?
44 Evergreen Rd #202, Northampton is under contract, and the MLS still lists it as active.
Population
2,304
U.S. Census Bureau, ACS 2024 5-Year Estimates (B01003)
Median Household Income
$93K
U.S. Census Bureau, ACS 2024 5-Year Estimates (B19013)
Renter-Occupied Homes
22.6%
U.S. Census Bureau, ACS 2024 5-Year Estimates (B25003)
New Construction Permits — Hampshire County
389 housing units permitted in the last 12 months (+48% vs the prior 12 months) — 274 in 5+ unit buildings
U.S. Census Bureau, Building Permits Survey (through Jul '26)
Listing Agent: Ellen Bartos
Listing Office: Delap Real Estate LLC
MLS® Number: 73572329
No longer available to tour