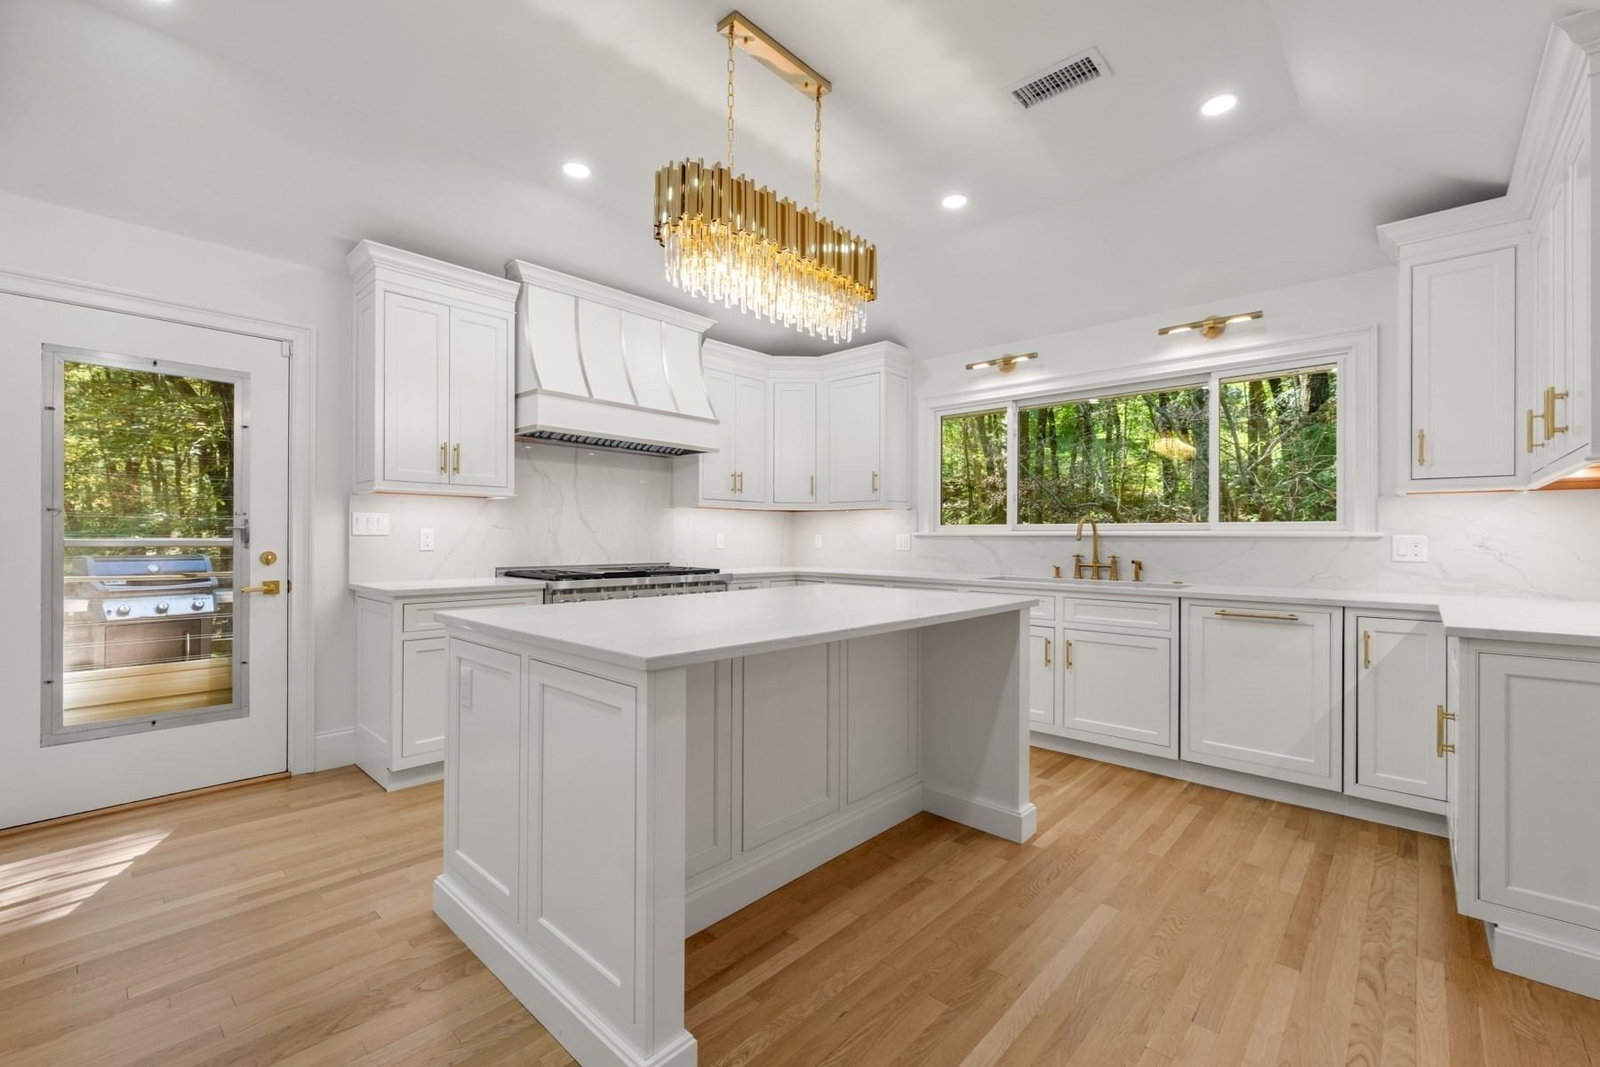
46 Black Burnian Road Weston — Photo 1 of 42
Recent Drop: $149,900
$2,850,000
46 Black Burnian Road, Weston, MA 02493
Weston, MA 02493 — WARBLER SPRINGS in WESTON
Beds
4
Baths
4
SqFt
6,119
Style
Single Family
Built
1993
Stunning, Custom Shingle Style with innovative architectural design, and attention to detail. Top rated WESTON SCHOOLS. This 4 bdr. masterpiece is a nature lover's paradise set on over 4 acres with expansive, open meadow views. Guests are welcomed by tasteful two story foyer, formal living and dining rooms, with inviting gas fireplace for unparalleled entertaining. Sunny, gourmet kitchen with custom cabinets, island, Wolf Range, Sub Zero. Cozy eat-in-area opens to gorgeous family room with cathedral ceilings, thick wooden beams, walls of glass, and substantial fieldstone fireplace overlooking private manicured grounds in the Warbler Springs Neighborhood. 2 home offices, mudroom, laundry. 2nd floor offers, luxurious primary suite with balcony, two walk-in closets, bath with soaking tub, large shower, heated floors. plus 3 more bds, generous closets, 2 baths. Walk up 3rd floor with lots of storage, cedar closet. Fin. L. L has exercise, game/media, 1/2 bath, workshop. 3 car garage.
Key facts
It was listed on July 24, 2026. The price has come down from an original $3,149,000 to $2,850,000 across 2 changes, most recently on September 26, 2026. The annual property taxes are $22,873 (2026 tax year). It sits on a 4.12-acre (179,467 sq ft) lot.
Open Houses
Market Value Analysis
* Analysis is based on 24 actively listed and recently sold comparable properties strictly within Weston, MA.
Property Details
Financials
Parking
Interior Specifications
Climate & Utilities
Building & Exterior
Property & Lot
Amenities & Appliances
Water Heater • Range • Dishwasher • Disposal • Microwave • Refrigerator • ENERGY STAR Qualified Dryer • ENERGY STAR Qualified Dishwasher • ENERGY STAR Qualified Washer • Range Hood • Plumbed For Ice Maker
Neighborhood
Shopping • Pool • Tennis Court(s) • Walk/Jog Trails • Golf • Medical Facility
Geography
Floorplan Breakdown
Structural Layout
Living Room
Lvl Main,First20 x 18
Flooring - Hardwood, Open Floorplan, Window Seat
Dining Room
Lvl Main,First14 x 13
Flooring - Hardwood, French Doors, Open Floorplan
Kitchen
Lvl Main,First24 x 15
Flooring - Hardwood, Countertops - Stone/Granite/Solid, Kitchen Island, Breakfast Bar / Nook, Cabinets - Upgraded, Deck - Exterior, Exterior Access, Open Floorplan, Remodeled, Second Dishwasher, Pot Filler Faucet, Peninsula, Lighting - Pendant
Office
Lvl Main13 x 9
Flooring - Hardwood
Family Room
Lvl Main,First24 x 17
Cathedral Ceiling(s), Flooring - Hardwood, Exterior Access, Slider, Lighting - Overhead
Primary Bedroom
Lvl Second16 x 15
Bathroom - Full, Bathroom - Double Vanity/Sink, Vaulted Ceiling(s), Walk-In Closet(s), Flooring - Wall to Wall Carpet, Balcony / Deck, Exterior Access
Bedroom 2
Lvl Second17 x 10
Bedroom 3
Lvl Second16 x 13
Walk-In Closet(s), Flooring - Hardwood
Bedroom 4
Lvl Second13 x 12
Bathroom - Full, Walk-In Closet(s), Flooring - Hardwood
Bathroom 1
Lvl FirstBathroom - Half
Bathroom 2
Lvl SecondBathroom - Full, Bathroom - Double Vanity/Sink, Bathroom - With Tub & Shower, Flooring - Stone/Ceramic Tile
Bathroom 3
Lvl SecondBathroom - Full, Bathroom - Double Vanity/Sink, Bathroom - With Shower Stall, Closet - Linen, Flooring - Stone/Ceramic Tile, Countertops - Stone/Granite/Solid, Countertops - Upgraded, Jacuzzi / Whirlpool Soaking Tub
Property History
$2,850,000
Was $2,999,900
Sep 26, 2026
MLS® 73554595
$2,999,900
Was $3,149,000
Sep 3, 2026
MLS® 73554595
$3,149,000
Jul 24, 2026
MLS® 73554595
$2,988,000
May 3, 2026
MLS® 73475183
$2,988,000
Feb 7, 2026
MLS® 73475183
Questions about this home
When was 46 Black Burnian Road, Weston listed?
46 Black Burnian Road, Weston was listed on July 24, 2026.
Has the price of 46 Black Burnian Road, Weston changed?
The price has come down from an original $3,149,000 to $2,850,000 across 2 changes, most recently on September 26, 2026.
What are the property taxes for 46 Black Burnian Road, Weston?
The annual property taxes for 46 Black Burnian Road, Weston are $22,873 (2026 tax year).
How big is the lot at 46 Black Burnian Road, Weston?
46 Black Burnian Road, Weston sits on a 4.12-acre (179,467 sq ft) lot.
What is the status of 46 Black Burnian Road, Weston?
46 Black Burnian Road, Weston is actively listed for sale.
Population
11,579
U.S. Census Bureau, ACS 2024 5-Year Estimates (B01003)
Median Household Income
$250K
U.S. Census Bureau, ACS 2024 5-Year Estimates (B19013)
Renter-Occupied Homes
12.5%
U.S. Census Bureau, ACS 2024 5-Year Estimates (B25003)
New Construction Permits — Middlesex County
2,698 housing units permitted in the last 12 months (+3% vs the prior 12 months) — 1,713 in 5+ unit buildings
U.S. Census Bureau, Building Permits Survey (through Jul '26)
ADU Potential
Massachusetts allows one accessory dwelling unit by right in single-family zoning districts statewide (M.G.L. c. 40A §3; 760 CMR 71.00, effective Feb 2025). Estimated maximum ADU size for this property: 900 sq ft (the lesser of 900 sq ft or half the 6,119 sq ft principal dwelling). Lot size: 179,467 sq ft.
Based on listing data, which indicates the property type — not the zoning district. Local dimensional, septic (Title 5), and historic-district requirements still apply. Not legal advice — verify with the municipality.
Listing Agent: Chaplin Partners
Listing Office: Compass
MLS® Number: 73554595