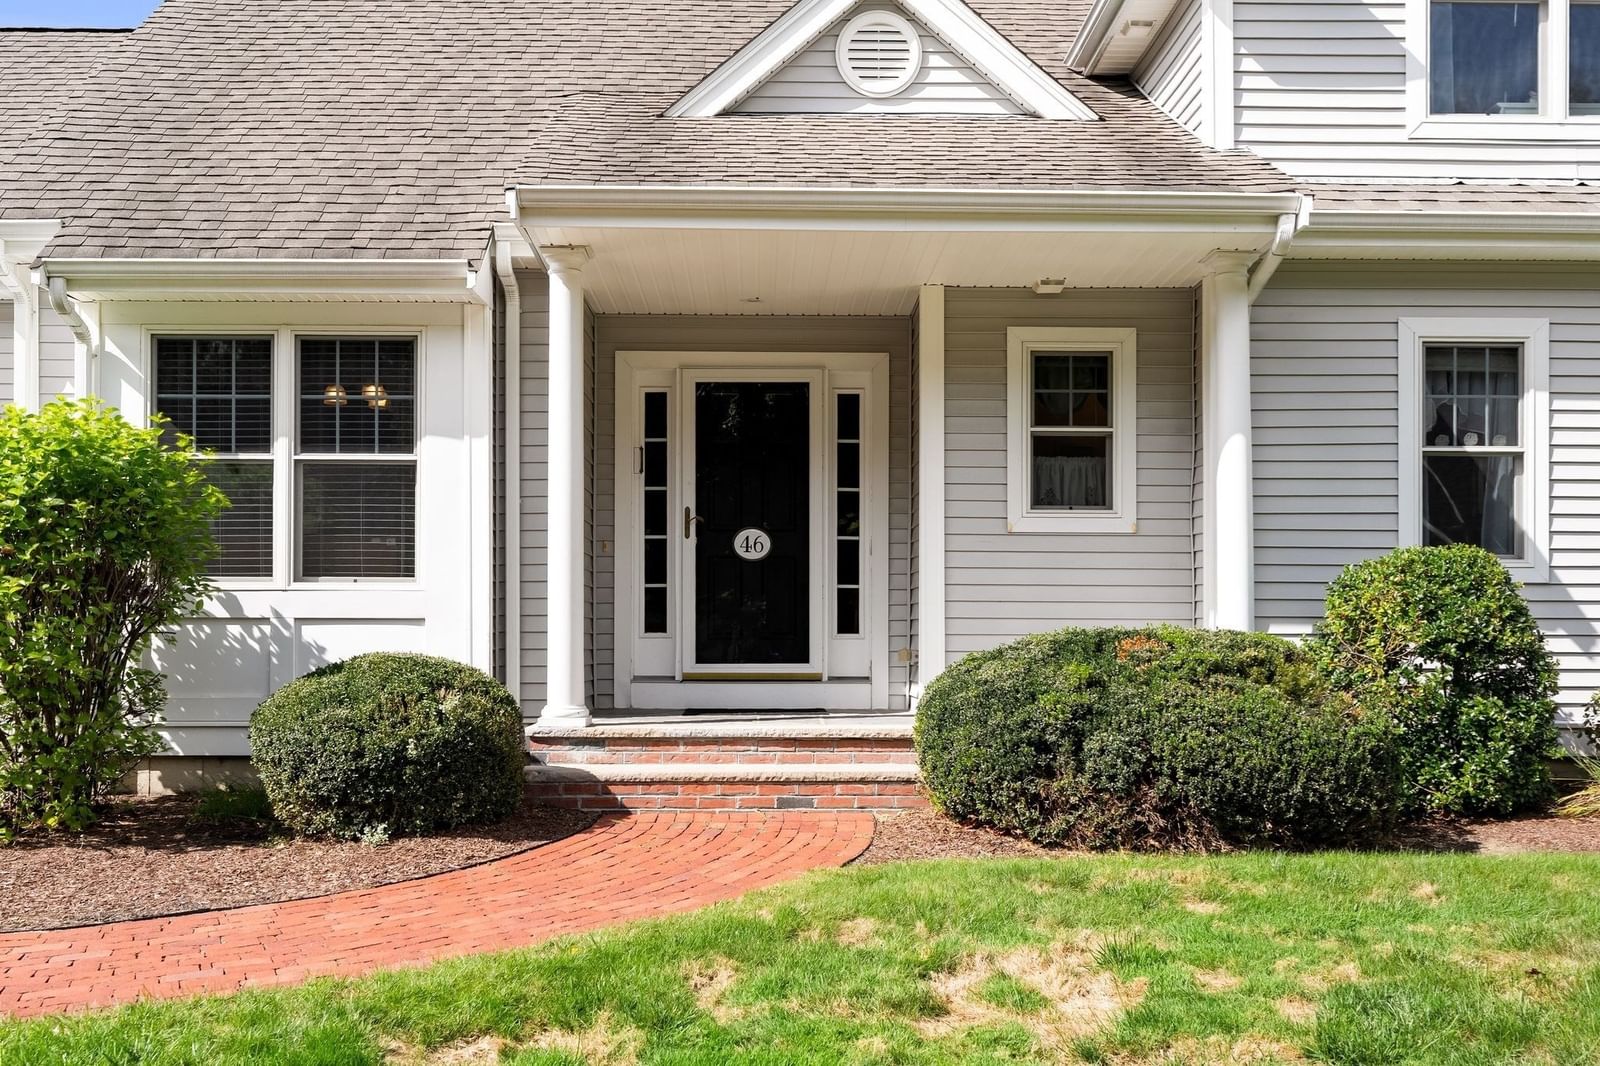
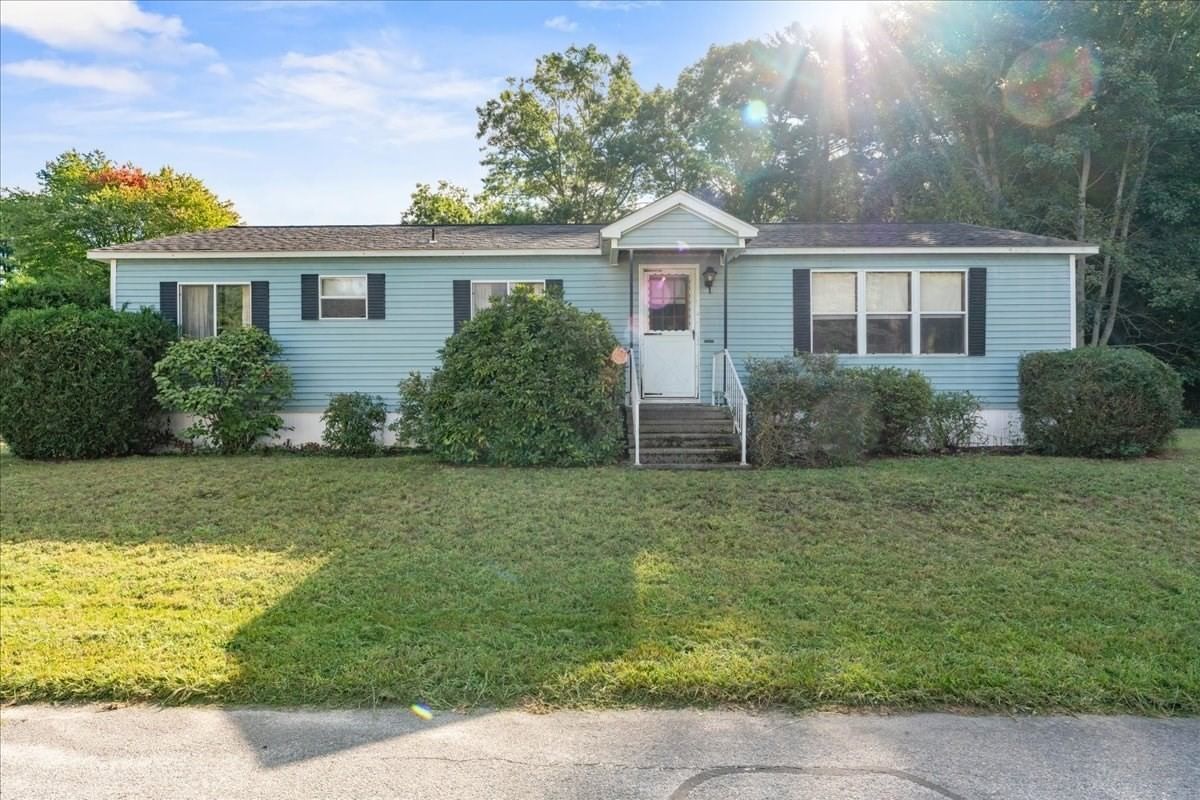
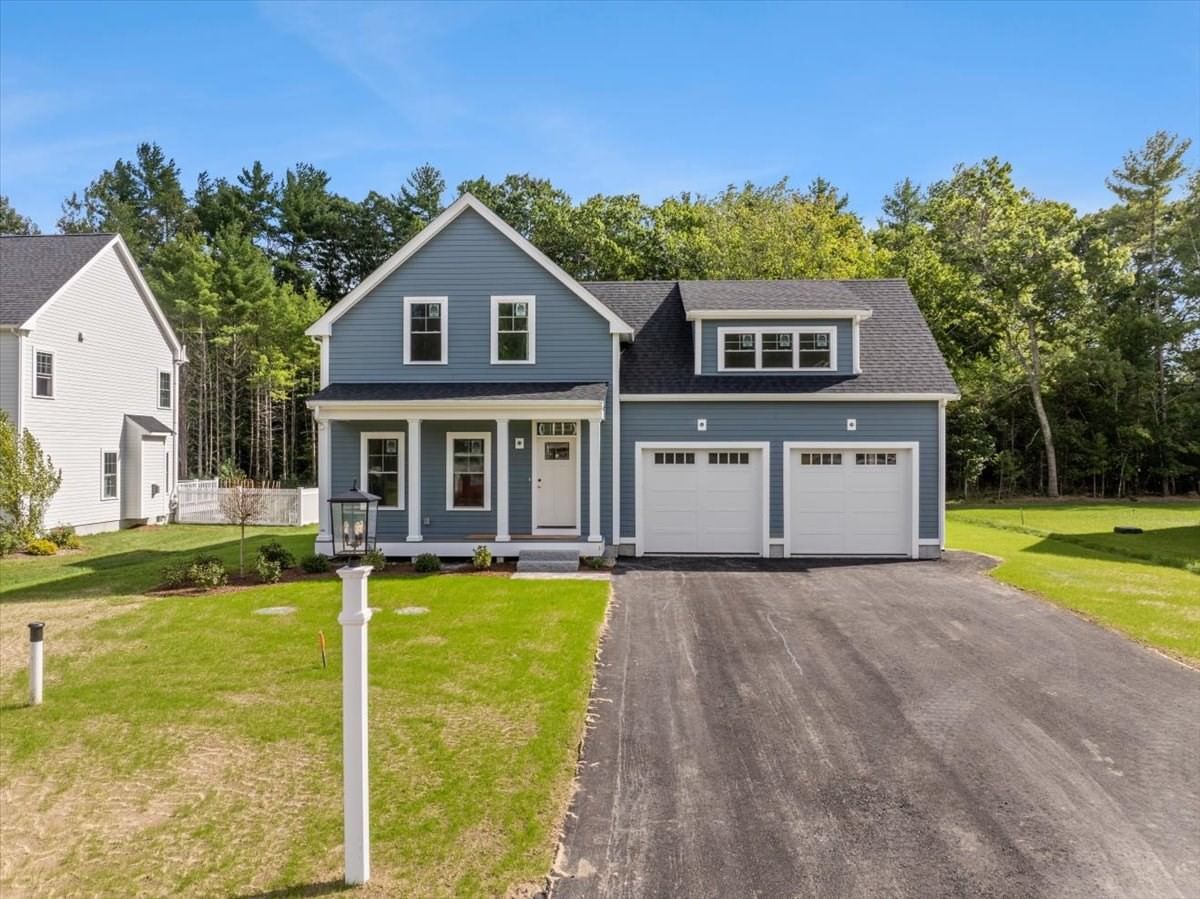
46 Foxworth Lane Kingston — Photo 1 of 10
Recent Drop: $54,000
$675,000
46 Foxworth Lane, Kingston, MA 02364
Kingston, MA 02364 — Silver Lake
Beds
2
Baths
2.5
SqFt
1,949
Style
Single Family
Built
1988
Welcome to 46 Foxworth Lane, nestled in a well-established neighborhood of mature trees just off Grove Street. This contemporary-style home offers the perfect opportunity to add your own personal touches while enjoying a spacious layout and an exceptional location. The home features hardwood flooring and tile throughout the first floor and is currently configured as a 2-bedroom home, with a 3-bedroom septic system providing flexibility for future use. The first floor offers a spacious living room with a cozy fireplace, a formal dining room with elegant French doors, and 2½ bathrooms. While the home is ready for its next owner, it also presents the perfect opportunity to update the interior with your own paint colors and personal style, allowing you to create a space that truly reflects your taste. Major improvements completed in 2019 include a new oil burner, water heater, oil tank, and blown-in insulation for enhanced energy efficiency and peace of mind. Upstairs, you'll find generously sized bedrooms with abundant closet space, including a spacious primary suite with its own private bath. Outside, enjoy the level front and backyard, complete with an in-ground sprinkler system, an attached deck, and sliding glass doors that provide easy access for outdoor entertaining and relaxation. Located on a quiet cul-de-sac, Foxworth Lane is ideal for walking, biking, and enjoying the neighborhood setting. The peaceful setting and low-traffic street make it an excellent choice for you.
Key facts
It was listed on October 29, 2025. The price has come down from an original $729,000 to $675,000, most recently on September 1, 2026. The annual property taxes are $8,820 (2026 tax year). The condo fee is $200 per month.
Market Value Analysis
Limited sample — based on 6 comparable properties.
* Analysis is based on 6 actively listed and recently sold comparable properties strictly within Kingston, MA.
Property Details
Financials
Parking
Interior Specifications
Climate & Utilities
Building & Exterior
Property & Lot
Amenities & Appliances
Water Heater • Range • Dishwasher • Microwave • Refrigerator • Washer • Dryer • Range Hood
Neighborhood
Public Transportation • Shopping • Walk/Jog Trails • Medical Facility • Highway Access • House of Worship
Geography
Floorplan Breakdown
Structural Layout
Living Room
Lvl First19 x 15
Skylight, Cathedral Ceiling(s), Ceiling Fan(s), Flooring - Hardwood, Cable Hookup, Recessed Lighting
Dining Room
Lvl First13 x 11
Skylight, Cathedral Ceiling(s), French Doors
Kitchen
Lvl Main,First19 x 12
Bathroom - Half, Ceiling Fan(s), Flooring - Stone/Ceramic Tile, Dining Area, Kitchen Island, Deck - Exterior, Exterior Access, Slider, Lighting - Overhead
Family Room
Lvl BasementPrimary Bedroom
Lvl Second19 x 11
Bathroom - Double Vanity/Sink, Skylight, Cathedral Ceiling(s), Ceiling Fan(s), Flooring - Wall to Wall Carpet, Lighting - Overhead, Closet - Double
Bedroom 2
Lvl Second14 x 13
Property History
$675,000
Was $729,000
Sep 1, 2026
MLS® 73449080
$729,000
Oct 29, 2025
MLS® 73449080
Questions about this home
When was 46 Foxworth Lane, Kingston listed?
46 Foxworth Lane, Kingston was listed on October 29, 2025.
Has the price of 46 Foxworth Lane, Kingston changed?
The price has come down from an original $729,000 to $675,000, most recently on September 1, 2026.
What are the property taxes for 46 Foxworth Lane, Kingston?
The annual property taxes for 46 Foxworth Lane, Kingston are $8,820 (2026 tax year).
What is the condo fee at 46 Foxworth Lane, Kingston?
The condo fee is $200 per month.
What is the status of 46 Foxworth Lane, Kingston?
46 Foxworth Lane, Kingston is actively listed for sale.
Population
14,027
U.S. Census Bureau, ACS 2024 5-Year Estimates (B01003)
Median Household Income
$120K
U.S. Census Bureau, ACS 2024 5-Year Estimates (B19013)
Renter-Occupied Homes
18.8%
U.S. Census Bureau, ACS 2024 5-Year Estimates (B25003)
New Construction Permits — Plymouth County
1,093 housing units permitted in the last 12 months (+18% vs the prior 12 months) — 176 in 5+ unit buildings
U.S. Census Bureau, Building Permits Survey (through Jul '26)
Listing Agent: Robert Gleason
Listing Office: Boston Connect Real Estate
MLS® Number: 73449080