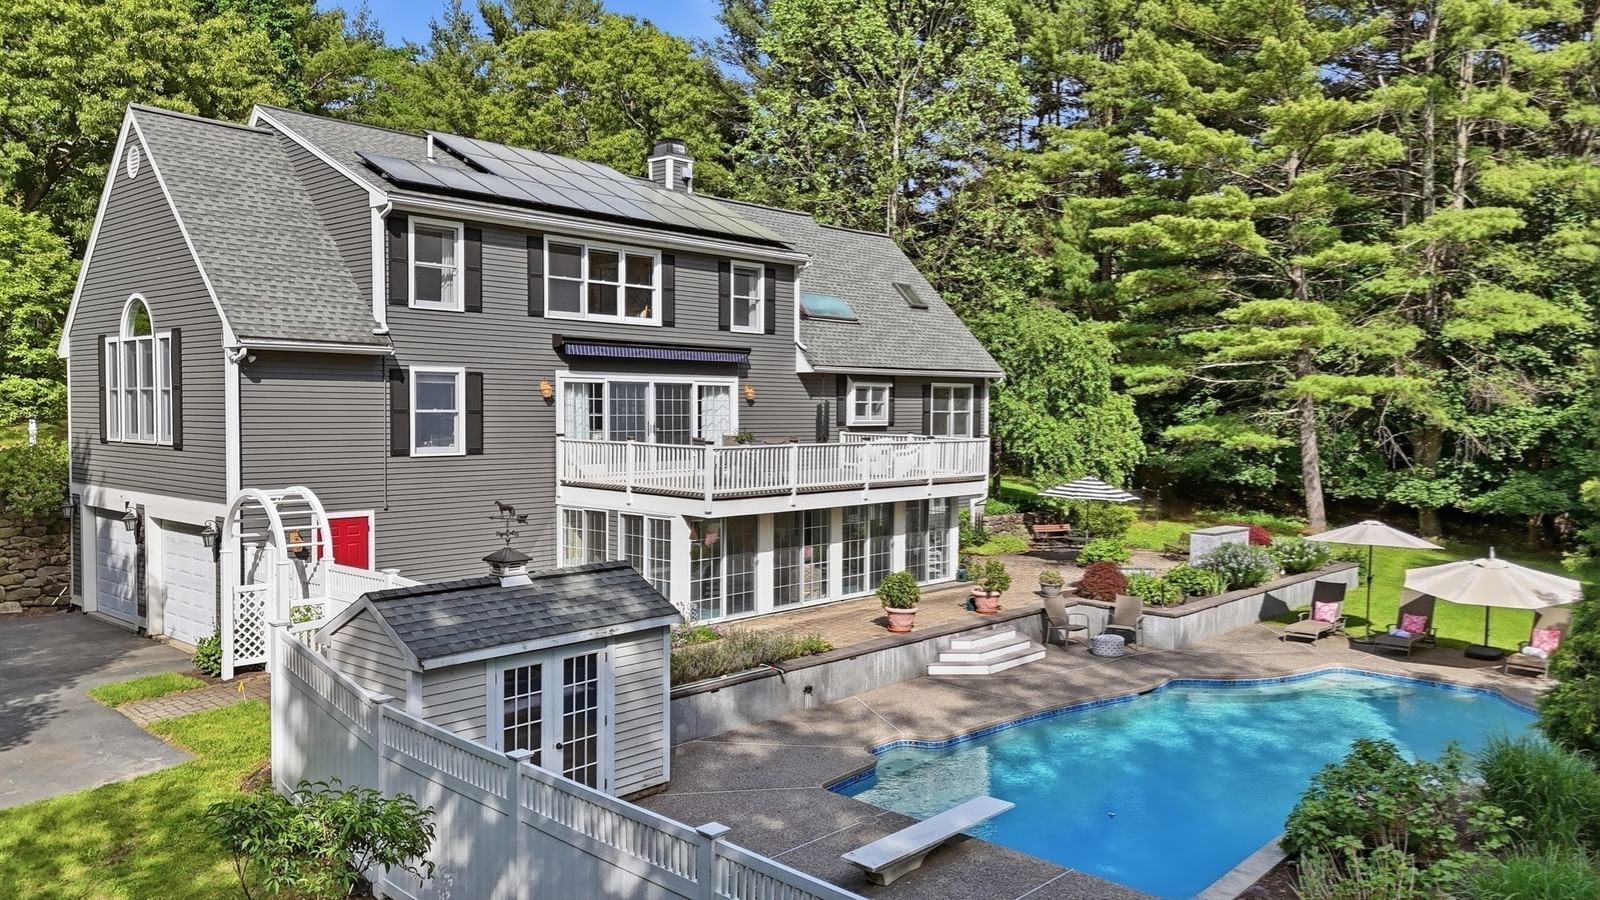
491 Main Street Acton — Photo 1 of 41
Recent Drop: $350,000
$1,685,000
491 Main Street, Acton, MA 01720
Acton, MA 01720
Beds
4
Baths
4.5
SqFt
5,012
Style
Single Family
Built
1806
This SPECTACULAR NEW ENGLAND RESIDENCE has been RENOVATED TO PERFECTION! Boasting OVER 5,000 S.F. OF CURATED LIVING SPACE, this home offers LUXURY LIVING IN THE HEART OF ACTON CENTER! Situated far back from the main road with ample parking & a 3-CAR ATTACHED GARAGE! The grand 1ST FLOOR & drenched in natural light. THIS DESIGNER MASTERPIECE IS A TRUE FAMILY HOME & features wood floors, recessed lights, built-ins & bookcases throughout! A perfect & stylish family room offers glass doors that lead to the backyard & patio. The kitchen is elegant, offering a casual dining area, island & SS WOLF APPLIANCES! This beautiful area also offers a galley office with built-in storage, DESK & WET-BAR! Original house stuns with large windows & wide pine floors! A home gym addition was created by the current owners. The 2nd floor offers 3 bedrooms plus a LUXURIOUS PRIMARY SUITE with ensuite bath & SAUNA! Large recreation area above the garage! Close to MEMORIAL LIBRARY & ACTON ARBORETUM! ONE-OF-A-KIND!
Key facts
It was listed on March 12, 2025. The price has come down from an original $2,035,000 to $1,685,000, most recently on April 27, 2026. The annual property taxes are $22,113 (2026 tax year). It sits on a 0.5-acre (21,780 sq ft) lot.
Immersive Experience
Market Value Analysis
* Analysis is based on 24 actively listed and recently sold comparable properties strictly within Acton, MA.
Property Details
Financials
Parking
Interior Specifications
Climate & Utilities
Building & Exterior
Property & Lot
Amenities & Appliances
Water Heater • Range • Dishwasher • Refrigerator
Neighborhood
Walk/Jog Trails
Geography
Floorplan Breakdown
Structural Layout
Living Room
Lvl First19 x 14
Flooring - Wood
Dining Room
Lvl First14 x 13
Flooring - Hardwood, French Doors, Lighting - Pendant
Kitchen
Lvl First18 x 13
Flooring - Hardwood, Dining Area, Kitchen Island, Exterior Access, Recessed Lighting
Office
Lvl First9 x 8
Fireplace, Flooring - Wood
Family Room
Lvl First24 x 17
Flooring - Hardwood, Recessed Lighting
Primary Bedroom
Lvl Second19 x 16
Bathroom - Full, Walk-In Closet(s), Flooring - Wood, Recessed Lighting
Bedroom 2
Lvl Second19 x 13
Bedroom 3
Lvl Second22 x 14
Fireplace, Closet, Flooring - Hardwood, Lighting - Sconce, Lighting - Pendant
Bathroom 1
Lvl First7 x 3
Bathroom - Half, Flooring - Stone/Ceramic Tile, Lighting - Sconce, Pedestal Sink
Bathroom 2
Lvl Second9 x 5
Bathroom - Full, Bathroom - Tiled With Shower Stall, Flooring - Stone/Ceramic Tile, Lighting - Sconce
Bathroom 3
Lvl Second9 x 7
Bathroom - Full, Bathroom - Tiled With Tub & Shower, Flooring - Stone/Ceramic Tile, Lighting - Sconce
Property History
$1,685,000
Was $2,035,000
Apr 27, 2026
MLS® 73344415
$2,035,000
Mar 12, 2025
MLS® 73344415
Questions about this home
When was 491 Main Street, Acton listed?
491 Main Street, Acton was listed on March 12, 2025.
Has the price of 491 Main Street, Acton changed?
The price has come down from an original $2,035,000 to $1,685,000, most recently on April 27, 2026.
What are the property taxes for 491 Main Street, Acton?
The annual property taxes for 491 Main Street, Acton are $22,113 (2026 tax year).
How big is the lot at 491 Main Street, Acton?
491 Main Street, Acton sits on a 0.5-acre (21,780 sq ft) lot.
What is the status of 491 Main Street, Acton?
491 Main Street, Acton is actively listed for sale.
Population
23,526
U.S. Census Bureau, ACS 2024 5-Year Estimates (B01003)
Median Household Income
$159K
U.S. Census Bureau, ACS 2024 5-Year Estimates (B19013)
Renter-Occupied Homes
25.8%
U.S. Census Bureau, ACS 2024 5-Year Estimates (B25003)
New Construction Permits — Middlesex County
2,698 housing units permitted in the last 12 months (+3% vs the prior 12 months) — 1,713 in 5+ unit buildings
U.S. Census Bureau, Building Permits Survey (through Jul '26)
ADU Potential
Massachusetts allows one accessory dwelling unit by right in single-family zoning districts statewide (M.G.L. c. 40A §3; 760 CMR 71.00, effective Feb 2025). Estimated maximum ADU size for this property: 900 sq ft (the lesser of 900 sq ft or half the 5,012 sq ft principal dwelling). Lot size: 21,780 sq ft.
Based on listing data, which indicates the property type — not the zoning district. Local dimensional, septic (Title 5), and historic-district requirements still apply. Not legal advice — verify with the municipality.
Listing Agent: The Zur Attias Team
Listing Office: The Attias Group, LLC
MLS® Number: 73344415