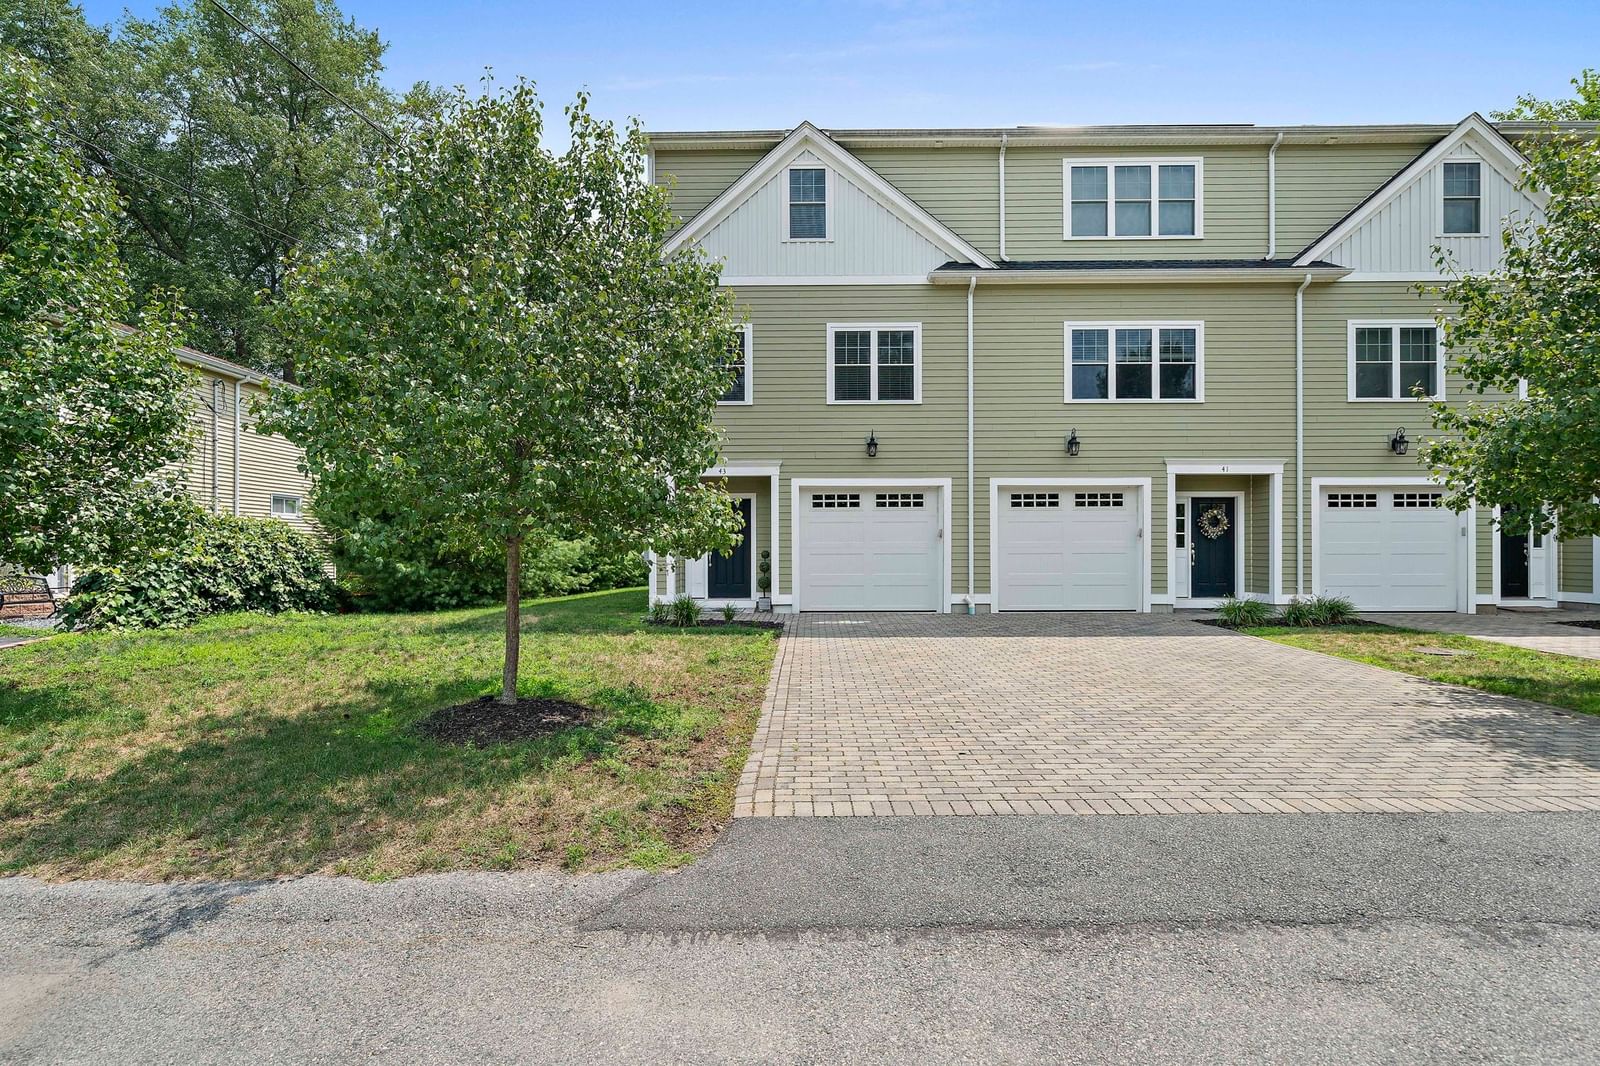
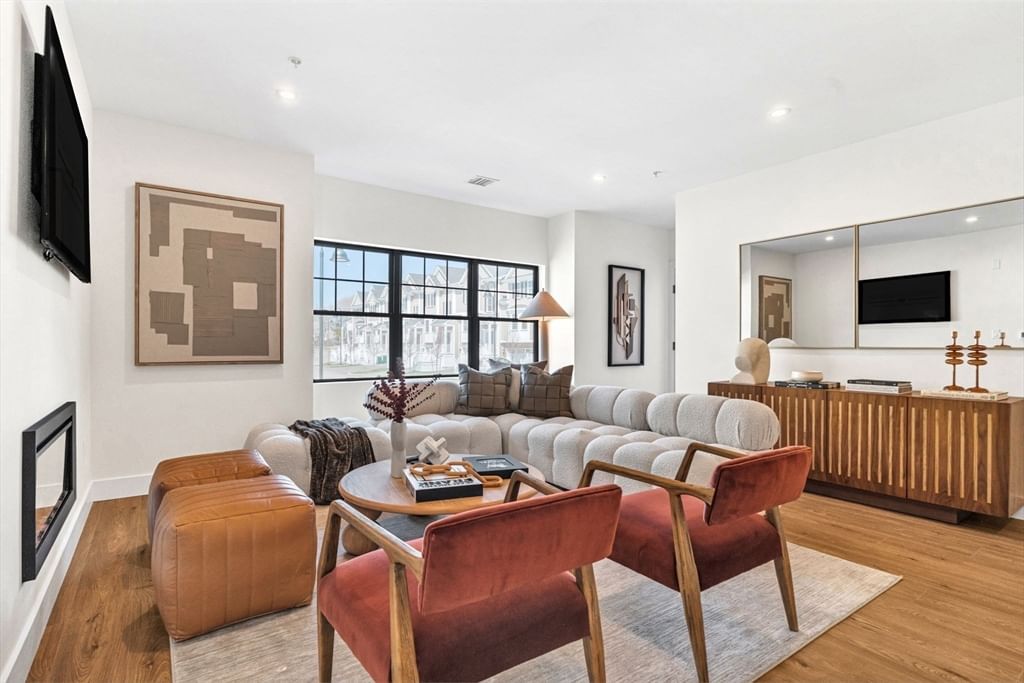
5 Sapphire Circle #Lot 4 Canton — Photo 1 of 42
Recent Drop: $100,000
$1,899,333
5 Sapphire Circle #Lot 4, Canton, MA 02021
Canton, MA 02021
Beds
5
Baths
4
SqFt
3,634
Style
Single Family
Built
2026
Exceptional New Construction set on a new private cul-de-sac. First of four homes, this 5 bedroom, 4 full bath Craftsman residence showcases sophisticated design and elevated finishes. Chef’s kitchen features Thermador appliances w/48" gas range, island, farmers sink, quartz countertops. Large custom pantry. Kitchen flows into a dramatic cathedral family room anchored by a stunning floor-to-ceiling stone fireplace. 1st floor bedroom or office with 3/4 bath. The expansive primary suite offers dual walk-in closets and a spa-inspired bath with a spectacular porcelain glass shower and 5'5" soaking tub. Illumination package,Jack and Jill, town water and sewer, lawn irrigation. Pella windows, board & batten Hardee siding, 3 HVAC zones, EV charging station, 3 car garage and so much more! Walk to Canton’s downtown,shops,restaurants, and commuter rail T-station. Fantastic local builder
Key facts
It was listed on June 4, 2026. The price has come down from an original $2,199,990 to $1,899,333 across 4 changes, most recently on August 17, 2026. The condo fee is $75 per month.
Open Houses
Market Value Analysis
* Analysis is based on 24 actively listed and recently sold comparable properties strictly within Canton, MA.
Property Details
Financials
Parking
Interior Specifications
Climate & Utilities
Building & Exterior
Property & Lot
Amenities & Appliances
Electric Water Heater • Water Heater • Range • Dishwasher • Microwave • Refrigerator • Wine Refrigerator • Plumbed For Ice Maker
Neighborhood
Public Transportation • Shopping • Highway Access • House of Worship • Public School • T-Station
Geography
Floorplan Breakdown
Structural Layout
Dining Room
Lvl Main,First12 x 13
Flooring - Hardwood, Open Floorplan, Recessed Lighting, Wainscoting, Lighting - Overhead, Tray Ceiling(s)
Kitchen
Lvl Main,First16 x 20
Flooring - Hardwood, Dining Area, Pantry, Countertops - Stone/Granite/Solid, Countertops - Upgraded, Kitchen Island, Cabinets - Upgraded, Exterior Access, Open Floorplan, Recessed Lighting, Slider, Stainless Steel Appliances, Wine Chiller, Gas Stove
Family Room
Lvl Main,First20 x 22
Cathedral Ceiling(s), Flooring - Hardwood, Open Floorplan, Recessed Lighting
Primary Bedroom
Lvl Second23 x 15
Bathroom - Full, Bathroom - Double Vanity/Sink, Walk-In Closet(s), Closet/Cabinets - Custom Built, Flooring - Hardwood, Recessed Lighting
Bedroom 2
Lvl Main,Second14 x 11
Bedroom 3
Lvl Second12 x 13
Bathroom - Full, Flooring - Hardwood
Bedroom 4
Lvl Second12 x 12
Bathroom - Full, Walk-In Closet(s), Flooring - Hardwood
Bedroom 5
Lvl Main,First12 x 11
Bathroom - 3/4, Closet, Flooring - Hardwood, Recessed Lighting
Bathroom 1
Lvl Main,FirstBathroom - 3/4, Flooring - Stone/Ceramic Tile
Bathroom 2
Lvl SecondBathroom - Full, Bathroom - Double Vanity/Sink, Bathroom - Tiled With Shower Stall, Flooring - Stone/Ceramic Tile, Cabinets - Upgraded, Recessed Lighting, Soaking Tub
Bathroom 3
Lvl SecondBathroom - Full, Bathroom - Tiled With Shower Stall, Flooring - Stone/Ceramic Tile, Recessed Lighting
Property History
$1,899,333
Was $1,999,333
Aug 17, 2026
MLS® 73530656
$1,999,333
Was $2,149,333
Jul 17, 2026
MLS® 73530656
$2,149,333
Was $2,195,333
Jul 9, 2026
MLS® 73530656
$2,195,333
Was $2,199,990
Jul 8, 2026
MLS® 73530656
$2,199,990
Jun 4, 2026
MLS® 73530656
Questions about this home
When was 5 Sapphire Circle Lot 4, Canton listed?
5 Sapphire Circle Lot 4, Canton was listed on June 4, 2026.
Has the price of 5 Sapphire Circle Lot 4, Canton changed?
The price has come down from an original $2,199,990 to $1,899,333 across 4 changes, most recently on August 17, 2026.
What is the condo fee at 5 Sapphire Circle Lot 4, Canton?
The condo fee is $75 per month.
What is the status of 5 Sapphire Circle Lot 4, Canton?
5 Sapphire Circle Lot 4, Canton is actively listed for sale.
Population
24,748
U.S. Census Bureau, ACS 2024 5-Year Estimates (B01003)
Median Household Income
$143K
U.S. Census Bureau, ACS 2024 5-Year Estimates (B19013)
Renter-Occupied Homes
26.4%
U.S. Census Bureau, ACS 2024 5-Year Estimates (B25003)
New Construction Permits — Norfolk County
1,524 housing units permitted in the last 12 months (+52% vs the prior 12 months) — 1,030 in 5+ unit buildings
U.S. Census Bureau, Building Permits Survey (through Jul '26)
Listing Agent: Darla M. Prentice
Listing Office: Prentice Realty Group
MLS® Number: 73530656